Wall Area Calculator
Measure a room, feature wall, exterior elevation, stairwell, vaulted space, wallpaper job, or paint bid with opening deductions, waste, and coverage math.
1.Project presets
2.Measurements
The calculator converts metric entries internally, then reports both square feet and square meters.
Use the long wall, room length, or exterior elevation length.
Used for perimeter-based rooms. Set to 0 for a single wall.
For stairwells, use the lower wall height here.
Vaulted rooms and stairwells use average height: (low + high) / 2.
Override perimeter for open plans, corridors, exterior runs, or field takeoffs.
For accent walls, this is usually 1. For exterior siding faces, use the number of similar elevations.
Default deduction is 21 sq ft per door, or 1.95 sq m in metric mode.
Default deduction is 15 sq ft per window, or 1.39 sq m in metric mode.
Add patio doors, built-ins, garage doors, or measured cutouts here.
Paint normally uses 2 coats. Wallpaper, paneling, and one-pass bid takeoffs use 1.
Use 5-10% for paint, 10-20% for wallpaper, and more for heavy pattern repeat.
Paint gallons, wallpaper rolls, panels, or any material unit can be entered.
Applied only to wallpaper coverage planning.
Used for paint bid hours after multiplying by coats.
Wall area results
3.Material takeoff snapshot
4.Wall area formula comparison
| Project | Gross area formula | Opening deduction | Waste range | Best material output |
|---|---|---|---|---|
| Single room | 2 x (length + width) x height | Doors, windows, large cutouts | 5-10% | Paint gallons or panels |
| Accent wall | Wall length x wall height | Only openings on that wall | 5-12% | Feature paint or wallpaper |
| Open-plan | Measured wall run x height | Field-measured openings | 8-12% | Paint gallons |
| Stairwell | Run x average wall height | Landing windows and doors | 10-15% | Paint plus access time |
| Vaulted room | Wall run x average height plus gable | High windows if accessible | 10-18% | Paint or panel count |
| Exterior wall | Elevation length x height plus gable | Windows, doors, garage bays | 10-20% | Siding, paint, sheathing |
| Wallpaper | Net area x repeat factor | Usually deduct large openings | 10-25% | Whole rolls rounded up |
5.Coverage and unit conversion table
| Material | Typical coverage | Metric coverage | Coat basis | Planning note |
|---|---|---|---|---|
| Interior wall paint | 350 sq ft per gallon | 32.5 sq m per 3.79 L | Per coat | Porous walls can drop coverage by 15-30%. |
| Primer | 300 sq ft per gallon | 27.9 sq m per 3.79 L | Per coat | Use on repaired, bare, or color-change walls. |
| Textured wall paint | 250 sq ft per gallon | 23.2 sq m per 3.79 L | Per coat | Stucco, brick, and heavy texture need extra. |
| Wallpaper roll | 56 sq ft per roll | 5.2 sq m per roll | Installed area | Pattern repeat and trimming reduce yield. |
| Wide commercial roll | 72 sq ft per roll | 6.7 sq m per roll | Installed area | Check roll width before using this value. |
| 4 x 8 wall panel | 32 sq ft per sheet | 3.0 sq m per sheet | Panel face | Round up for seams, cuts, and damaged sheets. |
6.Opening deduction reference
| Opening | Common size | Area in sq ft | Area in sq m | When to deduct |
|---|---|---|---|---|
| Interior door | 3 ft x 7 ft | 21 | 1.95 | Deduct for paint, wallpaper, and panels. |
| Small window | 3 ft x 4 ft | 12 | 1.11 | Deduct if trim is not being coated. |
| Standard window | 3 ft x 5 ft | 15 | 1.39 | Use for quick interior estimates. |
| Patio door | 6 ft x 7 ft | 42 | 3.90 | Add under other opening area. |
| Garage door | 16 ft x 7 ft | 112 | 10.41 | Exterior elevations need this deduction. |
| Built-in cabinet | 6 ft x 8 ft | 48 | 4.46 | Deduct only if the wall behind is skipped. |
7.Waste and wallpaper planning table
| Condition | Paint waste | Wallpaper waste | Panel waste | Reason |
|---|---|---|---|---|
| Simple room | 5% | 10% | 8% | Few cuts and easy access. |
| Many openings | 8% | 12% | 12% | Extra edging and trimming. |
| Stairwell | 10% | 15% | 15% | Long drops and difficult setup. |
| Vaulted room | 12% | 18% | 15% | Angles and tall triangular sections. |
| Pattern repeat | 7% | 18-25% | 10% | Roll matching reduces usable yield. |
| Exterior texture | 15-20% | N/A | 12-18% | Porous surface and weather details. |
8.Planning tips
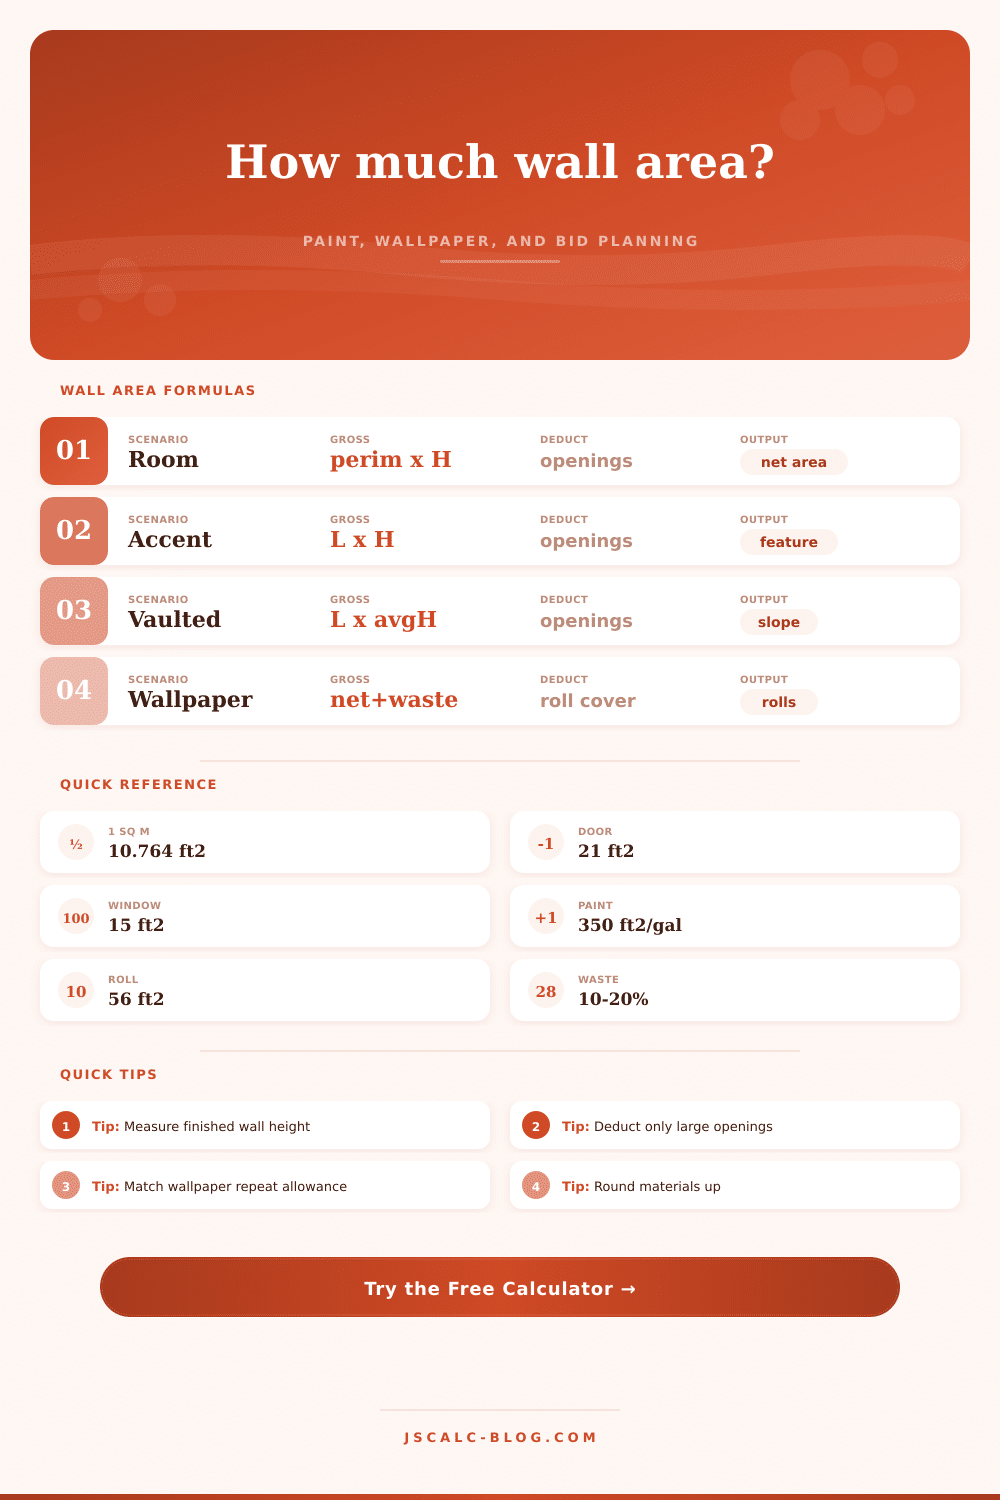
Formula summary: gross wall area equals length x height for one wall, perimeter x height for a room, measured run x average height for stairwells or vaulted spaces, plus optional triangular gable area. Net wall area equals gross area minus openings. Material quantity equals net area x coats x waste factor divided by coverage.
Measuring Walls: To get an estimate of the amount of paint you will require, you must measure the area, starting with the walls. Measuring is the best way to ensure that you buy just enough. Most of us guess based off how high the wall is, and then we either run out of paint and has to make another trip to the store, or waste money and buy more than what is needed because we guessed wrong. The key here is to properly measure before any painting starts so you can better plan both your time and your budget.
First, you’ll need to calculate gross area of the space. Sounds easy, right? Well, most rooms aren’t perfectly square! In the case of a typical rectangular room, simply multiply height x perimeter. If your room includes an odd-shaped alcove, or has vaulted ceiling, then you’ll want to think in averages rather than absolutes. Once you establish the shape, let the calculator deal with the math. Do you want to break it down into individual walls or just treat the entire space as one? The answer makes all the difference if one wall is painted a different color from the other walls.
How to Measure Walls for Painting
After determining the overall square footage, however, it’s time to figure out what you should of subtract. Windows and doors accounts for a lot of space, yet most folks forget about them until they’re in the middle of painting. A typical interior door will eat away roughly twenty-one square feet of potential painting space. Large windows can gobble up an additional thirty square feet. Avoid unnecessary purchases by subtracting these openings. The reference table shows precisely how much space common fixtures use. Use this to subtract them accuratly.
You should consider waste when calculating the cost of your project. It’s generally accepted that adding ten percent for overlap and spillage will cover you but when there is a pattern involved you may want to add a bit more. Wallpaper that repeats vertically, for instance, has a higher waste allowance since you’ll be throwing out sections in order to line up the design at the seam. That won’t happen with paint, so waste stays low. Textured walls or exterior siding will require a larger buffer due to irregular surface area and absorption, impacting both yield and coverage.
It’s not just a number for materials; it’s a way to budget out labor as well. When you know the net area, you can estimate roughly how long it will take. (If it’s paint, then double the area; the usual # of coats). Next, divide by how fast YOU work. Now you have an idea of whether this will require two weekends or if it is doable on Saturday. The tendency to underestimate is strong…people think about rolling but overlook cutting in edges, moving furniture, tape, trim, etc.
Measuring accuratly will save you money, stress and time. If you get the space correct then you’ll get amount of materials correct. That’s how you can stay on budget and finish confidently instead of panicking. Your numbers aren’t changing, but it is up to you what perspective you have on them. Will they make the room feel finished? Or will they make the room feel like there is something missing?
Measure slowly so that you don’t go back to the hardware store. Nobody wants an extra trip to the hardware store on a Sunday afternoon.