Ceiling Volume Calculator
Estimate flat, sloped, vaulted, and tray room volume with ACH airflow context, ceiling surface area, and material quantities from JSCalc-Blog.com.
📌Real Room Presets
⚙Room Geometry Inputs
Choose the measurement system before entering dimensions. The calculator converts cubic feet and cubic meters automatically.
Select the shape that matches the ceiling height profile.
Use this for repeated exam rooms, classrooms, or bedrooms.
For vaulted/tray shapes, this is the wall or lower ceiling height.
Used for sloped, vaulted, and raised tray ceilings.
For tray ceilings only. Other shapes ignore this field.
Residential rooms often use 0.35 to 3 ACH; dense or clinical spaces can be higher.
Adds a small allowance for soffits, open alcoves, leakage, or measurement uncertainty.
Use 5% for simple rooms, 10% for typical cuts, and 15%+ for complex vaults.
Used only for volume context, not thermal performance rating.
Full Calculation Breakdown
🧱Material Context
📐Formula Reference
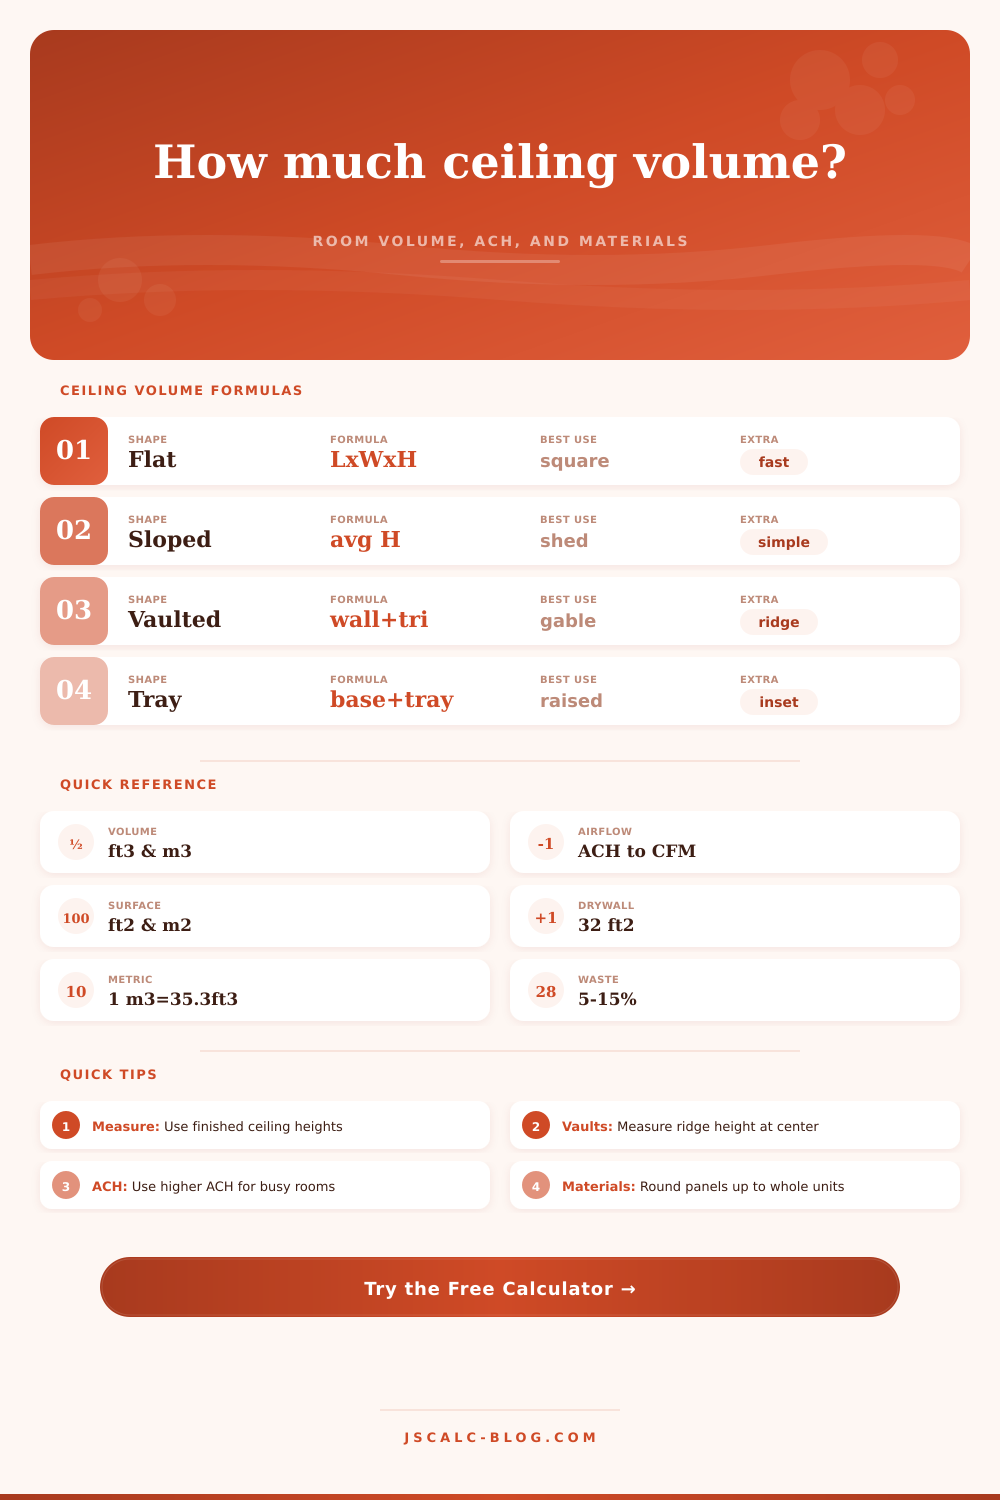
Flat rectangular: Volume = length × width × ceiling height. Ceiling area = length × width.
Single slope: Volume = length × width × ((low height + high height) / 2). Ceiling area uses the sloped surface length.
Gable/vaulted: Volume = rectangular wall volume + triangular prism volume = L × W × wall height + 0.5 × W × rise × L.
Tray ceiling: Volume = base room volume + raised center volume. Raised center = (L - 2 × inset) × (W - 2 × inset) × height rise.
📊Ceiling Shape Comparison Grid
| Ceiling type | Volume model | Area model | Inputs to verify | Best use | Common error |
|---|---|---|---|---|---|
| Flat rectangular | Single box | Plan area | Length, width, height | Bedrooms, offices, classrooms | Using rough framing height instead of finished height |
| Long flat room | Single box | Plan area | Exact length breaks | Hallways and open-plan rooms | Ignoring partial alcoves connected to the room |
| Single-slope ceiling | Average height prism | Sloped rectangle | Low height, high height | Garages, sheds, additions | Using flat floor width as ceiling surface width |
| Steep shed ceiling | Average height prism | Longer sloped plane | Slope across width | Studios and loft conversions | Entering roof pitch instead of actual interior heights |
| Gable vault | Box plus triangle | Two sloped planes | Spring height, ridge height | Great rooms and attic rooms | Counting the triangular volume twice |
| Cathedral ceiling | Box plus triangle | Two sloped planes | Centered ridge width | Bedrooms, chapels, foyers | Using exterior roof dimensions for interior volume |
| Raised tray ceiling | Base box plus tray | Flat plus vertical tray faces | Inset and rise | Dining rooms and primary suites | Forgetting the vertical tray side surfaces |
| Repeated room group | Per-room volume times count | Per-room area times count | Room count | Clinics, hotels, dorms | Multiplying material units before adding waste |
🌬ACH and HVAC Volume Context
| Space type | Typical ACH range | Airflow formula | Use volume with allowance? | Notes |
|---|---|---|---|---|
| Bedroom | 0.35-2 ACH | CFM = volume × ACH / 60 | Usually yes | Comfort checks often use whole-room volume. |
| Living room | 1-3 ACH | CFM = volume × ACH / 60 | Yes | Open areas may share airflow with adjacent rooms. |
| Kitchen | 5-12 ACH | CFM = volume × ACH / 60 | Often | Exhaust design can override simple ACH checks. |
| Bathroom | 6-10 ACH | CFM = volume × ACH / 60 | Usually | Minimum exhaust CFM may control small rooms. |
| Garage workspace | 4-8 ACH | CFM = volume × ACH / 60 | Yes | Use task-specific ventilation for fumes or dust. |
| Classroom | 3-6 ACH | CFM = volume × ACH / 60 | Yes | Occupant ventilation rates may also apply. |
| Clinic exam room | 6-12 ACH | CFM = volume × ACH / 60 | Yes | Healthcare spaces must follow applicable standards. |
| Workshop | 4-10 ACH | CFM = volume × ACH / 60 | Yes | Capture hoods and filtration may be more important. |
🧾Ceiling Material Lookup
| Material basis | Coverage per unit | Rounding | Waste range | Best fit |
|---|---|---|---|---|
| 4x8 drywall sheet | 32 ft² / 2.97 m² | Whole sheets | 5-15% | Small rooms and simple flat ceilings |
| 4x12 drywall sheet | 48 ft² / 4.46 m² | Whole sheets | 5-12% | Larger rooms with fewer seams |
| 2x2 acoustic tile | 4 ft² / 0.37 m² | Whole tiles | 5-10% | Drop ceiling grids and offices |
| 2x4 acoustic tile | 8 ft² / 0.74 m² | Whole tiles | 5-10% | Commercial suspended ceilings |
| Wood plank surface | 1 ft² / 0.09 m² | Area basis | 10-20% | Vaults, visible ceiling finishes |
| Paint or finish | 350 ft² / 32.52 m² | Coverage basis | 5-10% | Finish planning by coat coverage |
| Spray foam reference | 12 board ft / ft² at 1 in | Board-foot context | 5-15% | Depth-based fill estimates |
⇄Conversion Quick Table
| Quantity | Imperial value | Metric value | Calculator use |
|---|---|---|---|
| Length | 1 ft | 0.3048 m | Room dimensions and ceiling heights |
| Area | 1 ft² | 0.092903 m² | Ceiling surface and material coverage |
| Volume | 1 ft³ | 0.0283168 m³ | Room air volume and fill volume |
| Airflow | 1 CFM | 1.699 m³/h | ACH ventilation comparison |
| Depth | 1 in | 2.54 cm | Insulation or ceiling fill depth |
| Drywall | 32 ft² | 2.97 m² | Standard 4x8 sheet coverage |
🔢Geometry Method Table
| Method | Volume formula | Area formula | Result behavior | When to adjust |
|---|---|---|---|---|
| Flat box | L × W × H | L × W | Most direct volume result | Add attached alcoves separately |
| Single slope | L × W × average H | L × slope length | Accurate for a straight plane ceiling | Split the room if slope changes direction |
| Gable vault | Box + 0.5 × W × rise × L | 2 × L × half-slope | Models a centered ridge | Use separate sections for off-center ridges |
| Tray raise | Base + raised center | Flat planes + tray faces | Captures the extra upper air pocket | Check inset does not exceed half the room |
| Repeated rooms | Per-room result × count | Per-room area × count | Useful for standardized layouts | Use separate runs for rooms with different heights |
| Allowance | Total × (1 + allowance) | Area unaffected | Applies to HVAC volume only | Keep material waste separate from air volume |
With a simple flat ceiling, math is straightforward. But what about a sloping, vaulted roof? In that case, you has additional height. Which means additional volume. HVAC systems don’t just heat/cool the area inside the room; they also has to move air through the volume of empty space overhead. That added volume above eight feet will increase cost of your heating bill, which impacts your ventilation plan.
By choosing appropriate ceiling shape on the calculator, math is done for you. Flat ceilings is distinguished from sloping garage roofs. And vaulted ceilings look different than rooms with flat ceilings, even if both areas appear equal in wall space. You’ll notice the amount of space available for mechanical systems once you enter your room’s measurements.
Why Ceiling Height Matters for Your Home Comfort
Yes, a vaulted ceiling contain more air then an equivalent flat ceiling. Incomplete measurements are the reason most estimates don’t work out. We think we’re measuring up to top of drywall but neglect to account for height of finished floor. With sloping ceilings, it’s necessary to use the low point as well as high to obtain an average volumetric measurement. It will model true prism shape instead of some generic box. And then it will account for several of the same room.
This is handy when estimating since materials scale in terms of surface area while air volume doesn’t scales with that. You want comfort: total air mass. But you buy drywall based off surface area. There are two key factors: area and volume. Area affect the materials budget. Volume affects airflow.
That’s why the tool breaks down volume, which it then converts to the amount of air changes per hour the room should have. This translate into the amount of airflow the room requires in cubic feet per minute. It also estimates surface area to give you a good idea of what size sheet of drywall to purchase. The tool accounts for waste factor, since you’re never perfect when it comes to cutting materials. You’ll make some mistakes and there will be some trimming needed. So round up.
These figures are used by HVAC pros to size equipment, but also can be applied by homeowners to diagnose comfort problems. For example, maybe your room is stuffy? You may not have enough air changes per hour for that space. Even though two rooms may feel equally comfortable on the floor, one might be much bigger (vaulted living room) and another much smaller (small bedroom). Typical ranges is found in the reference tables for various types of spaces. Use these as guidance and see whether what you’ve got seems like enough.
A grand high ceiling look good, but it takes more energy to condition. By grasping the concept of air filling space, we can better manage our resources. If we ignore what is happening in the space above our heads, we waste heat or do not ventilate enough. By knowing the actual cubic sizes, we transform vague dissatisfaction into concrete information. We no longer guess at why the corner doesn’t get warm. Instead we learn about the room’s physics. It respects physical reality of the house.
A house is a box containing sound, light, and air. When you measure its height correctly, you gain mastery of your indoor environment.