12/12 Roof Pitch Calculator
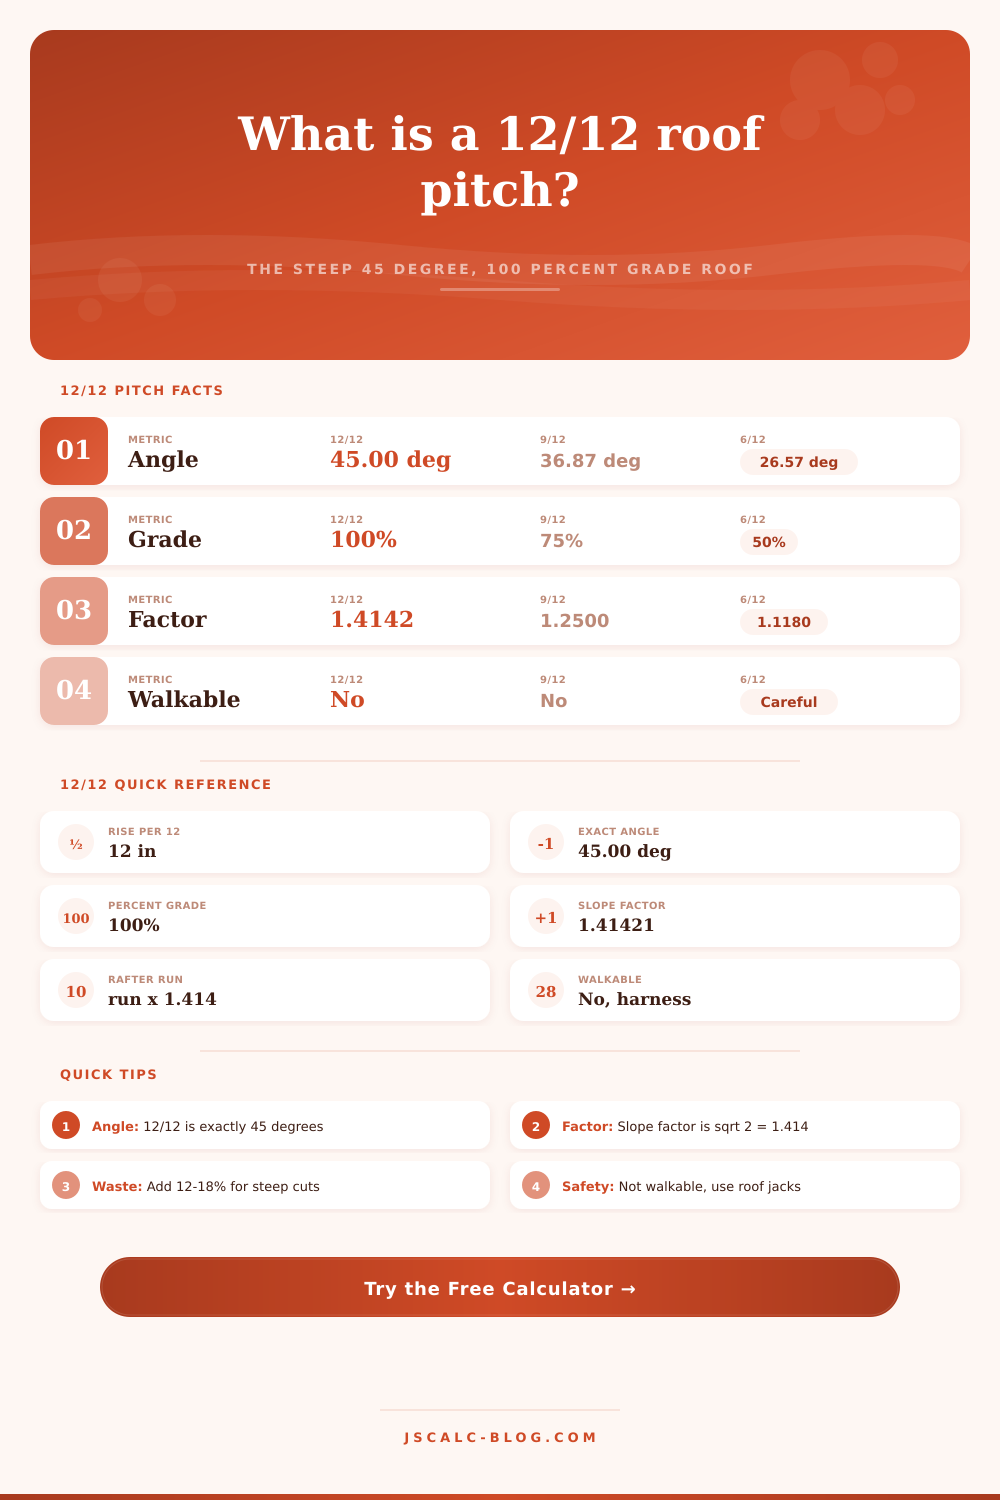
The 12/12 pitch is the classic steep roof: exactly 45°, a 100% grade, and a slope factor of √2 = 1.41421. Enter your span and material to size rafters, roof-surface area, and material with waste, then compare other steep pitches.
🎯Steep 12/12 & Comparison Presets
📝Roof & Steep-Pitch Inputs
12 is the featured 12/12 = 45° steep default.
Used when entry method is roof angle. 45° = 12/12.
A gable rafter run is half of this span.
Length along the ridge, used for surface area.
Added to ridge rise for total peak height.
Extra rafter tail past the wall, along the slope.
🔢12/12 Snapshot
📐Steep Pitch to Angle Reference (12/12 highlighted)
| Pitch | Angle (°) | Percent Grade | Slope Factor | Class |
|---|---|---|---|---|
| 6/12 | 26.57° | 50.0% | 1.1180 | Conventional |
| 8/12 | 33.69° | 66.7% | 1.2019 | Steep |
| 9/12 | 36.87° | 75.0% | 1.2500 | Steep |
| 10/12 | 39.81° | 83.3% | 1.3017 | Steep |
| 11/12 | 42.51° | 91.7% | 1.3566 | Steep |
| 12/12 | 45.00° | 100.0% | 1.4142 | Steep (featured) |
| 14/12 | 49.40° | 116.7% | 1.5366 | Very steep |
| 16/12 | 53.13° | 133.3% | 1.6667 | Very steep |
| 18/12 | 56.31° | 150.0% | 1.8028 | Very steep |
| 24/12 | 63.43° | 200.0% | 2.2361 | Very steep |
📏12/12 Rafter Length by Span (slope factor 1.41421)
| Span (ft) | Half-Span Run | Ridge Rise | Rafter Body | +16" Overhang |
|---|---|---|---|---|
| 16 | 8.00 ft | 8.00 ft | 11.31 ft | 12.65 ft |
| 20 | 10.00 ft | 10.00 ft | 14.14 ft | 15.48 ft |
| 24 | 12.00 ft | 12.00 ft | 16.97 ft | 18.31 ft |
| 28 | 14.00 ft | 14.00 ft | 19.80 ft | 21.13 ft |
| 30 | 15.00 ft | 15.00 ft | 21.21 ft | 22.55 ft |
| 32 | 16.00 ft | 16.00 ft | 22.63 ft | 23.96 ft |
| 36 | 18.00 ft | 18.00 ft | 25.46 ft | 26.79 ft |
| 40 | 20.00 ft | 20.00 ft | 28.28 ft | 29.62 ft |
🧱Steep-Roof Material & Waste Notes
| Material | Suggested Waste | Weight per 100 sq ft | 12/12 Suitability | Fastening Note |
|---|---|---|---|---|
| Architectural shingle | 12% | 240–340 lb | Excellent | 6 nails per shingle on steep |
| 3-tab asphalt shingle | 13% | 200–260 lb | Good | 6-nail high-wind pattern |
| Standing seam metal | 10% | 50–150 lb | Excellent | Sheds snow, hidden clips |
| Natural slate | 15% | 800–1500 lb | Excellent | Copper nails, deck rated |
| Cedar shake | 15% | 250–450 lb | Very good | Stainless, extra headlap |
| Clay tile | 14% | 600–1100 lb | Very good | Nose clips on 12/12 |
| Synthetic slate | 12% | 150–300 lb | Excellent | Lightweight, easy cuts |
❄Steep Pitch Comparison Grid
| Pitch | Angle | Grade % | Slope Factor | Walkable? | Snow Shed |
|---|---|---|---|---|---|
| 6/12 | 26.6° | 50% | 1.118 | With care | Sheds well |
| 8/12 | 33.7° | 67% | 1.202 | Roof jacks | Sheds fast |
| 9/12 | 36.9° | 75% | 1.250 | Difficult | Sheds fast |
| 10/12 | 39.8° | 83% | 1.302 | Difficult | Sheds fast |
| 12/12 | 45.0° | 100% | 1.414 | No, harness | Self clears |
| 14/12 | 49.4° | 117% | 1.537 | No, harness | Self clears |
| 16/12 | 53.1° | 133% | 1.667 | No, staging | Self clears |
| 18/12 | 56.3° | 150% | 1.803 | No, staging | Self clears |
⚙Full 12/12 Formula Breakdown
💡Steep 12/12 Roofing Tips
At some stage during your home remodel process there comes a time when the geometry stops looking like a sketch on paper and starts feeling like a physical weight you have to lift. For me, it happened when I looked over my roofing plan and realized the roof’s slope created a triangle where the run equaled the rise, which means a 12/12 pitch.
It is not a choice based off of a list. It is the moment when doing something because it makes sense or feels good stops, and being an engineer begins. The math gets done for you by the calculator above, however knowing WHY it matters isn’t optional.
Why 12/12 Roof Pitch Matters
This is the angle with the biggest deal (sloped factor). It means the roof goes up twelve inches for each twelve inches out. That’s a 45-degree angle. A 45-90-90 triangle mean the diagonal is 1.414 times longer than the other two sides. That means your material costs go up.
You’ve got a twenty-foot span. You have a ten-foot horizontal run. Multiply it times 1.414 and now your rafters needs to be more than fourteen feet long just to get to the ridge. And remember: we’re not talking about the overhang yet. We don’t even count that! More material, because it has to take the diagonal route; that’s how geometry work.
That makes selecting material very different. A mild roof is not the same than a 45 degree slope. Shingles require more nails to stay put against gravity and wind uplift. Heavier roofs such as slate require beefier framing because their surface area increases and the weight want to pull things down. Clay tile looks nice on old houses but adds hundreds of pounds to the structural frame. Standing seam metal (and other lighter types) sheds water well but doesn’t require reinforced truss. Pick what your walls will support.
And safety first: You won’t be walking up and down a 12/12 pitch in the regular sense of the word. Your feet go back farther than you’re able to get forward. Pros set up roof jacks with toe boards that form level platforms when they works their way up. For a retrofit job, hire some help or at least rent a scaffold. It’s too risky to go out there with nothing but a nailer in hand. Experience doesn’t make the angle any less steep.
Such a steep roof makes a powerful statement visually. Inside, it creates lofty ceilings, higher windows, and more space in each room. Such a pitch sheds even heavy snow on its own, a great feature for an alpine chalet or gothic revival home. Nature cleans up. This happens at the expense of headroom around the attic edges. In a storm, the pitch increases the wind’s surface area as well. Your weather toughness and drama comes at the cost of interior space.
When using the tool, pay special attention to that total surface area figure. It tells you how many shingles (and underlayment) you should purchase for the project. Note: Cutting straight lines at an angle is not easy on a steep slope. Be sure to add some additional material. You’ll be surprised at how many you’ll end up cutting too short. This is where mistakes cost you big time.
The math provides a starting point, your expertise will get you closer to that target. This type of roof demands accuracy. A 45-degree line is precise and will not forgive sloppiness. Each rafter has to be accurately cut and each shingle laid in perfect alignment. From the street, any mistakes stand out loud and clear.
This isn’t about putting a hat on a home; it’s creating a shape against the sky. Before you pick up that first board, make sure the numbers back up the dream. You should of checked the math twice.