Apartment Size Calculator
Total room area, included balcony/storage space, usable area per resident, and net-to-gross ratio for studios through multi-bedroom apartments.
Layout affects the benchmark message only; the entered room areas drive the calculation.
Enter 0 so the calculator estimates gross area from the wall allowance.
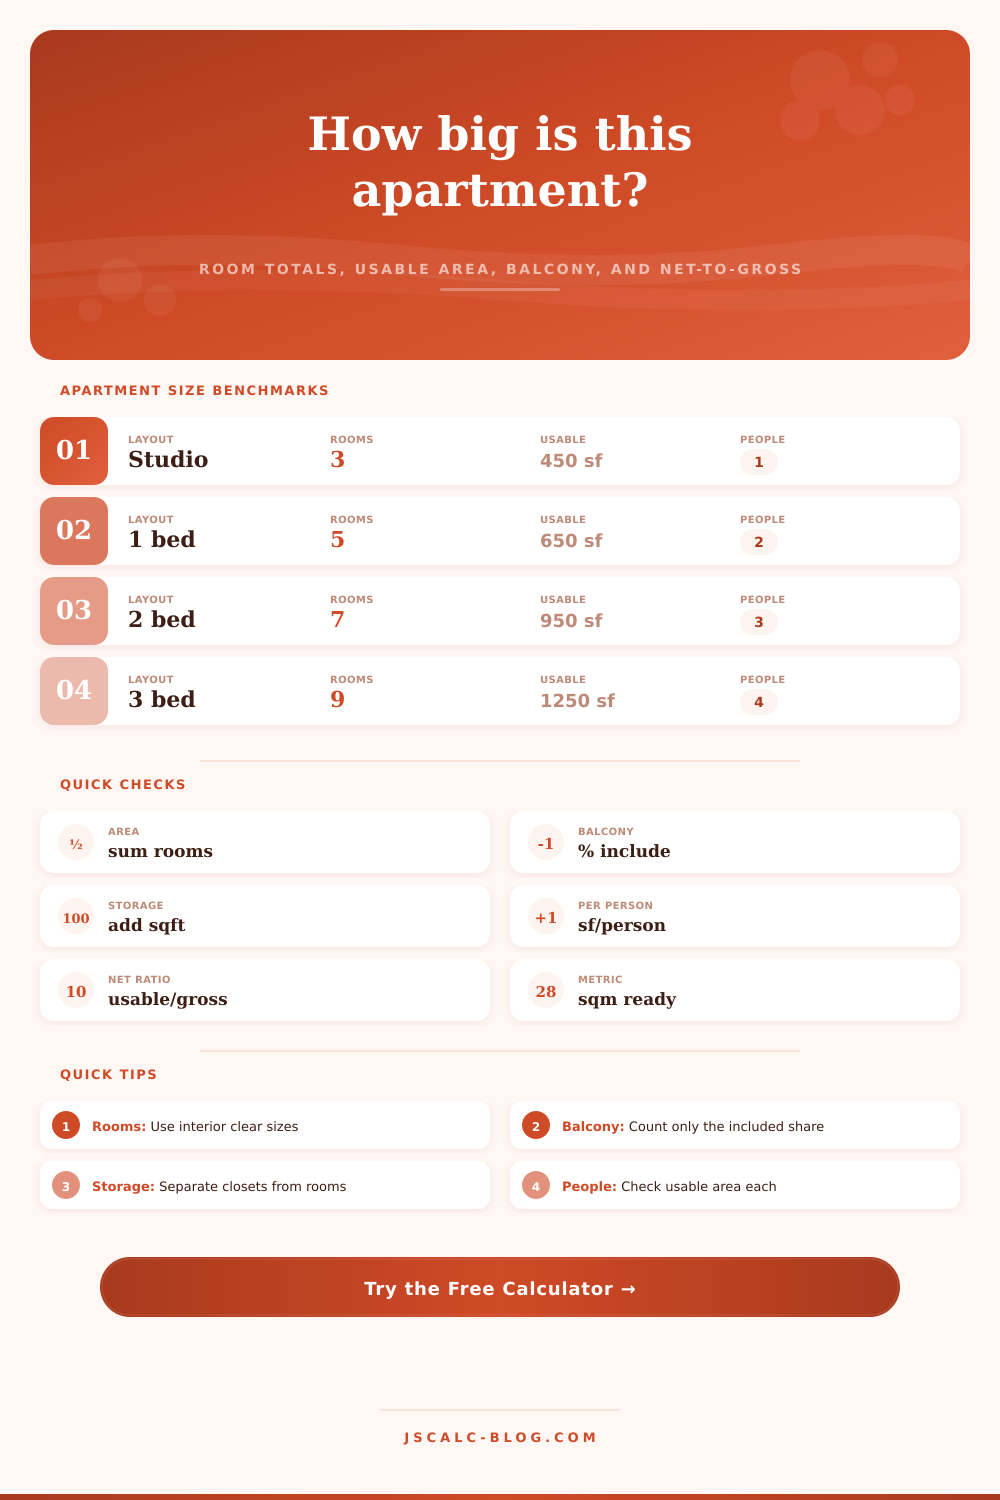
| Layout | Typical usable area | Typical rooms counted | Common residents | Planning note |
|---|---|---|---|---|
| Micro studio | 250 to 380 sq ft | 2 to 3 | 1 | Kitchen and sleeping area usually share one main room. |
| City studio | 380 to 550 sq ft | 3 to 4 | 1 to 2 | Storage and entry area make a large difference in livability. |
| One bedroom | 550 to 800 sq ft | 5 to 6 | 1 to 2 | A separate bedroom adds privacy without requiring a large gross footprint. |
| Two bedroom | 800 to 1150 sq ft | 6 to 8 | 2 to 4 | Bedroom balance matters; one oversized room can hide a tight second room. |
| Three bedroom | 1050 to 1500 sq ft | 8 to 10 | 3 to 5 | Hallways and second bathrooms usually raise the gross area share. |
| Penthouse / terrace | 1400 sq ft and up | 8 and up | 2 to 5 | Outdoor area may be large, so inclusion percentage should be explicit. |
| Room type | Compact range | Comfortable range | Large range | Measured as |
|---|---|---|---|---|
| Bedroom | 80 to 105 sq ft | 110 to 150 sq ft | 160 sq ft and up | Clear floor area inside finished walls. |
| Living / dining | 140 to 190 sq ft | 200 to 300 sq ft | 320 sq ft and up | Main sitting and table zone, excluding enclosed kitchen. |
| Kitchen | 45 to 70 sq ft | 75 to 120 sq ft | 130 sq ft and up | Cabinet run, galley, island, or eat-in kitchen footprint. |
| Bathroom | 28 to 40 sq ft | 40 to 60 sq ft | 65 sq ft and up | Each bath or half bath entered as its average area. |
| Closets / storage | 15 to 35 sq ft | 35 to 70 sq ft | 75 sq ft and up | Interior closets, pantry, linen, and in-unit storage. |
| Inclusion item | 0% use | 50% use | 100% use | Calculator treatment |
|---|---|---|---|---|
| Balcony | Compare indoor-only usability | Common listing convention | Private usable outdoor area | Included balcony = balcony area x inclusion percentage. |
| Terrace | Ignore for interior sizing | Mixed indoor/outdoor comparison | Full private outdoor value | Use the balcony field for terrace area. |
| Separate storage | Off-unit or inaccessible | Occasional storage locker | Same-floor assigned storage | Included storage = storage area x inclusion percentage. |
| Closets | Rarely excluded | Only for special comparisons | Normally included | Closets are counted in usable area directly. |
| Walls / shafts | Net-only plan | Not typical | Gross listing context | Gross estimate = total area / (1 - allowance). |
| Net-to-gross ratio | Interpretation | What it may indicate | Apartment context | Check next |
|---|---|---|---|---|
| 90% and up | Very efficient | Thin circulation, little wall/common allocation | Common in simple small units | Confirm measurement method. |
| 82% to 89% | Efficient | Balanced rooms and modest walls | Useful target for many apartments | Compare closet and hallway share. |
| 75% to 81% | Moderate | More halls, shafts, thick walls, or shared allocation | Often seen in larger or complex layouts | Review plan shape and dead space. |
| Below 75% | Low efficiency | High gross area relative to usable rooms | Can happen with terraces, corridors, or unusual plans | Separate indoor area from included outdoor area. |
| Metric | Formula | Includes | Excludes | Use |
|---|---|---|---|---|
| Sum of room areas | Bedrooms + living + kitchen + baths + entry + flex | Interior room footprints | Balcony and separate locker | Base apartment sizing. |
| Total apartment area | Room sum + closets + included storage + included balcony | Formula requested for this calculator | Unincluded outdoor or locker area | Main size card. |
| Usable area per person | Usable area / residents | Total apartment area from above | Residents beyond entered count | Occupancy comfort check. |
| Net-to-gross ratio | Usable area / gross area | Interior usability against listed gross | Lease or billing analysis | Plan efficiency comparison. |
| Gross estimate | Total area / (1 - wall allowance) | Walls, shafts, and grossing factor | Shared building common areas | Used when listed gross is 0. |
On paper, an apartment might seem large, until you start putting in furnitures. Sure, it has the right square footage, but something about it still feels cramped. That’s because listings tend to obscure the distinction between structural bulk and usable space.
An apartment size calculator will help you distinguish one from the other: It doesn’t give you a gross number. Instead, it reveals how many square feet of actual livivng space you’re getting per person. That way, you know exactly where the space goes, every closet, every room, even balconies is broken out into a total.
How to Calculate Your Apartment’s Real Size
It provides useable space, yes. But when the last listing price comes in, it almost always adds in outdoor terraces, the shafts behind the walls, and the thickness of the walls themselves. This is why we ask the tool for a wall allowance percentage, to give us an estimate of what fraction of gross floor plan is eaten up by structure.
If you set this to zero (or don’t answer at all), the tool will assume that the rooms you’ve measured are total area. In real buildings, this is rarely true. A conservative start would be ten percent for standard urban apartments; old buildings made of brick may require higher allowances. If you get this wrong, you’ll overestimate the usable space.
And then there’s another confusing item: balconies. Different property standards has different rules about including outdoor space in total square footage. Some will include it in full; some will include half; others won’t touch it when calculating interior comfort. You can choose what percent to include via the balcony section, i.e., how much do you feel you’re using that outdoor space? If you’re in a climate that allows you to use it only during four months of the year, then thinking of it as full indoor space makes you overestimate apartment’s actual size. Tweak here so that your expectations are based off reality (as opposed to the seasonally optimistic).
Until it comes time to move and unpack in a new space, storage is something we tend to think about later. However, closets is considered part of the usable square footage, because like every other room they’re used to store your stuff. Off-unit storage spaces such as basements and lockers should of be valued separately, however. This allows you to determine whether spending extra square footage on a locker/basement space are worth it given your lifestyle needs. Consider also that separate storage will reduce clutter within the home. This effectively enlarges your livable space without needing to add an extra bedroom.
Perhaps the most honest way to judge how comfortable an apartment feels is the usable area per person output. In other words, three people sharing the same floor plan of a 500 square foot studio are going to feel the space different than two people. Dividing the total usable area by the number of resident shows how much space the apartment has. Anything less than two hundred fifty square feet per person is probably not going to be spacious and may sacrifice comfort for price or location. This may be a fair tradeoff for your budget, but it’s one you don’t want to make actualy… Do so with your eyes wide open.
But size isn’t everything: you should also keep in mind how efficient it is. Net-to-gross is a measure of how much of the stated space is usable within the apartment itself. If your net-to-gross is high, then you’re mainly paying for living space. You’re not getting stuck with thick walls and long halls to get from room to room. If your net-to-gross is low, it’s probably because your layout is bigger and more complicated (with lots of service areas and multiple corridors). Knowing how efficient it is let you compare apples to apples even if they don’t seem alike on paper; i.e., two apartments may have similar real value despite looking very different than paper.
To give you some sense of what’s normal and what’s good or bad, there’s a set of reference tables on the page. These will allow you to compare your own numbers to industry standards so you can tell at a glance whether your apartment is unusually efficient or wasteful.
But really, measuring an apartment is never as simple as summing rectangles. Measuring is understanding how those rectangles work together to help everyday life. Whether you’re shopping for a family sized flat, or a micro studio, the details that make up those walls (storage, outdoor spaces) create the experience as much as the number of bedroom do. The time spent calculating these details will ensure that square footage equates to real need. And when you step inside, you know exactly what you’re getting. That’s the only way to be certain it fits.