Setback Buildable Area Calculator
Estimate the practical building envelope after front, rear, side, corner, easement, slope, coverage, and FAR limits.
Buildable Area Results
| Scenario | Typical front | Typical side | Calculation note |
|---|---|---|---|
| Urban narrow lot | 5-15 ft | 0-5 ft | Width is often the binding dimension |
| Suburban single-family | 20-30 ft | 5-10 ft each | Coverage commonly controls footprint |
| Corner residential lot | 20-30 ft | 10-20 ft street side | Corner side setback reduces the rectangle width |
| Estate or rural parcel | 40-100 ft | 15-50 ft each | Easements and slope can matter more than yards |
| Small commercial parcel | 0-20 ft | 0-10 ft | FAR may be higher than coverage capacity |
| Hillside or constrained site | Varies | Varies | Usable percent adjusts the remaining envelope |
Buildable rectangle = max(0, lot width - left - right - corner extra) × max(0, lot depth - front - rear)
Adjusted area = max(0, buildable rectangle - easement area) × usable land percent
Coverage cap = lot area × maximum coverage percent
FAR floor area cap = lot area × maximum FAR
Final footprint = the smaller of adjusted buildable area, coverage cap, and FAR floor area divided by planned stories
| Lot type | Lot size | Setback rectangle | Likely limiter |
|---|---|---|---|
| Townhouse infill | 25 x 100 ft | 1,400 sq ft | Width and FAR |
| Interior suburban | 60 x 120 ft | 3,375 sq ft | Coverage |
| Corner suburban | 75 x 120 ft | 4,080 sq ft | Corner side setback |
| Hillside parcel | 90 x 150 ft | 7,000 sq ft | Slope usability |
| Commercial lot | 100 x 160 ft | 13,200 sq ft | Coverage or parking layout |
| Large rural lot | 200 x 300 ft | 38,000 sq ft | Easements and access |
At first glance a parcel might seem big, which is why you bought it. But once you take away everything the city won’t let you build over, there is not much left. Now it’s a small site on which to build your house.
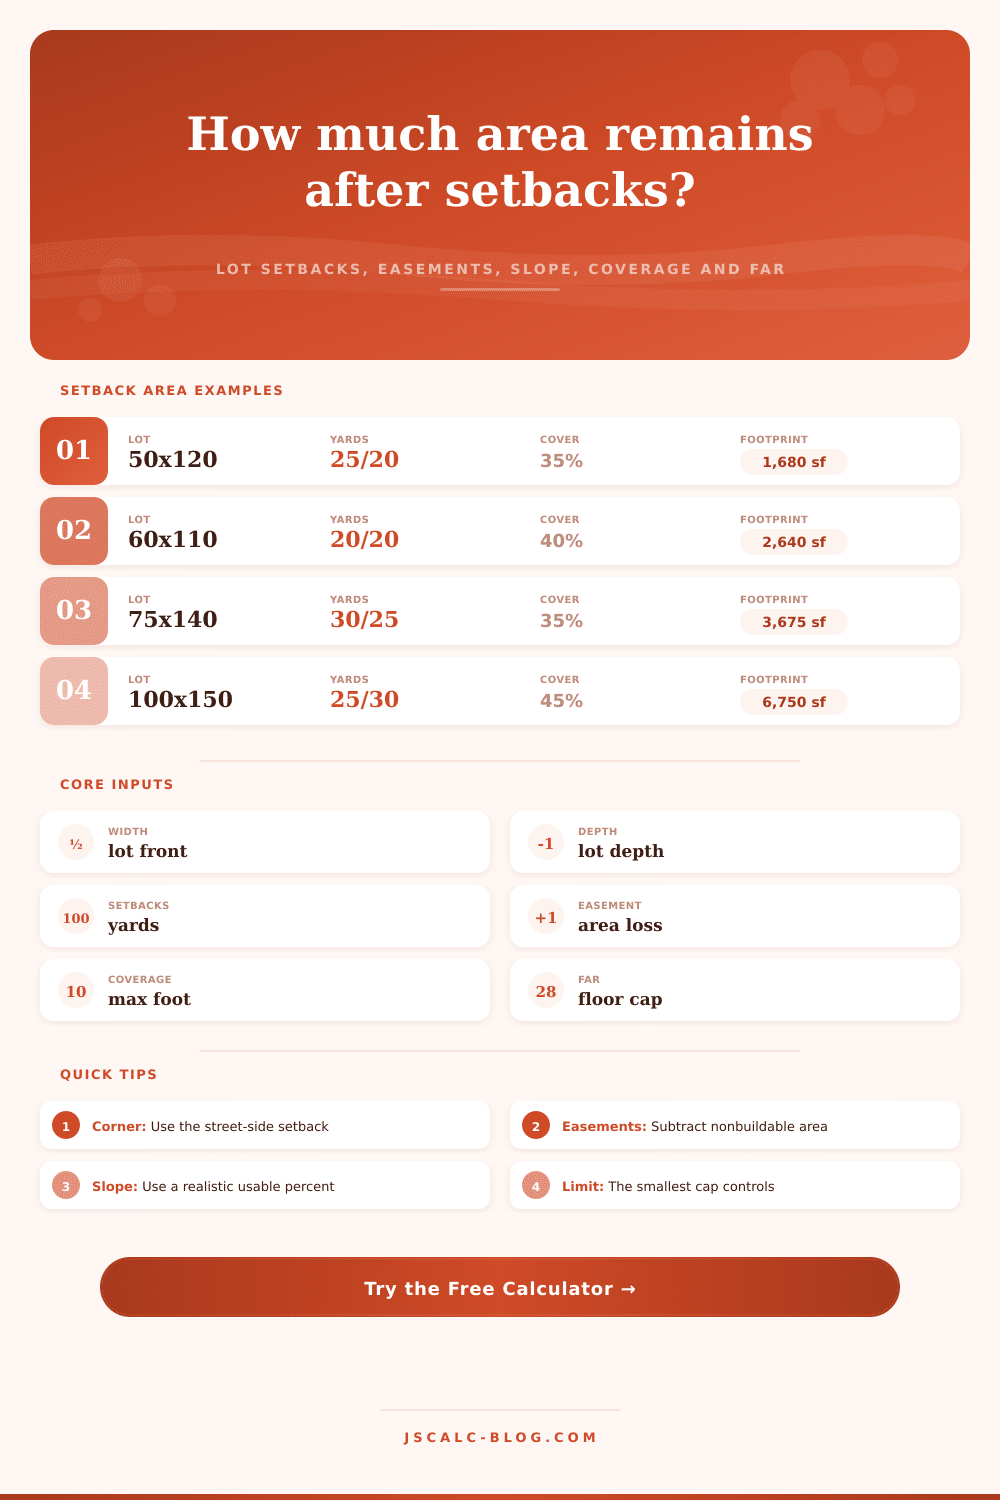
To estimate how small, the calculator takes your parcel’s raw size, subtracts out setbacks at corners and sides, along with front yard requirements, slope limitations, utility easements, etc., and then applies coverage caps or Floor Area Ratio limits. Then it shows you whether your proposed home will fit there.
How to Find Your Real Buildable Space
In addition to street visibility, sunshine, and privacy, there is setbacks that diminish the amount of space you can actualy use. What sounds like a moderate front setback (e.g., 25 feet) can eliminate almost half the depth of a narrow lot. Side setbacks makes it worse by shrinking the usable width from two sides simultaneously. Corner properties and standard interior lots is also accounted for with the tool, in which additional side-yard requirements can greatly limit buildable width.
If you enter these restrictions, the tool will adjust accordingly so you see what is truly possible for your footprint versus the misleading maximums provided to beginners who’ve never built before. Property lines can hide other kinds of traps. Those underground utilities, like sewer and water easements, create no-build zones in the middle of your land. This divide the usable area into non-usable section.
Another big issue is the slope. That dramatic hillside might seem exciting, but sixty percent or less of what’s there will be usable (i.e., flat enough for foundations). You’ll be able to input those deductions explicitly with the calculator. You can enter square footage of any easement areas and then assign an actual percentage reflecting real world slope issues. Why bother? Because you don’t want to design a home only to find out it’s sitting on top of a gas main, or down in a ditch.
Once you have defined physical limits on your property, zoning regulations further restrict what percentage of that remaining area can be covered. To prevent over-development, lot coverage percentages maintains a sufficient amount of permeable area for landscaping and stormwater drainage. A 35% cap might sound like plenty, until you include patios, decks, driveways and garages. Even though this area is outside the heated living area, it will frequent contribute to the overall percentage.
Another restriction is floor area ratio, which restricts the sum total square footage of all floors based off the lot size. For low-rise zones, floor area ratio keep development from becoming too dense. The calculator compares your actual buildable envelope with the various regulatory caps, and tells you which rule applies to your project. Knowing which of these limits applies most will help you focus your design tweaks or negotiation requests.
Is the setback too aggressive? You could orient the house a different way, or you may need to request a variance. Or maybe it’s coverage? That can mean building up instead of out (if there’s room for height above). But if it’s setbacks, then you’ll have to negotiate down, and if it’s both, well… You get the picture.
The tool includes a reference table of typical ranges for each type of lot, so you’ve got a quick reference point to compare with what locals think is normal. Generally speaking, urban infill lots tend to be limited in width, while suburban lots typically reaches their limit at the coverage line first. And hillside properties will commonly fail in the usability percentage column before even getting into zoning ratios.
So the key here is knowing what’s really spacious vs. How much space there appears to be. Having a big square footage number doesn’t mean much when you can’t accommodate it in the setback lines. So you’re looking for that sweet spot between physical possibility and code compliance where you don’t waste money and break any rules down the road.
Enter your actual parameters and measurements at the beginning and save yourself from drawing out a plan that won’t work on the lot. You should of use your actual space as input before picking up the pencil and drawing some walls.