Buildable Area Calculator
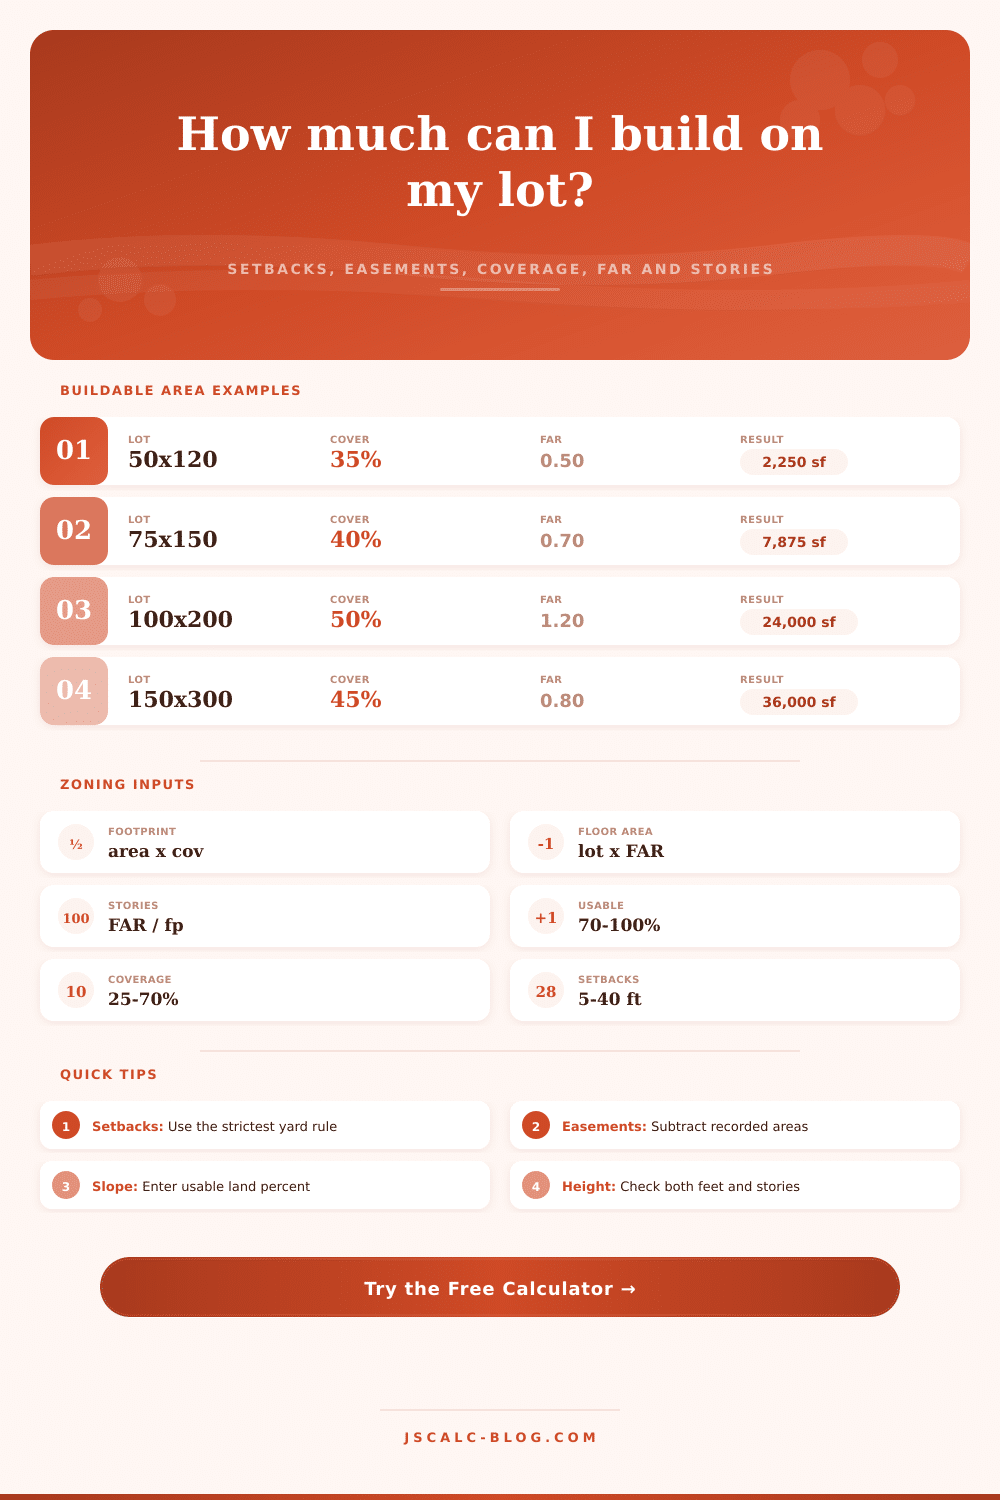
Estimate the footprint, floor area, story count and remaining building room allowed by setbacks, easements, lot coverage, FAR and height limits.
📌 Real Presets
📐 Site And Zoning Inputs
Switching units converts current dimensions.
Used for the summary label and reference comparison.
Drainage, utility, access or conservation easements.
Use less than 100% for slopes, wetlands or terrain limits.
Buildable Area Results
📊 Site Snapshot
🗂 Reference Tables
Common Buildable Area Scenarios
| Scenario | Typical Lot | Coverage | FAR | Height Check |
|---|---|---|---|---|
| Small urban residential | 25 ft × 100 ft | 45% to 70% | 0.75 to 2.50 | 2 to 4 stories |
| Suburban detached lot | 50 ft × 120 ft | 25% to 40% | 0.35 to 0.70 | 2 to 3 stories |
| Duplex or ADU infill | 40 ft × 125 ft | 35% to 55% | 0.60 to 1.20 | 2 to 3 stories |
| Main street mixed use | 80 ft × 150 ft | 60% to 90% | 1.50 to 4.00 | 3 to 6 stories |
| Commercial pad | 150 ft × 220 ft | 25% to 60% | 0.25 to 1.00 | 1 to 3 stories |
| Industrial flex parcel | 200 ft × 400 ft | 35% to 65% | 0.40 to 1.20 | 1 to 2 stories |
Formula Breakdown
| Step | Formula | What It Captures | Common Limit |
|---|---|---|---|
| Gross lot area | Length × width | Total parcel rectangle | Deed or survey area |
| Setback envelope | (Length - front - rear) × (width - sides) | Buildable rectangle before easements | Required yards |
| Usable envelope | (Envelope - easements) × usable % | Slope, terrain and easement loss | Survey constraints |
| Buildable footprint | Usable envelope × coverage % | Maximum ground coverage | Lot coverage |
| Max floor area | Gross lot area × FAR | Total floor area allowed | Floor area ratio |
| Stories supported | Floor area / footprint | How many full plates FAR can fill | Height and story cap |
Setback Impact Quick Look
| Lot Size | Front / Rear | Side Setbacks | Envelope Area | Envelope Share |
|---|---|---|---|---|
| 40 ft × 100 ft | 15 ft / 20 ft | 5 ft + 5 ft | 1,950 ft² | 49% |
| 50 ft × 120 ft | 20 ft / 25 ft | 5 ft + 5 ft | 3,000 ft² | 50% |
| 60 ft × 130 ft | 20 ft / 30 ft | 7.5 ft + 7.5 ft | 3,600 ft² | 46% |
| 75 ft × 150 ft | 25 ft / 30 ft | 10 ft + 10 ft | 5,225 ft² | 46% |
| 100 ft × 200 ft | 30 ft / 40 ft | 15 ft + 15 ft | 9,100 ft² | 46% |
Coverage And FAR Relationship
| Coverage | FAR | Raw Stories | Typical Reading |
|---|---|---|---|
| 30% | 0.60 | 2.0 | Two floors can usually use FAR |
| 35% | 0.70 | 2.0 | Common low-density balance |
| 40% | 1.20 | 3.0 | Three-story envelope if height allows |
| 50% | 1.00 | 2.0 | Larger plate, fewer floors |
| 60% | 2.40 | 4.0 | Urban format with vertical area |
| 80% | 3.20 | 4.0 | High coverage mixed-use pattern |
💡 Practical Tips
The land, or so goes the thinking, is why you bought the house; the house itself is just the container that holds it all together. But then you go to put in a new addition or whatever, and then… whoops! Turns out your lot isn’t as big as it seems based off the driveway.
Most homeowners fall prey at this point, they know their lot exists on paper, but how much of it are they allowed to build on? Well, there’s a reason why this one’s more complicated then simply “square feet,” and it has to do with math. Setbacks, easements, coverage limitations, and floor area ratio restrictions reduces the amount of land before you’ve even had a chance to draw up plans.
How Much Can You Really Build on Your Land?
You need to know about net buildable area first. Zoning regulations don’t care about gross size of your lot. They only cares about the net amount that’s legally buildable, even though your deed shows the gross lot area. That means you begin by subtracting the required yards from every side of your property. In some areas, a 20-foot front setback paired with a 25-foot back could reduce half your useable depth, especially if you have a narrow urban lot. Once you input your measurements into calculator above, it do the math for you. This saves you from manually tracking how these margins add up as you move from a rectangle to a corner or flag lot.
After you know where you can and cannot build, there are more unseen limits. The most obvious spaces for building gets sliced by easement lines for things like fire access, drainage or utility lines. If you forget about utility lines, building a garage over a water line will be an expensive mistake. And then there’s the terrain. A slope of more than fifteen degrees makes foundations hard and expensive, which further diminishes amount of usable space you’ll have on the lot.
And then we get into the cover limit, the maximum amount of your lot area which may be covered in impervious materials. For most suburban areas it’s limited to roughly 35% so that there remains sufficient area for stormwater soaking in. If your existing house already takes up half the lot, you could of having zero room left. You don’t have any space available to add a pool, an addition, or even a big patio. This is a hard cap that doesn’t give a hoot if you want extra square footage inside.
But the real story here is Floor Area Ratio (FAR). FAR divides your lot area by a number called “zoning coefficient” to calculate how many square feet of floor space you’re allowed in total. For example, with a low FAR such as zero point five, your land can support no more than a tiny, single-story house (relative to its size). With a high FAR of say, one point two, you could probably squeeze in a two- or three-story house on the same footprint.
The key, as most people realize, is that FAR and coverage are distinct limitations. Even if you have tons of empty space remaining on the ground surface, when you factor in setbacks, there may be nowhere else to go because your FAR has already been used up by an existing structure. These numbers also works hand-in-hand with height restrictions. For example, let’s say that your FAR permits five-story buildings, but there’s a height limit of 35 feet. Depending on your ceiling heights, this will limit you to three or four levels. The goal is to identify the bottleneck in your particular zone. Does it lie in how far a lot goes? Or does it come from how high a lot can rise?
Be sure to include any accessory buildings (such as a shed or detached garage) when considering your coverage limit prior to making a sketch. Most jurisdictions will considers these structures towards your overall coverage limit, many people assume they’re freebies! Refer to the common scenario tables for examples of how various lot types handles these restrictions. For example, a large suburban lot may favor very low coverage with liberal setback distances. On the other hand, a small urban lot use the maximum height allowed by the code.
All in all, understanding what you can build on simply means getting real about your expectations. It transforms vague thoughts about expanding into something real and specific. When you embrace both your FAR and setback envelope, you can design within these limits rather than fighting them. This allows you to work with the geometry instead of against it. It allows for a more creative and less frustrating process because now you are maximizing the actual space that you have to work with; rather than just the dirt that you might have bought and paid for.