Floor Area Ratio Calculator
Calculate FAR, allowable floor area, unused or excess GFA, basement inclusion, parking exclusion, open space bonus and average floor plate from one zoning scenario.
🎯FAR Scenario Presets
📋Project Inputs
Use the zoning lot area, not just the building footprint.
Acres and square meters are converted to square feet internally.
Enter above-grade gross floor area already counted toward FAR.
New countable floor area before basement and parking adjustments.
Set to zero if no basement is present or if it is already included above.
Use the percentage of basement area your local zoning counts in GFA.
Structured or enclosed parking area before any allowed exclusion.
The excluded parking share; the remainder is counted as GFA.
Changing district loads a typical max FAR that you can edit.
Maximum floor area ratio from zoning before bonus adjustments.
Used for average floor plate and a rough massing check.
Enter the percentage bonus added to max FAR for qualifying open space.
📊Floor Area Ratio Results
🧮Formula Breakdown
🏙Zoning Reference Grid
📐5+ Column FAR Comparison Grid
Use this grid as a scenario reference. Local ordinances decide exact FAR, inclusions, exclusions, bonuses, height and coverage.
| Scenario | District | Lot Area | Counted GFA | Max FAR | Bonus | Proposed FAR | Unused GFA |
|---|
🏢District Assumption Table
| Zoning District | Typical FAR | Story Context | Parking Treatment | Common Review Point |
|---|---|---|---|---|
| R-1 Low-density residential | 0.50 | 1-3 stories | Often excluded if unenclosed | Basement exposure and attic rules |
| R-2 Two-family residential | 0.75 | 2-3 stories | Garage rules vary by district | Conversion from one unit to two |
| R-3 Garden apartments | 1.20 | 2-4 stories | Structured parking may be partly excluded | Open space and lot coverage |
| R-4 Rowhouse / townhouse | 1.60 | 2-4 stories | Rear or tuck-under parking varies | Party walls and roof additions |
| C-1 Main street commercial | 2.50 | 2-5 stories | Ground-floor parking often limited | Active frontage and upper floors |
| C-2 Neighborhood retail | 1.00 | 1-3 stories | Surface parking does not count as GFA | Drive aisles and lot coverage |
| C-3 Downtown commercial | 6.00 | 6-20 stories | Podium parking may have exclusions | Height, bulk plane and tower floorplate |
| MX Transit mixed-use | 3.50 | 4-12 stories | Transit reductions and exclusions vary | Bonus eligibility and affordable units |
| I-1 Light industrial | 1.00 | 1-3 stories | Service parking usually outside GFA | Mezzanine and accessory office area |
| Institutional campus | 2.00 | 2-8 stories | Deck parking rules vary by campus plan | Master plan cap and open space credits |
📏Area Conversion And Inclusion Table
| Input | Formula | Example | Result Used | Why It Matters |
|---|---|---|---|---|
| Lot area in sq ft | Direct | 10,000 sq ft | 10,000 sq ft | Denominator for FAR |
| Lot area in acres | Acres x 43,560 | 0.50 acre | 21,780 sq ft | Large parcels and campus plans |
| Lot area in square meters | m² x 10.7639 | 1,000 m² | 10,764 sq ft | Metric surveys and international plans |
| Basement inclusion | Basement x inclusion % | 2,000 x 50% | 1,000 sq ft GFA | Partially exposed basements can count |
| Parking exclusion | Parking x (100% - exclusion %) | 8,000 x 25% | 2,000 sq ft GFA | Some parking still counts toward FAR |
| Open space bonus | Max FAR x (1 + bonus %) | 3.00 x 1.15 | 3.45 effective FAR | Bonus area expands allowable GFA |
💡Practical FAR Tips
Until someone pulls up the zoning map most folks think they know how much house they can build. But in reality even if you have plenty of money, the code limit the floor area ratio so you’re only allowed to build a tiny cottage regardless of how much land you have.
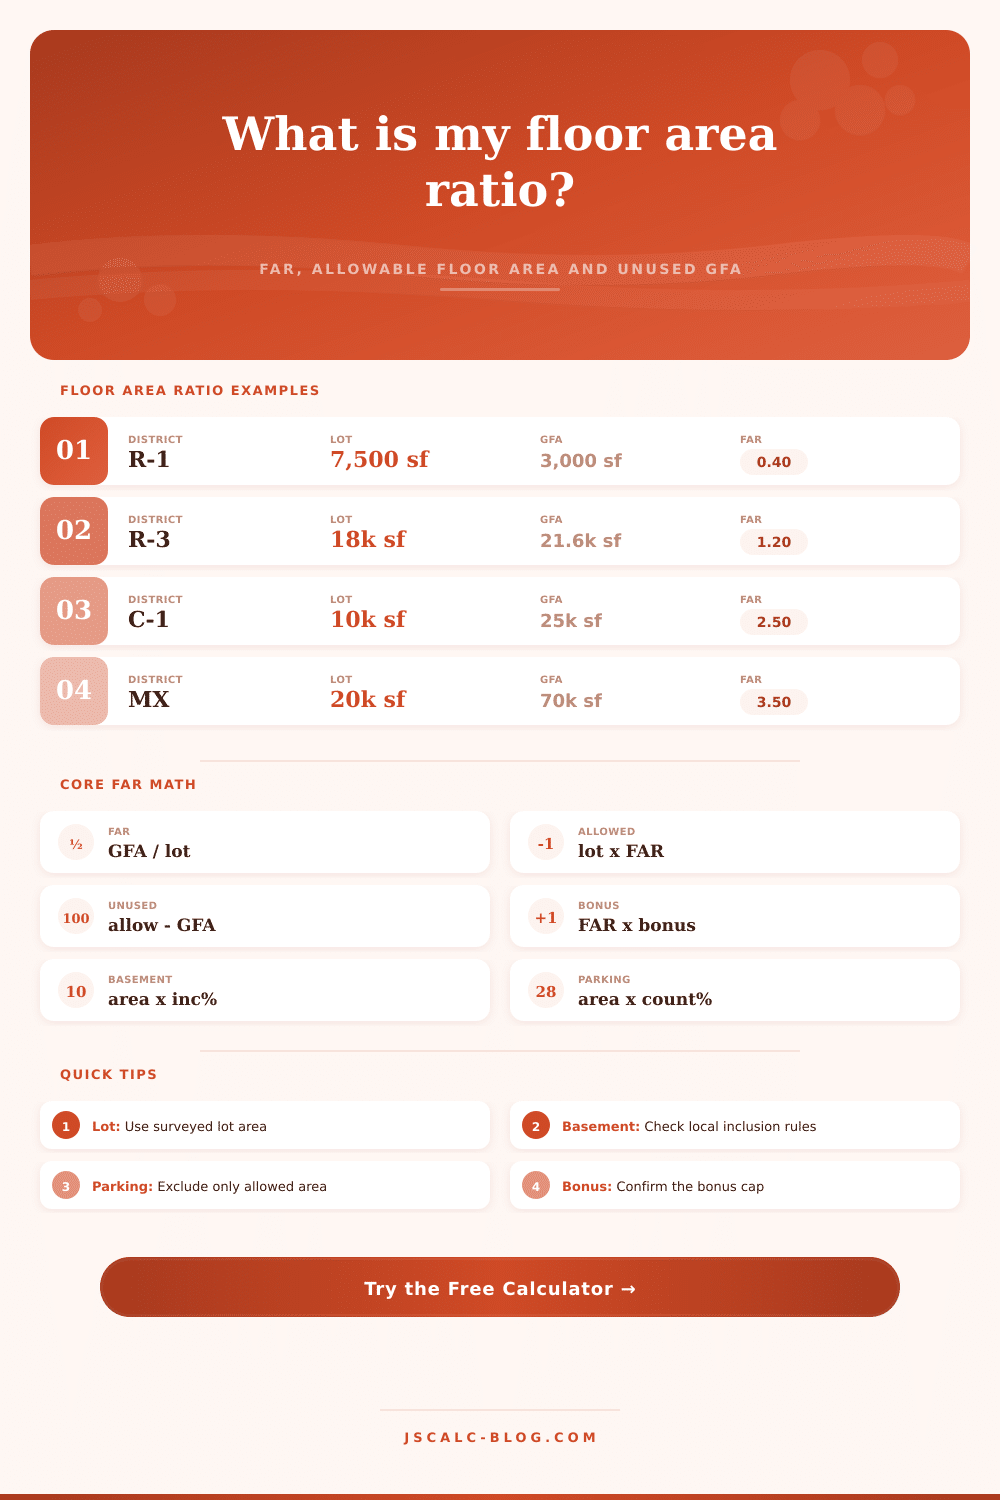
So how do you understand what’s realy being restricted? What is floor area ratio? Floor area ratio isn’t the width or the height. It’s the total square footage of what you can build, as compared to amount of ground you own. For example, if the ratio is 0.5 then you can build an area equivalent to half of your lot size. If the ratio is 3.0, then you can build three times that.
What Is Floor Area Ratio and Why It Matters
It is simple math (division), but success depend on project working out. Here’s where the math gets complicated, but we have that covered with calculator which allows you to input certain values. You don’t have to guess at what qualifies as “finished” or wonder if a basement is included (since rules vary by city).
Basements are generally not considered equal to floors above ground. Some cities will include 100% of the basement, others will discount them entirely if they’re mostly below grade. That means your basement could be counted as either 100% of its total or ignored entireley. Enter that percent into the tool; it makes a huge difference. If your city only considers half your basement space and you plan it as free space, then you’ll go way over on your allowable floor area, by thousands of square feet! This is piece that everyone overlooks.
People dream up the rooms they’d love to livig in, never reading fine print about how the city penalizes them. The same issue applies with parking: A large portion of your valuable floor area ratio are dedicated to a use that isn’t very useful (or at least doesn’t generate any revenue). To incentivize denser development, many cities permit developers to exclude parking spaces when calculating their floor area ratios.
This number, expressed as a percent in the calculator, represents the percent of that concrete slab that will be excluded from the code’s calculation of your building. If your city ignores 100% of your parking, then you can fit a big ol’ garage into your building and not reduce your allowable building size at all. Otherwise, that same garage might put you over the limit. You should of double-check your local rules here before drawing final plans.
Other complexities include bonus provisions. If you’re willing to contribute some public benefit (such as affordable housing units or open space), cities will sometimes award you some extra floor area. To reflect this, there’s a field in the tool where you can input your open space bonus percentage; it’ll show you what kind of potential extra capacity you could get. An extra 10% floor area ratio can be difference between financial viability and non-viability in a dense urban environment.
But here’s the catch (it typically comes with conditions). You may have to adhere to tighter design standards or dedicate more of your property to yards. It’s a tradeoff, between quality of life and density, and it gets regulated by numbers on a page. Expectations vary drasticly from one district to another.
In a single-family zone, it could be capped at 0.6 floor area ratio, promoting detached homes and sprawl. In a transit-oriented district, it can be 4.0 or even higher, enabling high-rise towers. The tool’s reference tables will provide some idea of what the typical range is (though remember that local ordinances trump general trends).
Always check what district your lot is classified as. If you misidentify the zone, you will be too sure of yourself. You may believe you are building within a mixed-use corridor, but you might actualy be in a transitional buffer zone with strict limitations.
So all in all, Floor Area Ratio is how much of a building we can get away with (or not). It creates an efficient use of space versus excess space. Designing a building from scratch or adding onto an existing home encourages you to be disciplined about your design. Get this number correct at the beginning and you save yourself some serious money from having to re-do your plans later.
The first step is to know your lot size. Next, look up the floor area ratio limit. Now adjust for parking, basement, and other things. Last, what’s leftover? That’s your dream building budget. This is the reality check. And that’s where good architecture starts.