Lean-To Roof Pitch Calculator
Work out the pitch of a single-slope lean-to or shed roof that attaches to a wall. Enter any two of rise, run, pitch, or angle and this tool returns the x:12 pitch ratio, roof angle in degrees, slope factor, grade percent, common rafter length with overhang, high wall height and total roof area in imperial or metric units.
📏Units and Solve Method
🎯Real Lean-To Roof Presets
🛠Lean-To Roof Inputs
Choose what is unknown; the matching fields below activate.
Height the roof climbs from the low wall to the high wall.
Level distance the single slope covers, wall to eave.
Inches of rise per 12 units of run, used when solving rise or run.
Used only when solving from run and angle.
Length of the wall the lean-to runs along, for roof area.
Horizontal overhang past the low wall; converted along the slope.
Height of the lower (eave) wall; high wall equals this plus rise.
Controls rounding on every result card.
🔢Formula Snapshot
📏Pitch, Angle, Slope Factor and Grade
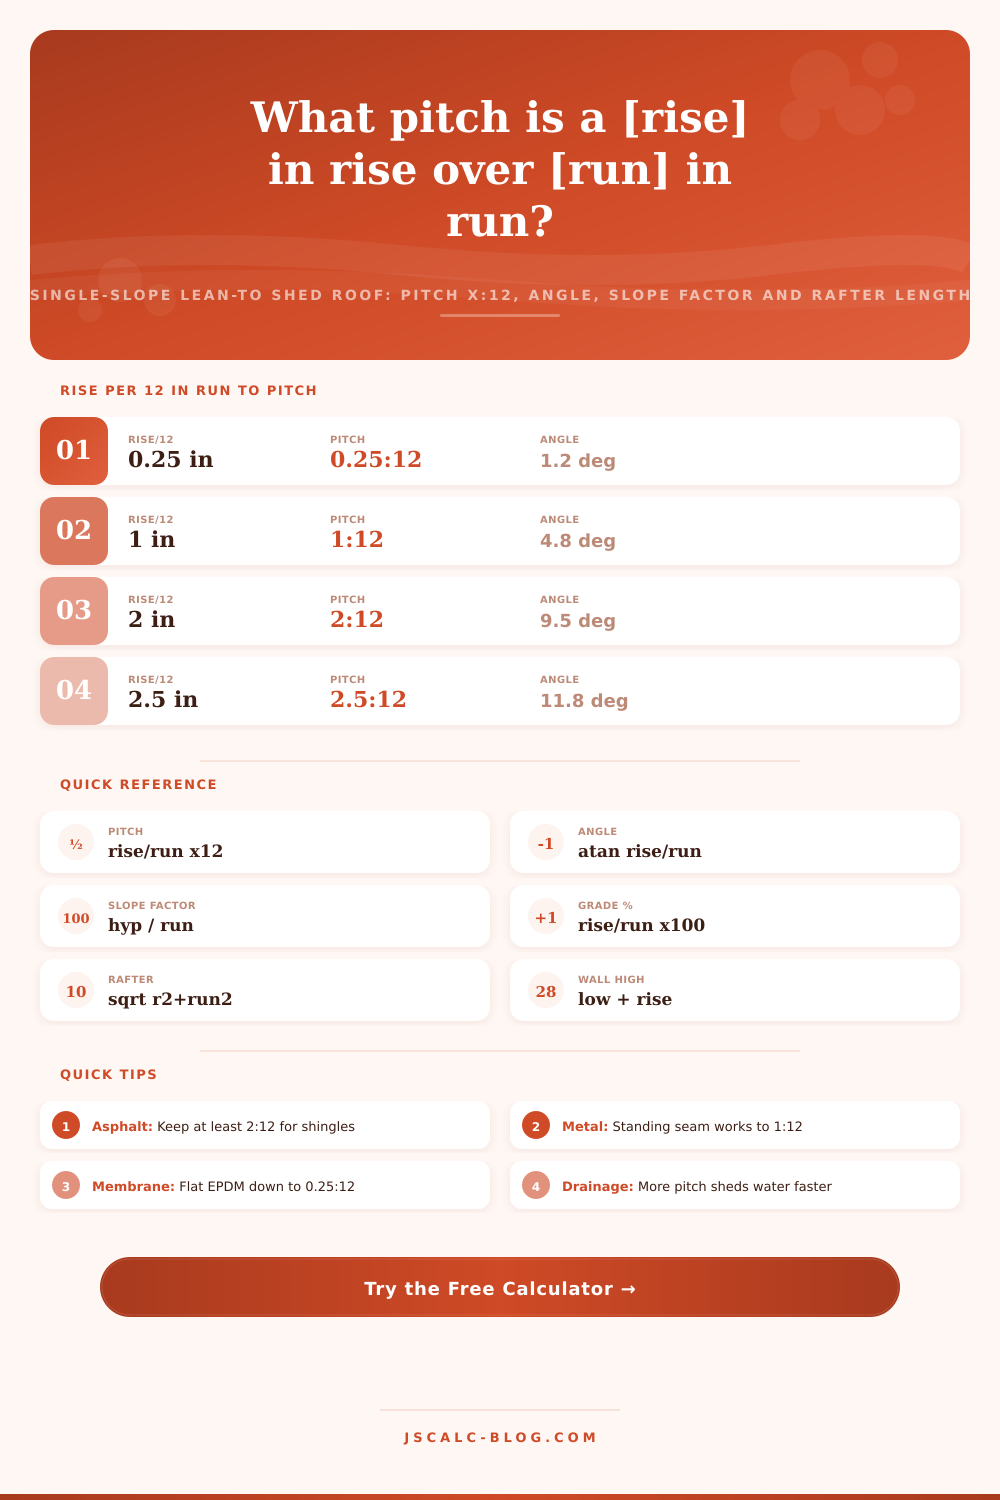
| Pitch (x:12) | Angle (deg) | Slope Factor | Grade % |
|---|---|---|---|
| 0.25:12 | 1.19° | 1.0002 | 2.08% |
| 1:12 | 4.76° | 1.0035 | 8.33% |
| 2:12 | 9.46° | 1.0138 | 16.67% |
| 2.5:12 | 11.77° | 1.0216 | 20.83% |
| 3:12 | 14.04° | 1.0308 | 25.00% |
| 4:12 | 18.43° | 1.0541 | 33.33% |
| 5:12 | 22.62° | 1.0833 | 41.67% |
| 6:12 | 26.57° | 1.1180 | 50.00% |
| 8:12 | 33.69° | 1.2019 | 66.67% |
| 12:12 | 45.00° | 1.4142 | 100.0% |
🏠Minimum Pitch by Roofing Material
| Roofing Material | Minimum Pitch | Angle | Grade % | Best For Lean-To |
|---|---|---|---|---|
| EPDM / TPO membrane | 0.25:12 | 1.19° | 2.08% | Flat patio covers |
| Standing-seam metal | 1:12 | 4.76° | 8.33% | Carports, sheds |
| Corrugated metal panel | 2:12 | 9.46° | 16.67% | Firewood sheds |
| Asphalt shingles | 2:12 | 9.46° | 16.67% | Attached porches |
| Rolled asphalt roofing | 1:12 | 4.76° | 8.33% | Utility sheds |
| Wood / composite shakes | 3:12 | 14.04° | 25.00% | Greenhouse lean-to |
| Clay / concrete tile | 4:12 | 18.43° | 33.33% | Steeper porch roofs |
📐Rise per 12 in of Run
| Pitch | Rise per 12 in Run | Rise per 1 ft Run | Rise per 10 ft Run |
|---|---|---|---|
| 0.25:12 | 0.25 in | 0.25 in | 2.5 in |
| 1:12 | 1 in | 1 in | 10 in |
| 2:12 | 2 in | 2 in | 20 in |
| 2.5:12 | 2.5 in | 2.5 in | 25 in |
| 3:12 | 3 in | 3 in | 30 in |
| 4:12 | 4 in | 4 in | 40 in |
| 6:12 | 6 in | 6 in | 60 in |
📑Run vs Slope Length (no overhang)
| Horizontal Run | At 1:12 | At 2:12 | At 3:12 | At 4:12 |
|---|---|---|---|---|
| 6 ft | 6.02 ft | 6.08 ft | 6.18 ft | 6.32 ft |
| 8 ft | 8.03 ft | 8.11 ft | 8.25 ft | 8.43 ft |
| 10 ft | 10.03 ft | 10.14 ft | 10.31 ft | 10.54 ft |
| 12 ft | 12.04 ft | 12.17 ft | 12.37 ft | 12.65 ft |
| 14 ft | 14.05 ft | 14.19 ft | 14.43 ft | 14.76 ft |
| 16 ft | 16.06 ft | 16.22 ft | 16.49 ft | 16.87 ft |
🗃Lean-To Pitch Comparison Grid
| Pitch | Angle (deg) | Slope Factor | Grade % | Rafter for 12 ft Run | Typical Lean-To Use |
|---|---|---|---|---|---|
| 0.25:12 | 1.19° | 1.0002 | 2.08% | 12.00 ft | Membrane patio cover |
| 1:12 | 4.76° | 1.0035 | 8.33% | 12.04 ft | Metal carport minimum |
| 2:12 | 9.46° | 1.0138 | 16.67% | 12.17 ft | Low-slope storage shed |
| 2.5:12 | 11.77° | 1.0216 | 20.83% | 12.26 ft | Firewood shed |
| 3:12 | 14.04° | 1.0308 | 25.00% | 12.37 ft | Carport / attached porch |
| 4:12 | 18.43° | 1.0541 | 33.33% | 12.65 ft | Lean-to greenhouse |
| 5:12 | 22.62° | 1.0833 | 41.67% | 13.00 ft | Snow-shedding shed |
| 6:12 | 26.57° | 1.1180 | 50.00% | 13.42 ft | Steep decorative lean-to |
| 8:12 | 33.69° | 1.2019 | 66.67% | 14.42 ft | Heavy-snow region shed |
⚙Formula Breakdown
💡Lean-To Pitch Planning Tips
The simplest structure is a lean-to roof, which is one plane up against a wall. It’s used for sheds and carports because it’s simple to frame, but simple doesn’t mean forgiving. The slope has to be shallow enough that your materials actualy fit, and steep enough that water runs off. Get that wrong, and you’ll waste lumber and get leaks.
Put two known variables (like rise and run) into the calculator above; it will do the math and give you the rafter length, angle and pitch in one shot. A pitch is simply a ratio of vertical rise to horizontal run. Commonly expressed as an X:12 or a “X over 12.” An example would be a 2:12 pitch means the rise will climb two feet for every twelve feet of horizontal run.
How to Calculate Lean-to Roof Slope and Length
You can do the math easily, just take the rise and divide it by the run and times it by twelve. This is where people mess up. With a gable roof, they only need to know half the length of building (the half run). But with a lean-to, all they need to know is the entire distance between the high wall and the low eave (the full run). Double your calculated pitch if you use the wrong span.
Framing lumber uses the X:12 system, even though most builders think in degrees or percentages. To get the degree of an angle, use some simple trigonometry. Nine point five degrees is about a 2:12 pitch. Small as that sounds, it will move water along just fine for most purposes. And the grade percentage (what the roads have on their signs) tells you exactly the same thing. It’s one hundred times rise over run. So that two-in-twelve roof? It’s a sixteen percent grade.
Know your numbers and they come in handy when checking local building codes, which tend to express things differently or when talking to suppliers. Now we’re going to calculate the “slope factor,” which multiplies the horizontal distance to equal the length along the sloping roof. This is the hypotenuse divided by the run. For a 2:12 pitch, this equals approximately one point zero one four. What does that mean? Well, if you lay your rafter on a table, it’s about fourteen percent longer then when it’s laid out flat between your two wall section. To determine the actual length of your rafter, you’d multiply the run times the slope factor. Without this adjustment, the board will not reach the eave or ridge. With the calculator, this conversion happens automatically; however, knowing what the figure represents helps avoid any goof-ups while cutting on the bench.
And then there are those pesky overhangs. The board will go out at a diagonal on the slope of your roof, but you measure the horizontal distance in the ground as an overhang. So now you must also think about this additional length. So the tool says hey I want my overhang to be so many inches, times the slope factor equals, plus the main rafter length…bingo! That’s how much you need to cut it to get the drip edge you wanted…no guesswork required.
The smallest pitch you can get away with depends on the material. To let water run off properly, asphalt shingles typically need at least a 2:12 pitch. Wind-driven rain will work its way beneath the tabs. Because it has fewer seams and better drainage paths, standing-seam metal can have a slope as low as 1:12. Flat membranes such as EPDM can handle virtually zero slope when installed properly, again, provided all flashing details are perfect. Voiding the manufacturer minimum on your material with a lower pitch means doing so without ever lifting a hammer.
High wall height is just the low wall plus the total rise. In our example, the eave wall was eight feet high; add in a three-foot roof rise, and that attachment point reaches eleven feet. It is more than you might think. You may plot a door or a window on the high wall, only to discover the roof line slices through it. Check it up-front so you don’t patch walls with drywall. A table on the page sets this out for common pitches so you can see what the headroom effect will be before framing.
The geometry doesn’t change with the units. A 2:12 roof remains a 2:12 roof whether you use imperial or metric. Pitch is measured in degrees. Because it is dimensionless, a 2:12 roof will always be the same angle regardless of where you are located (in both Los Angeles and London). The calculator outputs the same length for materials, based off what units you prefer. It will still take the same amount of two-meter boards or twenty-foot studs to build a roof.
There’s no rocket science in building a lean-to; it’s all about the basics. Not too flat: you don’t want rain leaking in. But don’t make it too flat, you don’t want to waste lumber by making it too shallow and wasting headroom. It’s basic geometry, though the cost of being wrong adds up quickly. Begin with what won’t fit, then look at the minimums required for materials, and go from there. Accuracy is critical, as one slope really leans on itself… Double check your rise before nailing down the first plate.