8/12 Roof Pitch Calculator
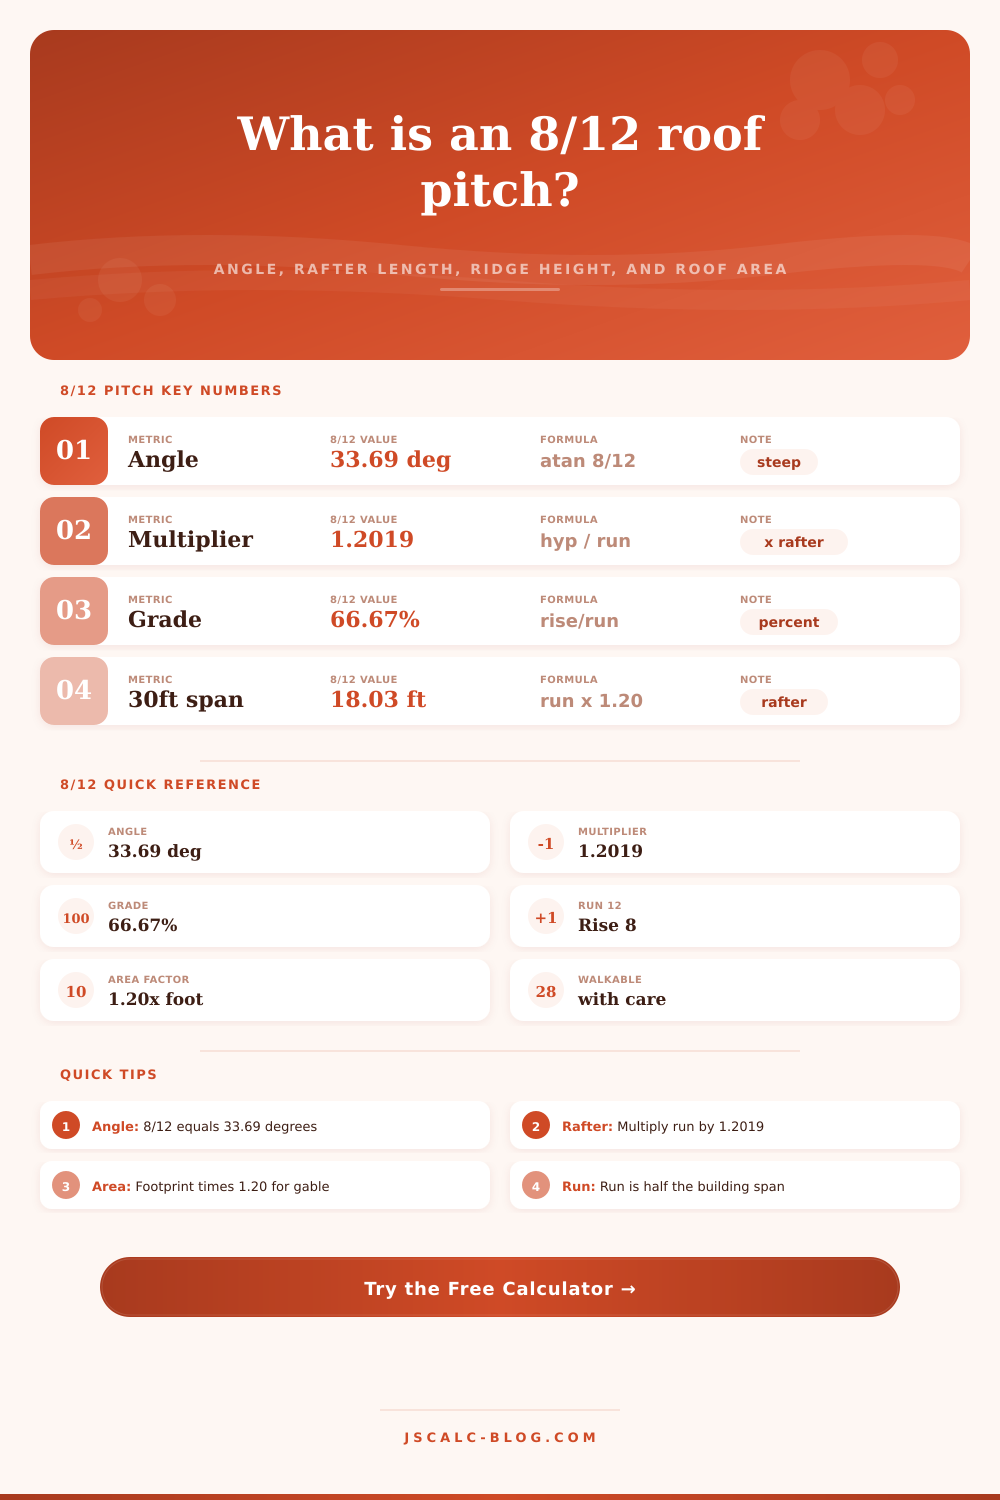
The 8/12 pitch rises 8 inches for every 12 inches of run, giving a 33.69° angle and a 1.2019 rafter multiplier. Enter your span, wall height, and overhang to size rafters, ridge height, and roof area.
🎯8/12 Pitch Presets
📝Roof Inputs
Default 8 gives the popular 8/12 pitch. The run stays fixed at 12.
Full width wall to wall. Run is half the span.
Used for gable roof area (footprint × multiplier).
🔢8/12 Snapshot
📐Common Pitches: Angle, Multiplier, Grade
| Pitch | Angle | Multiplier | Grade | Category |
|---|---|---|---|---|
| 2/12 | 9.46° | 1.0138 | 16.67% | Low slope |
| 4/12 | 18.43° | 1.0541 | 33.33% | Conventional |
| 6/12 | 26.57° | 1.1180 | 50.00% | Conventional |
| 7/12 | 30.26° | 1.1577 | 58.33% | Moderate |
| 8/12 | 33.69° | 1.2019 | 66.67% | Steep, walkable |
| 9/12 | 36.87° | 1.2500 | 75.00% | Steep |
| 10/12 | 39.81° | 1.3017 | 83.33% | Steep |
| 12/12 | 45.00° | 1.4142 | 100.00% | Very steep |
📏8/12 Rafter Length by Span
| Span (ft) | Run (ft) | Rise (ft) | Rafter (ft) | Rafter (in) |
|---|---|---|---|---|
| 16 | 8.0 | 5.33 | 9.61 | 115.4 |
| 20 | 10.0 | 6.67 | 12.02 | 144.2 |
| 24 | 12.0 | 8.00 | 14.42 | 173.1 |
| 30 | 15.0 | 10.00 | 18.03 | 216.3 |
| 36 | 18.0 | 12.00 | 21.63 | 259.6 |
| 40 | 20.0 | 13.33 | 24.04 | 288.5 |
Rafter length excludes overhang. Add your eave overhang length along the slope to each figure.
👢Walkability and Snow by Pitch
| Pitch | Angle | Walkable | Snow Shed | Notes |
|---|---|---|---|---|
| 2/12 | 9.46° | Easy | Poor | Needs sealed membrane |
| 4/12 | 18.43° | Easy | Fair | Standard shingle range |
| 6/12 | 26.57° | Careful | Good | Common residential |
| 8/12 | 33.69° | With care | Very good | Steep but still walkable |
| 10/12 | 39.81° | Roped only | Excellent | Roof jacks advised |
| 12/12 | 45.00° | No | Excellent | Fall protection required |
🗂Pitch Comparison Grid (30 ft Span)
| Pitch | Angle | Multiplier | Grade | Rise (ft) | Rafter 30ft |
|---|---|---|---|---|---|
| 3/12 | 14.04° | 1.0308 | 25.00% | 3.75 | 15.46 |
| 4/12 | 18.43° | 1.0541 | 33.33% | 5.00 | 15.81 |
| 5/12 | 22.62° | 1.0833 | 41.67% | 6.25 | 16.25 |
| 6/12 | 26.57° | 1.1180 | 50.00% | 7.50 | 16.77 |
| 7/12 | 30.26° | 1.1577 | 58.33% | 8.75 | 17.37 |
| 8/12 | 33.69° | 1.2019 | 66.67% | 10.00 | 18.03 |
| 9/12 | 36.87° | 1.2500 | 75.00% | 11.25 | 18.75 |
| 10/12 | 39.81° | 1.3017 | 83.33% | 12.50 | 19.53 |
| 12/12 | 45.00° | 1.4142 | 100.00% | 15.00 | 21.21 |
⚙Full Formula Breakdown
📋Pitch to Degrees Quick Table
| Pitch | Degrees | Pitch | Degrees |
|---|---|---|---|
| 1/12 | 4.76° | 8/12 | 33.69° |
| 2/12 | 9.46° | 9/12 | 36.87° |
| 3/12 | 14.04° | 10/12 | 39.81° |
| 4/12 | 18.43° | 12/12 | 45.00° |
| 5/12 | 22.62° | 14/12 | 49.40° |
| 6/12 | 26.57° | 16/12 | 53.13° |
| 7/12 | 30.26° | 18/12 | 56.31° |
💡8/12 Roof Pitch Tips
Roof Pitch: Most homeowners think they know what an eight-in-twelve pitch means until they actualy stand on a ladder with a measuring tape to measure it. It has a steep rise to shed snow load but it is not so steep that you need industrial safety harnesses to walk across it. In snowy winters, builders love this kind of pitch; It’s both structurally efficient and accessible.
Enter your roof size into the calculator up top and it do the math for you. No more fumbling with coefficients and conversions, which lead to framing mistakes more often then you think. A pitch is not simply an angle. It’s also a ratio. For instance, an eight in twelve pitch indicates that for each twelve inches outward along the roof from the wall, the roof rise eight inches high. That is an approximate thirty-three point seven degree pitch. On roof jacks, it is not bad to walk on, though from ground it seems very steep.
How to Measure and Plan Your Roof
This pitch multiplier are about one point two zero two. You want that number, not so much the angle itself since that is the amount by which to multiply length of your rafter above the horizontal run. Cutting to span only won’t work. The roof won’t meet up with the walls, leaving exposed area at the eaves. These gaps look bad when installing siding and also ruin weatherproofing efforts.
There’s another measurement: span versus run. Span refers to the full width of building, from outside wall to outside wall. Halfway across, where the rafters intersect in the center, it’s called run. In the case of a thirty-foot wide house, the run are only fifteen feet. Multiply that fifteen-foot run by the one point two zero two factor to get the rafter length you’ll need. (The calculator does this for you automatically, but understanding the math will save you from making an expensive mistake on the job.)
Also remember to allow for any overhang extending past the wall line. Overhang keeps rain runoff off your siding. Increasing your overhang even a foot or two make a big difference in the length of your rafters. All that additional horizontal space still needs to be covered with sloping lumber. Homeowners frequently ask about visualizing the finished product, but they’re usually surprised by how tall the ridge is. For example, with a typical thirty-foot span and an eight-in-twelve pitch, that’s going to add ten feet of vertical height over the wall plate. That means if your house has nine-foot walls, the top of the roof will be nineteen feet from the ground.
The bonus: you’ll have a little more room in the attic, which helps it ventilate better and allows for more insulation. But you’ll also need bigger lifts or scaffolding later when maintaining higher part of your house. Budget talks revolve directly around surface area calculations. Because roofs slope, their actual shingled area is more than that of the underlying building’s footprint. Multiply to get an idea of the true size; a footprint of twelve hundred square feet turns into about fourteen hundred forty square feet of roofing material.
Roofing material, including shingles, underlayment, and flashing, comes in squares: One square is equal to one hundred square feet. You’ll buy short on materials, if your estimate of surface area is less than it realy is. You’ll delay as you wait for supplies. Aggressively over-estimating will waste money, but stopping part-way on a rainy afternoon are worse than being off by a little.
The last practical point: it’s slippery! If you’ve got some boots on at a thirty-three degree angle, take care, because this is the point where gravity will of be an issue. A forty-five degree slope is far too steep for walking around; safety involves a rope. But still, don’t walk casually on the roof. The roof should probably only be reached via harness and rubber-soled shoes if it’s going to be more than a few minutes worth of time.
Snow comes off really well so that helps with the loading in blizzards. But it also builds up ice dangerously at the eaves unless you insulate properly and/or has proper heating cables installed. The eight-in-twelve pitch is a compromise between building complexity and weather toughness, good for attic space and drainage without getting out of normal stick framing bounds.
Thanks to moddern calculators, the first set of numbers is trivial; the hard part is transferring them to your own site conditions. Measure twice, cut once. Always honor the slope. From the driveway it may seem like a gentle 33 degrees. Until you’re up on that ridge, when it requires respect.