Drywall Sheets Calculator
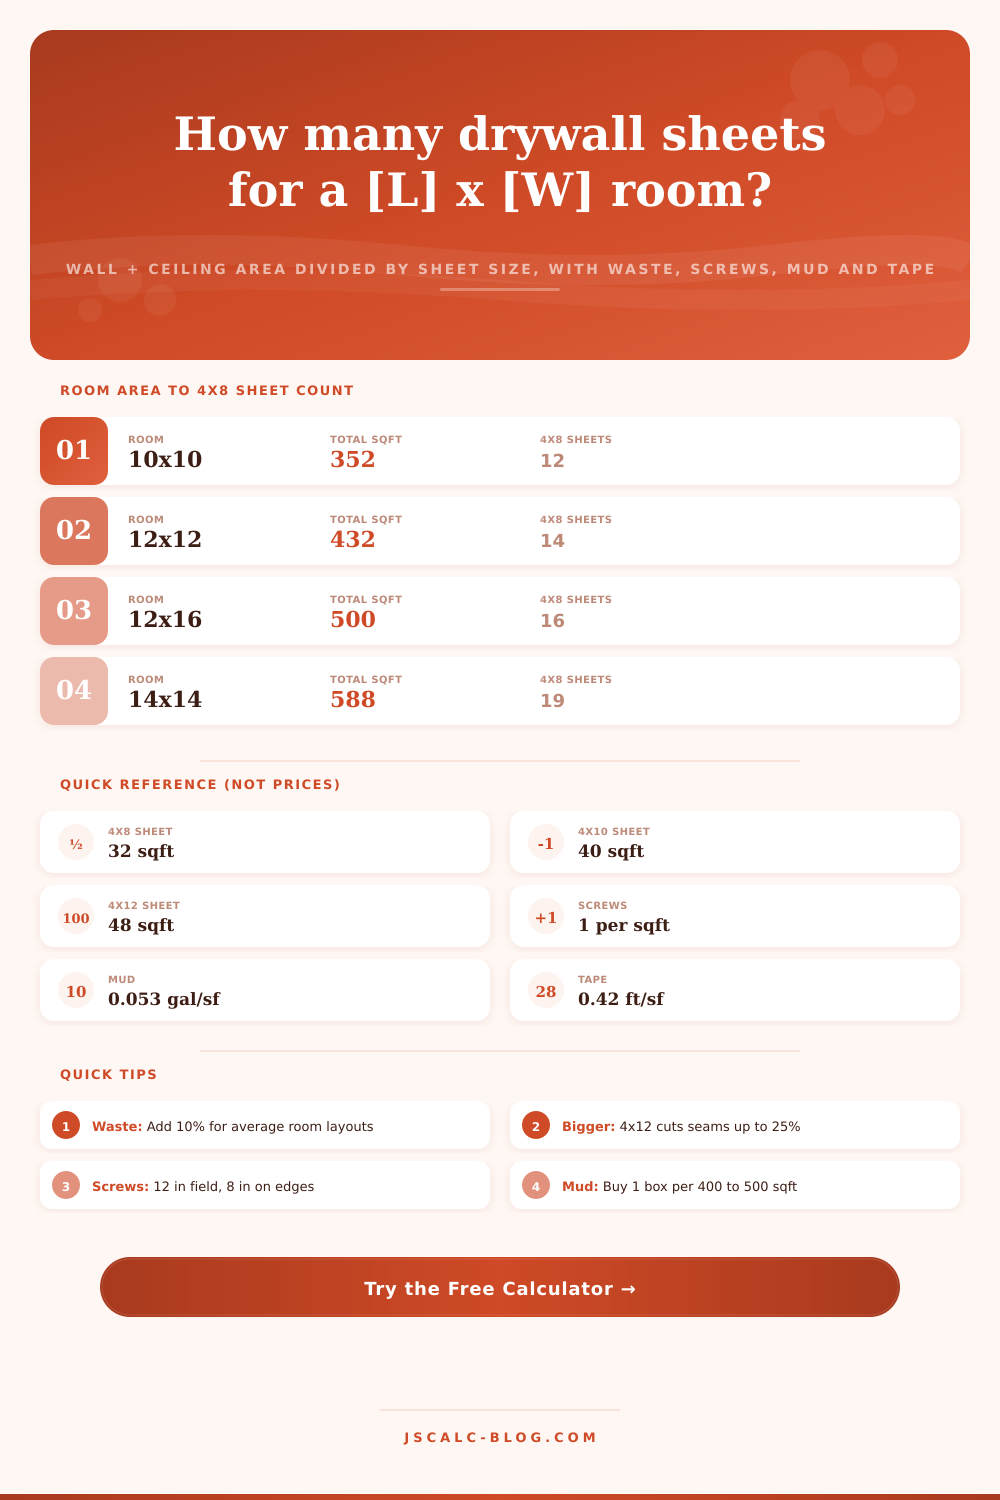
Enter your room length, width, wall height and the openings you will skip, then get an exact sheet count for 4x8, 4x10 and 4x12 panels. The tool also estimates the drywall screws, joint compound and tape you need, and shows which sheet size trims the most seams for your walls and ceiling.
🏠Real Room Presets
📏Room Dimensions and Openings
Longer wall of the room, measured along the floor.
Shorter wall of the room, measured along the floor.
Floor to ceiling. Standard rooms are 8, 9 or 10 ft.
Drives the headline sheet count; all three are compared below.
Each door subtracts about 21 sqft (3 x 6.83 ft) of wall.
Each window subtracts about 12 sqft (3 x 4 ft) of wall.
Covers offcuts, mistakes and damaged panels.
Used to turn the screw count into boxes to buy.
Turn off for accent walls or when the ceiling stays.
Estimates 8 ft beads for the 4 room corners plus openings.
🔢Formula Snapshot
📐Sheet Size, Area and Best Use
| Sheet Size | Coverage | Approx Weight (1/2 in) | Best Use |
|---|---|---|---|
| 4 x 8 ft | 32 sqft | ~52 lb | Small rooms, DIY, tight stairs |
| 4 x 9 ft | 36 sqft | ~58 lb | 9 ft walls with no butt joint |
| 4 x 10 ft | 40 sqft | ~65 lb | Medium rooms, fewer seams |
| 4 x 12 ft | 48 sqft | ~78 lb | Long walls, ceilings, pro crews |
| 4 x 14 ft | 56 sqft | ~91 lb | Commercial, high-lift ceilings |
| 2 x 2 ft patch | 4 sqft | ~7 lb | Repairs and small holes |
🛠Waste Allowance Guidance by Layout
| Room Type | Suggested Waste | Why | Tip |
|---|---|---|---|
| Simple square room | 5% | Few cuts, full sheets fit | Plan runs to reduce butt joints |
| Average bedroom | 10% | Doors, one or two windows | Standard rule of thumb |
| Kitchen or bath | 12% to 15% | Cutouts for fixtures | Add extra for niches |
| Room with many corners | 15% | More offcuts per corner | Save large scraps for patches |
| Angled or vaulted ceiling | 15% to 20% | Bevel and angle cuts | Template tricky angles first |
| Whole house / new build | 10% to 12% | Volume averages out | Order full lifts by size |
🧱Compound, Tape and Screw Coverage Rates
| Material | Rate per sqft | Per 1000 sqft | Typical Package |
|---|---|---|---|
| All-purpose joint compound | 0.053 gal | ~53 gal | 4.5 gal box covers ~85 sqft/coat |
| Paper joint tape | 0.42 ft | ~420 ft | 250 ft or 500 ft roll |
| Drywall screws | 1.0 screw | ~1000 screws | 1 lb box ~ 300 to 350 screws |
| Mesh tape (alternative) | 0.42 ft | ~420 ft | 300 ft self-adhesive roll |
| Corner bead | per corner | varies | 8 ft and 10 ft lengths |
| Primer / sealer | ~0.005 gal | ~5 gal | 1 gal covers ~250 sqft |
🔧Drywall Screw Spacing Spec
| Location | Spacing | Fastener | Note |
|---|---|---|---|
| Wall field (studs) | 16 in on center | 1-1/4 in coarse screw | Some codes allow 12 in |
| Wall edges / seams | 8 in on center | 1-1/4 in coarse screw | Keep 3/8 in from edge |
| Ceiling field (joists) | 12 in on center | 1-1/4 in coarse screw | Tighter to fight sag |
| Ceiling edges | 7 in on center | 1-1/4 in coarse screw | More holding power |
| 5/8 in board | Same, longer screw | 1-5/8 in screw | Fire-rated and ceilings |
| Metal studs | 12 in on center | Fine-thread screw | Use S-point tip |
🗃Sheet Size Comparison Grid (for 640 sqft)
| Sheet Size | Coverage | Sheets for 640 sqft | Relative Seams | Weight Each | Handling Note |
|---|---|---|---|---|---|
| 4 x 8 ft | 32 sqft | 20 sheets | Most seams | ~52 lb | Easiest one-person lift |
| 4 x 9 ft | 36 sqft | 18 sheets | High | ~58 lb | Good for 9 ft walls |
| 4 x 10 ft | 40 sqft | 16 sheets | Medium | ~65 lb | Two people recommended |
| 4 x 12 ft | 48 sqft | 14 sheets | Fewest seams | ~78 lb | Needs two people, wide path |
| 4 x 14 ft | 56 sqft | 12 sheets | Very few | ~91 lb | Panel lift or crew only |
| Mixed 8 + 12 | varies | ~16 sheets | Low on long walls | 52 to 78 lb | 12s on runs, 8s on cuts |
⚙Formula Breakdown
💡Ordering Tips
It’s annoying when you run out of drywall. So close! But then that final panel doesn’t fit and you have to go back to store. And it’s annoying to buy too many as well; they’re expensive and they take up room in your garage. This calculator fixes both. It takes your rough measurements and give you the exact number of panels, screws, tape, and joint compound. It also calculates buying large sheets (e.g., 4×10 vs 4×8) which reduces seams on your wall.
Here is how the math begins: To find the perimeter, you measure length and width of your room. You double the sum to calculate total wall run. You multiply this by the ceiling height. This are the gross square footage. Next, the tool subtracts standard sizes for windows and doors. Assume about 12 square feet per window and 21 per door. Finally, if you’re going to drywall the ceiling too, it add the floor area to this figure. This yields a starting number for surface area to be covered.
How to Calculate Your Drywall Needs
Most DIYers make a mistake here by either forgetting to subtract openings or accidental including the ceiling. The calculator factors in waste. No job needs all the squares from each sheet because scrap happens, such as corners and offcuts around electrical boxes. Average ten percent will be fine for most room. Simple rooms (square shapes) use five percent, while more complex layouts uses five percent to twenty percent.
You can’t purchase part of a sheet, that’s why it’ll round up the last result. That way you don’t run out at the end, but there is some extra in case.
You have to decide what sheet size you want. At around 52 pounds for a 4×8 panel, they’re not that heavy for one person to carry (hence their popularity). But there are lots of seam. And each seam has to be taped off and then mudded/sanded smooth. For a long wall, larger sheets like 4×10 and 4×12 will result in fewer seams in coverage. That means less taped seams and a smoother surface. Going from 4×8 to 4×12 on a big room cuts your number of sheets in half and saves perhaps a quarter of the number of taped seams. The downside is carrying them. Those longer panels tip the scales at almost 80 pounds and need either a lifting device or two people to get up on the wall safely.
The other supplies include finishing materials and fasteners like screws. I use 8-inch spacing on edges, and 12-inches in the field for a total that work out to about 1 screw/sf. That’s the number used by the calculator (and it calculates the box count). Multiple coats of joint compound work out to around 1/2 oz./sf total. Add them up. It is the same with paper tape. This let you buy just enough. No more buying big buckets of mud, and no more running short on screws halfway through the job.
Standard room types save time for typical rooms. They prefill the fields so you can quickly select “12×12 Room” or “Garage,” and go straight to tweaking your waste percentage and including the ceiling. Then you have an estimate that’s ready to order in a flash. This is a quick way to see if it makes sense before pulling out the calculator.
The breakdown section explains where those numbers came from. It will walk you through each step of the process: calculating the perimeter, subtracting the area, then adding back in waste.
There are some good rules of thumb that will help you maintain accuracy on your order. Run the calculations for each room, not all together. Most homes is not perfect rectangles. If at all possible, make sure the sheet length match the length of the wall. One full 4×12 sheet covers a 12-foot wall with no butt joints. 4×8 seams every eight feet. Purchase a bulk package of screws and compound. Spending a little more on a spare box is cheaper then making a trip to the hardware store during the middle of the job. Always save your biggest offcuts for patching outlets or any other home repair jobs down the road.
It’s easy to hang drywall. It’s hard to shop for drywall. This tool turns your measurements into a precise panel count, plus it automatically allows realistic amounts of waste. Pick your waste level based off how complex your room is. Enter your sizes and get a shopping list you can trust. Go through the breakdown to see how each number was calculated. Turn your guess into a precise plan so you could of complete the project in one trip.