Vinyl Flooring Calculator
Estimate square footage, planks, and boxes for luxury vinyl plank and tile, or roll runs and linear feet for sheet vinyl, with a waste allowance chosen by your install layout and an attic-stock spare box.
🪵Real Vinyl Presets
📝Room & Product Inputs
Longest wall-to-wall run of the room.
Add a closet or bay; use a negative value for an island footprint.
Auto-set by layout; edit for tricky rooms or long plank matching.
From the carton label; LVP is often 20 to 30 sq ft per box.
Only used for sheet vinyl; picks how many roll runs you need.
🔢Formula Snapshot
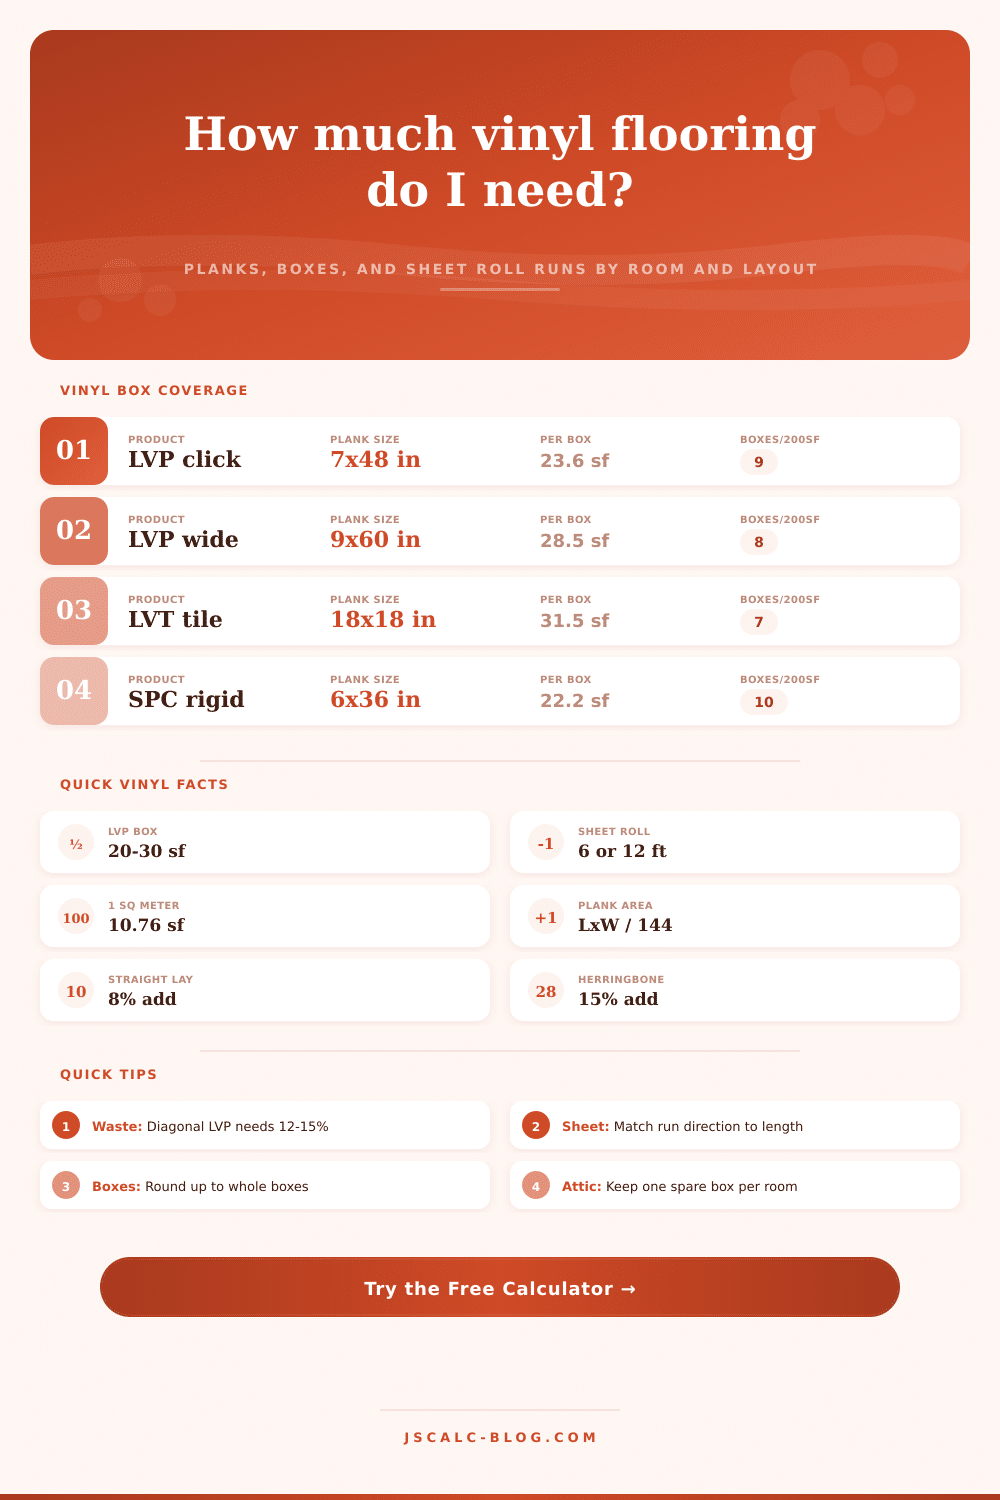
📦LVP & LVT Box Coverage Reference
| Product | Plank / Tile Size | Piece Sq Ft | Pieces / Box | Box Coverage | Boxes for 300 Sq Ft |
|---|---|---|---|---|---|
| LVP narrow click | 6 × 36 in | 1.50 | 15 | 22.2 sq ft | 15 boxes |
| LVP standard click | 7 × 48 in | 2.33 | 10 | 23.6 sq ft | 14 boxes |
| LVP wide plank | 9 × 60 in | 3.75 | 8 | 28.5 sq ft | 12 boxes |
| LVP extra-long | 7.25 × 72 in | 3.63 | 7 | 25.0 sq ft | 13 boxes |
| LVT square tile | 18 × 18 in | 2.25 | 14 | 31.5 sq ft | 10 boxes |
| LVT plank tile | 12 × 24 in | 2.00 | 15 | 30.0 sq ft | 10 boxes |
| SPC rigid core | 6 × 36 in | 1.50 | 15 | 22.2 sq ft | 15 boxes |
| WPC waterproof | 7 × 48 in | 2.33 | 9 | 21.2 sq ft | 15 boxes |
Piece sq ft = length × width in inches, divided by 144. Boxes for 300 sq ft assume an 8% straight-lay waste add.
📐Waste Percent by Install Layout
| Layout | Add Waste | Best For | Cut Volume | Notes |
|---|---|---|---|---|
| Straight lay | 8% | Square, open rooms | Low | Planks run parallel to the long wall |
| Straight, many angles | 10% | Bays, jogs, closets | Medium | More end cuts around obstacles |
| Diagonal 45 degree | 12% | Feature rooms | High | Angled starter and border cuts |
| Herringbone / chevron | 15% | Entries, showcase floors | Highest | Left and right planks, many offcuts |
| Sheet vinyl seam layout | 10% | Baths, laundry | Medium | Roll must span the room width or seam |
🧻Sheet Vinyl Roll-Width Reference
| Roll Width | Room Up To | Runs If Wider | Seam | Best Use |
|---|---|---|---|---|
| 6 ft (1.83 m) | 6 ft wide | Add a run per 6 ft | Likely seam | Small baths, closets |
| 12 ft (3.66 m) | 12 ft wide | Add a run per 12 ft | Often seamless | Kitchens, laundry, halls |
| 13.12 ft (4 m) | 13.12 ft wide | Add a run per 4 m | Metric seamless | Metric-sized rooms |
| Two 12 ft runs | 24 ft wide | 2 runs seamed | Center seam | Wide open living areas |
Runs = ceil(room width ÷ roll width). Linear feet ordered = runs × room length. If room width fits inside the roll width, a single run covers it seam-free.
🗂Plank Size & Pieces-Per-100 Comparison
| Plank / Tile | Length (in) | Width (in) | Piece Sq Ft | Pieces / 100 Sq Ft | Typical Wear Layer |
|---|---|---|---|---|---|
| Narrow strip | 36 | 5 | 1.25 | 80 | 6 mil |
| Standard plank | 48 | 7 | 2.33 | 43 | 12 mil |
| Wide plank | 60 | 9 | 3.75 | 27 | 20 mil |
| Extra-long plank | 72 | 7.25 | 3.63 | 28 | 20 mil |
| Small LVT tile | 12 | 12 | 1.00 | 100 | 12 mil |
| Medium LVT tile | 18 | 18 | 2.25 | 45 | 20 mil |
| Large LVT tile | 24 | 24 | 4.00 | 25 | 28 mil |
| Plank-look tile | 24 | 12 | 2.00 | 50 | 20 mil |
Pieces per 100 sq ft = 100 ÷ piece sq ft, rounded up. A higher mil wear layer resists scratches and traffic but does not change piece count.
⚙Full Formula Breakdown
📋Reference Values & Rules of Thumb
| Item | Common Range | How It Is Used | Effect On Order |
|---|---|---|---|
| Box coverage | 20 to 30 sq ft | Order area ÷ box coverage | Sets the box count directly |
| Waste allowance | 8% to 15% | Multiplies the measured area | Raises area, planks, and boxes |
| Wear layer | 6 to 28 mil | Chooses durability grade | No effect on piece count |
| Roll width | 6, 12, or 13.12 ft | Room width ÷ roll width | Sets number of seam runs |
| Attic stock | 1 to 2 boxes | Added after rounding up | Extra pieces for repairs |
| Expansion gap | 1/4 to 3/8 in | Perimeter float gap | Handled by the waste add |
💡Practical Vinyl Tips
DIY flooring is mostly a problem of failure before you even put down one plank. It is not due to awkard cuts or poor gluing. It is almost entirely due to underestimating how many boxes you need. Why do people pick vinyl flooring (which resembles wood, but doesn’t mind water as much)? Because it’s easy to install in remodels. But there’s more to estimating material needs than simply length times width. Your pattern matter. So does the size and shape of packaging. And any cuts you’ll make along the way. This page crunches the numbers for you, leaving you time to lay vinyl flooring. Learn what makes those numbers tick… so you don’t run out halfway through.
Your first step should of be to consider the shape of your room and select a layout that suits it. For instance, a straight run parallel to the longest wall have the least amount of end cuts. So it minimizes waste while ensuring a balanced look. If you want to go with something fancy like a herringbone or even a diagonal pattern, you’re spending money for looks by way of added material. Each angle produce scrap triangles around all four side. That’s why this drastically increases how much wood ends up in the trash. To account for this, the calculator will automaticly apply a waste coefficient based off your choice. It gives an eight percent cushion to straightforward runs and scales up to fifteen percent when you get into complicated chevron patterns. That seem high, but it prevents any weird starter pieces or unwanted seams.
How to Estimate Your Vinyl Flooring Needs
The next challenge would be the packaging. The vinyl planks aren’t sold in continuous rolls that you can just cut to size. They’re all packaged into boxes at whatever size will cover the floor. They typically covers between 20-30 square feet, depending on the plank thickness and width. And there’s no such thing as purchasing half a box. Always round up your order amount to the next full carton, even if it comes super close to cutting off. It is also good practice to stash away one additional box for when you need to repair. Over the years flooring gets beat up. If you don’t have a leftover box of the same lot number a year later, you won’t get anywhere near a match.
With sheet vinyl, where length of roll determines cost instead of number of pieces, the math change again. You may have a wider room than the roll itself. In that case, you’ll have a seam. This require more linear footage and precise lining up so it looks seamless. This is especially true in laundry rooms or bathrooms. Those space must be moisture resistant. And seams are potential weak spots unless they’re welded correctly.
Before purchasing, compare plank size to the space you need to fill. A long and skinny hall would be wasting too much vinyl with large planks. Much of the nice lumber would get cut off trying to make them fit on the ends. A massive living room filled with small tiles increases labor. More joint means a busier look. If these seams are not spread out evenly, they can look messy. Refer to the calculator’s reference tables to understand this tradeoff. These show the number of tiles needed for average spaces. Don’t think about it as square footage but rather the floor’s overall rhythm.
Make sure the math works out and stock up a few boxes. Measure twice; lay once (or don’t lay your investment at all).