Brick Calculator Tool
Estimate how many bricks a wall needs plus the mortar bags and tons of sand to lay them. Enter the wall area or its length and height, pick a real brick size, mortar joint and number of wythes, add a waste allowance, and get the full material list in one click.
🏗Real Wall Presets
📏Wall and Brick Inputs
Enter the wall size as area or as length times height.
Applies to the length and height fields.
Horizontal run of the wall face.
Vertical height of the wall face.
Total face area to be bricked, in square feet.
Actual face length and height of the brick in inches.
Joint is added to brick length and height.
Number of brick thicknesses in the wall.
Extra for cuts, breakage and spares.
🔢Estimate Snapshot
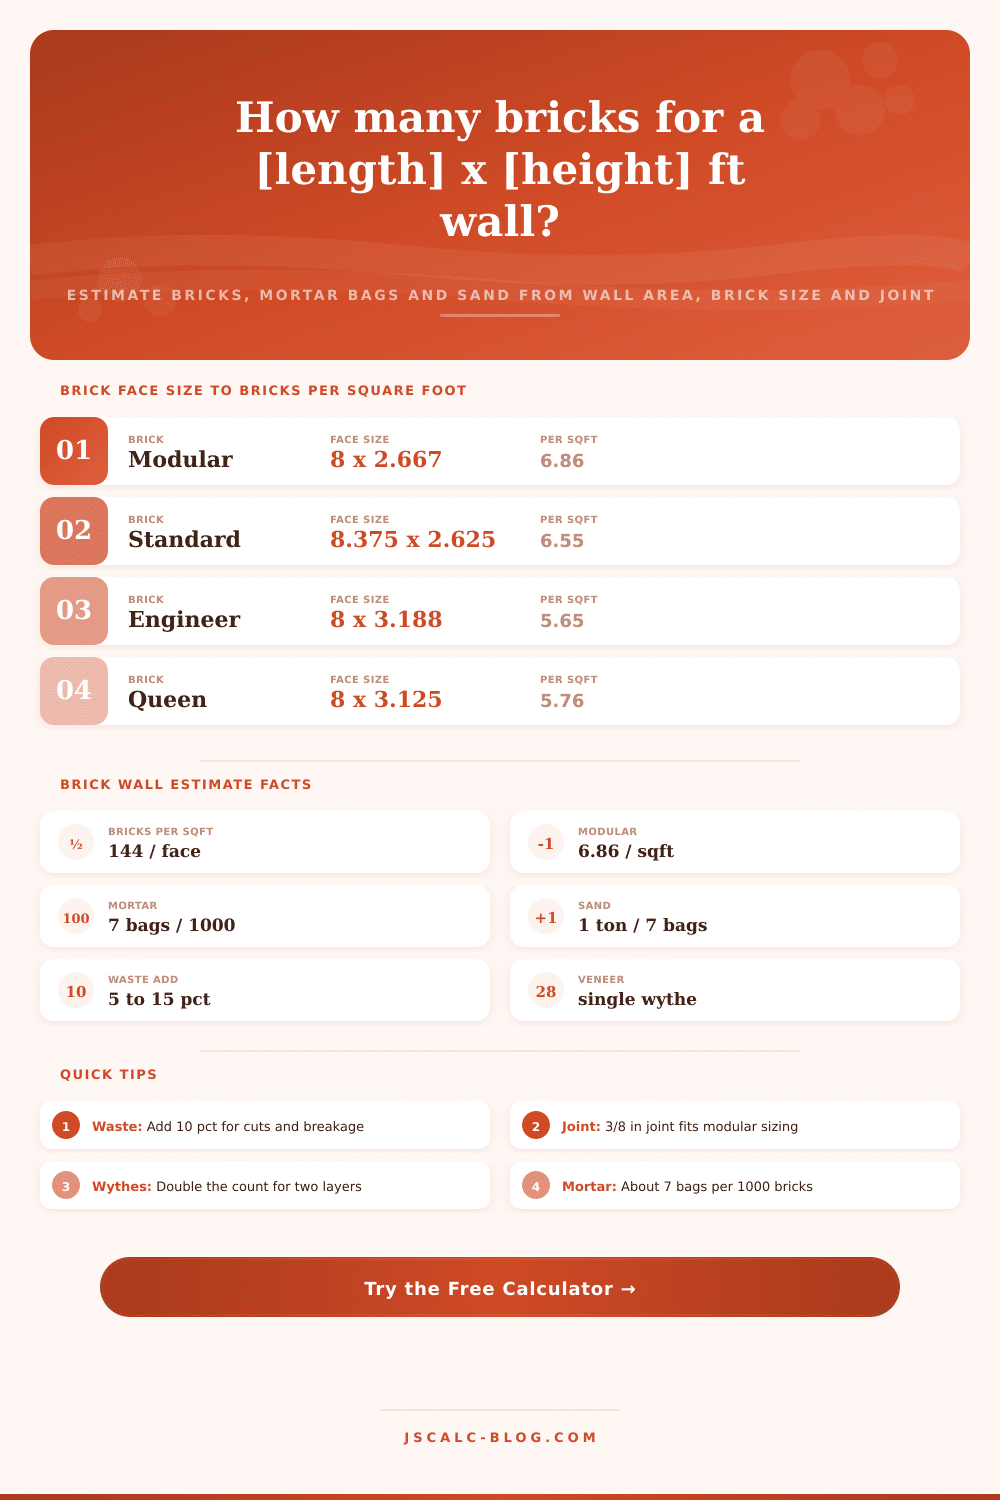
🧱Brick Type, Face Size and Bricks Per Square Foot
| Brick Type | Face Length x Height | Nominal with 3/8 Joint | Bricks per Sqft |
|---|---|---|---|
| Modular | 7.625 x 2.25 in | 8 x 2.667 in | 6.86 |
| Standard | 8 x 2.25 in | 8.375 x 2.625 in | 6.55 |
| Engineer | 8 x 2.8 in | 8.375 x 3.175 in | 5.42 |
| Queen | 7.625 x 2.75 in | 8 x 3.125 in | 5.76 |
| King | 9.625 x 2.75 in | 10 x 3.125 in | 4.61 |
| Jumbo | 8 x 3.625 in | 8.375 x 4 in | 4.30 |
📐Mortar Joint Effect on Modular Coverage
| Joint Thickness | Nominal Face (Modular) | Face Area | Bricks per Sqft | Note |
|---|---|---|---|---|
| 1/4 in | 7.875 x 2.5 in | 19.69 sq in | 7.31 | Thin joint |
| 3/8 in | 8 x 2.625 in | 21.00 sq in | 6.86 | Most common |
| 1/2 in | 8.125 x 2.75 in | 22.34 sq in | 6.44 | Wider joint |
| 5/8 in | 8.25 x 2.875 in | 23.72 sq in | 6.07 | Rustic look |
🥕Mortar and Sand Per 1000 Bricks
| Bricks Laid | Mortar Bags (70 lb) | Sand (tons) | Sand (lb) | Joint Basis |
|---|---|---|---|---|
| 250 | 2 | 0.29 | 580 | 3/8 in modular |
| 500 | 4 | 0.57 | 1140 | 3/8 in modular |
| 1000 | 7 | 1.00 | 2000 | 3/8 in modular |
| 2000 | 14 | 2.00 | 4000 | 3/8 in modular |
| 5000 | 35 | 5.00 | 10000 | 3/8 in modular |
🛠Common Brick Bond Patterns
| Bond Pattern | Layout | Strength | Typical Use |
|---|---|---|---|
| Running | Half offset stretchers | Good | Veneer and cavity walls |
| Common | Header course each 5th to 6th row | Strong | Solid load-bearing walls |
| Flemish | Alternating header and stretcher | Strong | Decorative facades |
| English | Alternating header and stretcher rows | Very strong | Thick structural walls |
| Stack | Aligned vertical joints | Weak | Non-load decorative panels |
| Herringbone | 45 degree zigzag | Decorative | Paving and infill panels |
📊Brick Type Comparison Grid
| Brick Type | Face Size (in) | Bricks per Sqft | Typical Use | Relative Cost | Weight Each |
|---|---|---|---|---|---|
| Modular | 7.625 x 2.25 | 6.86 | General veneer | Low | 4.2 lb |
| Standard | 8 x 2.25 | 6.55 | Older home match | Low | 4.5 lb |
| Engineer | 8 x 2.8 | 5.42 | Faster large walls | Medium | 5.1 lb |
| Queen | 7.625 x 2.75 | 5.76 | Economy veneer | Low | 4.8 lb |
| King | 9.625 x 2.75 | 4.61 | Budget large jobs | Low | 5.6 lb |
| Jumbo | 8 x 3.625 | 4.30 | Fast tall walls | Medium | 6.4 lb |
| Utility | 11.625 x 3.625 | 2.96 | Commercial fields | Medium | 8.2 lb |
⚙Formula Breakdown
💡Brick Estimating Tips
There’s a particular sort of panic that sets in when you’re standing next to a pile of bricks, staring down at your plans, wondering whether or not you’ve ordered enough for your wall. With slight amusement, manager of supply yard looks on as you squint up at his stack of materials, desperately trying to eyeball it based off volume. That’s a bad place to find yourself.
Ordering too few brick will stop you dead in your tracks on a Saturday afternoon, which hurts way more then having a tiny pile of spare bricks in the corner of your garage. After plugging in your wall dimension and brick type, this calculator do the math for you, sparing you that uncomfortable situation. And once it translates those vague area measurements into actual numbers, it tells you exactly what you’ll need… Along with how many tons of sand and bags of mortar you’ll need to get it laid.
How to Use This Brick Calculator
So basically, the leap from calculation to guesswork is always the difference between a seamless weekend project, and a construction headache. It’s simple logic that’s easy to miss if you’re unfamiliar with this kind of thing: they sell bricks one at a time, but walls come in areas (meters or square feet) so we need to convert from area to number of unit. Once you give it the area of your wall faces, it begins. Just input total square footage, or enter the length and height and it’ll do the multiplication for you. Or you can input height and length instead and it will do the multiplication for you. Switching the length unit tells it you want to work in metric, and it’ll still spit out imperial units because who likes converting in their head when they’re stressed about buying bricks?
Brick size determines density. The actual face of a typical modular brick measure around 7.6 by 2.25 inches, meaning that when mortar adds its standard thickness (three-eighths inch), the brick will take up a nominal footprint of 8 by 2.7 inches. That’s 21 square inches of wall coverage. Divide 144 (the number of square inches in a square foot) by 21, and you arrive at roughly 6.86 bricks per square foot.
Jumbo or king-size formats cover a bigger area per unit; as such, their per-square-foot numbers falls dramatically. While it is faster for builders on a large facade, this changes how materials are used: fewer units is needed, but each one is heavier and costs more to match.
To calculate, there are three slightly adjustable settings that determine how accurate your estimate will be: Waste, wythes, and joint thickness. For each brick, the program adds in the mortar joint width (both horizontal and vertical). Thicker joints use up more mortar mix, but also allow fewer bricks in a space. Most commonly, a three-eighth inch joint fits right into the modular brick-sizing system. Go up to half an inch for that rustic effect. Your mortar bill will go up. You will cover a little bit less area.
Wythes setting: That’s the part about the thickness of the wall. One wythe/layer of bricks will do for a veneer; two layers is needed for a solid double-wythe wall. Many DIYers forget this, thinking all their walls are skin-deep. Experience also helps with waste allowance. To account for breakage, cuts, and the inevitable few bricks that get dropped while moving them around, the calculator includes an extra amount over net count. For straight runs, ten percent is reasonable; use fifteen percent if your layout has lots of angled terminations, arches, or corners. In the real world, no rectangle will be laid perfectly straight, so you must trim some material off at least one end. Waste builds up very rapidly on large jobs, which the reference table on this page illustrates nicely.
Mortar and sand follow accepted industry rules of thumb once the number of bricks has been determined. To lay 1000 modular bricks with a normal sized joint requires approximately seven bags (each holding about 70 lbs) of mortar mix. Since you can’t buy half a bag, the scale adjust this ratio to match how many bricks there are and rounds up into full bags. To that I’d add an estimate of around one ton of masonry sand per seven bags of mortar. Suppliers who quote by weight may report this in pounds and tons. That’s a reasonable ballpark figure that errs just on the generous side to avoid running out halfway through construction.
Four important metrics are displayed on the results panel: calculated wall area, sand tonnage, mortar bags needed, and total bricks (including waste). So it’s easy to check they add up to what you entered for height and length, and confirm correct sizing before placing an order. A detailed breakdown beneath the top-line figures is also provided, detailing each substitution from nominal face area to final totals, making this more of a clear worksheet than a black box.
For typical situations such as chimney stacks, house veneer walls, or a garden wall, it has pre-loaded presets to get things going. Realistic defaults fill in based off what kind of brick is used, how wide the joints are, and the percentage of waste appropriate for each structure. Tweak from there if your project varies.
Caution is rewarded when doing material estimates. The combination of built-in waste factors, sensible mortar ratios and area rules gives a dependable shopping list. Enter dimensions yourself or start with the presets, set the variables to reflect your design, then read the results carefully. An estimate will keep you in the ballpark whether pricing out a whole renovation or working out the cost of a weekend border, and prevent either too much or too little. It tames the chaos of construction planning.