Spiral Stair Calculator
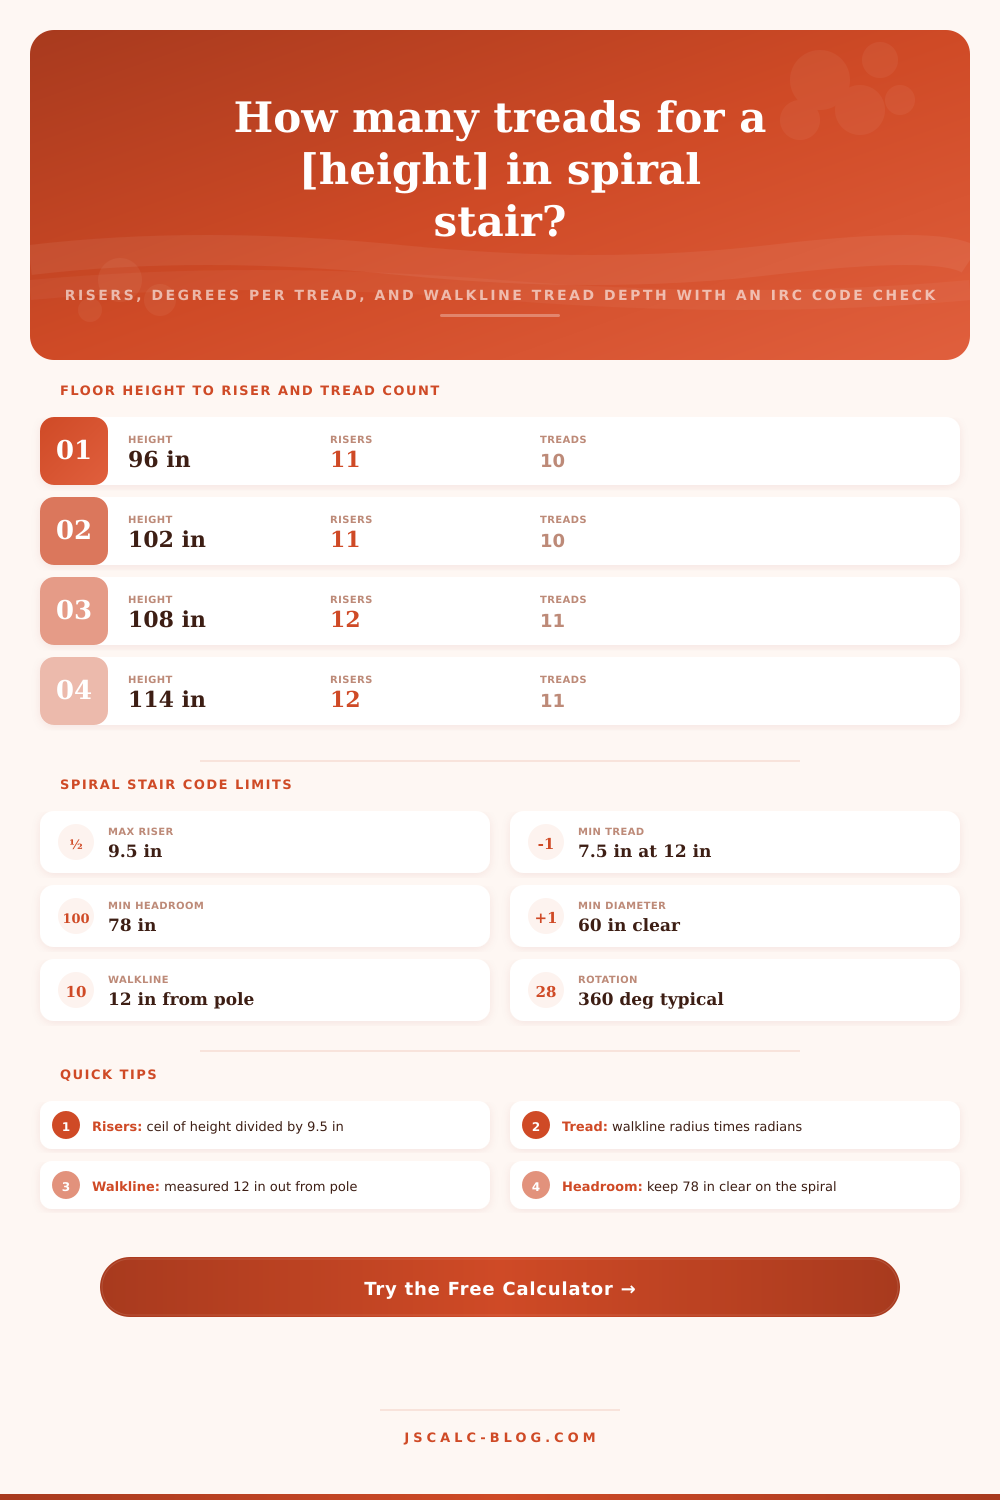
Enter your floor-to-floor height and stair diameter to size a spiral staircase. This tool finds the number of risers and treads, the rotation degrees per tread, and the tread depth at the 12 inch walkline, then runs an IRC R311.7.10.1 code check for riser height, tread depth, and headroom.
🎯Real Spiral Stair Presets
📏Spiral Stair Inputs
Finished floor below to finished floor above.
Height and diameter share this unit toggle.
Full circle the stair occupies. IRC minimum is 60 in.
IRC caps spiral risers at 9.5 in. Lower is gentler.
Total angle swept from bottom tread to landing.
Used only when rotation is set to Custom.
Direction of turn as you climb. Affects handrail side.
Material thickness of each tread plate or board.
Central column the treads bolt to. Sets clear width.
IRC measures tread depth 12 in out from the pole axis.
🔢Key Formula Snapshot
📋IRC Spiral Stair Code Limits
| Requirement | IRC Limit | Where Measured | Why It Matters |
|---|---|---|---|
| Clear walking width | 26 in min | Pole edge to outer rail | Body room to pass |
| Outside diameter | 60 in min | Full stair circle | Gives 26 in clear |
| Tread depth | 7.5 in min | 12 in from pole axis | Safe foot placement |
| Riser height | 9.5 in max | Tread to tread rise | Even, safe climb |
| Headroom | 78 in min | Walkline, vertical | Clears your head |
| Handrail height | 34 to 38 in | Above tread nosing | Comfortable grip |
📐Common Diameters: Clear Width and Area
| Outside Diameter | Radius | Clear Width | Footprint Area | Meets 26 in Clear |
|---|---|---|---|---|
| 42 in (3 ft 6 in) | 21 in | 19.3 in | 9.6 sq ft | No, undersize |
| 48 in (4 ft) | 24 in | 22.3 in | 12.6 sq ft | No, undersize |
| 54 in (4 ft 6 in) | 27 in | 25.3 in | 15.9 sq ft | Close, still under |
| 60 in (5 ft) | 30 in | 28.3 in | 19.6 sq ft | Yes, code minimum |
| 64 in (5 ft 4 in) | 32 in | 30.3 in | 22.3 sq ft | Yes, roomy |
| 72 in (6 ft) | 36 in | 34.3 in | 28.3 sq ft | Yes, generous |
🔄Rotation Options to Treads and Angle
| Total Rotation | Turn Described | Treads (11 shown) | Degrees per Tread | Feel |
|---|---|---|---|---|
| 270 degrees | Three quarter turn | 11 treads | 24.5 deg | Open, gradual |
| 360 degrees | One full turn | 11 treads | 32.7 deg | Standard spiral |
| 450 degrees | Turn and a quarter | 11 treads | 40.9 deg | Tight, compact |
| 540 degrees | One and a half turns | 11 treads | 49.1 deg | Very tight |
| 360 degrees | One full turn | 13 treads | 27.7 deg | Gentler than 11 |
| 360 degrees | One full turn | 15 treads | 24.0 deg | Tall floor, easy |
🗃Diameter Comparison Grid
| Diameter | Footprint Area | Clear Width | Comfort | Code Min OK | Typical Use |
|---|---|---|---|---|---|
| 3 ft 6 in (42 in) | 9.6 sq ft | 19.3 in | Very tight | No | Loft ladder swap |
| 4 ft (48 in) | 12.6 sq ft | 22.3 in | Snug | No | Secondary access |
| 4 ft 6 in (54 in) | 15.9 sq ft | 25.3 in | Compact | No | Cabin or attic |
| 5 ft (60 in) | 19.6 sq ft | 28.3 in | Comfortable | Yes | Main code stair |
| 5 ft 4 in (64 in) | 22.3 sq ft | 30.3 in | Roomy | Yes | Everyday primary |
| 6 ft (72 in) | 28.3 sq ft | 34.3 in | Spacious | Yes | Feature staircase |
⚖Walkline Explained
| Term | Definition | Value Used | Effect on Depth |
|---|---|---|---|
| Center axis | Middle of the pole | Radius 0 | No usable depth |
| Walkline | Path a climber walks | 12 in out | IRC check point |
| Walkline radius | Outer radius minus offset | r minus 12 in | Bigger stair, deeper |
| Arc length | Radius times angle in radians | r × θ × π / 180 | Actual tread depth |
| Outer edge | Rim of the tread | Full radius | Widest tread part |
| Deg to radians | Convert angle for arc | × π / 180 | Needed for arc math |
⚙Formula Breakdown
💡Spiral Stair Design Tips
A spiral staircase uses limited square footage to fit a long run vertically within small, circular footprint. They is popular for use on decks, loft spaces in cabins, or any small home. Because the tread shape varies according to distance from center pole, this type of stair has different requirements under building code different than traditional straight stairs. Many kits are available for purchase. However, you should of do the math before buying to make sure it will fit within your existing ceiling height and will pass local inspection.
First, total floor-to-floor height is vertical distance from finished flooring on one level to finished flooring on another. In a spiral staircase this is how much space you have to work with. Now take that amount and divide it by the maximum riser height and round up (because you can’t build half a step). It’s also important to remember that spirals are intended to be compact, but you must ensure every riser height are identical so the climb stays predictable and safe.
How to Measure and Plan Your Spiral Staircase
Let’s say your total floor-to-floor height is 75 inches. When you plug those numbers into our riser calculator, it will tell you that you need 12 risers. Rise Per Step: 9.0 inch Why does it matter if they’re all the same? Because you don’t want to trip! A consistent rise mean a safer climb.
There is one less tread than there are risers. If you have twelve rises, you only need eleven actual treads. Those treads all rotate around central pole. How far they go depends on how much rotation you select from bottom to top, typically 270, 360, or 450 degrees. With an 11-tread spiral going through 360 degrees, each wedge makes a 32.7-degree turn. The sharper the turn (fewer treads), the tighter it will feel. The larger the turn (more treads) the gentler transition from step-to-step. It’s a tradeoff; you get to decide how many turns you can squeeze into your roof and still be comfortable standing on them.
A spiral tread is wedge that is widest at the outer rim and almost pointed toward center pole. What’s the “depth” of that tread? It all depends on where you measure it. That’s why codes define what they call a walkline: an imaginary line drawn 12 inches outward from axis of the pole or the narrowest side. From there, tread depth is measured as the length of an arc. On a traditional 60-inch diameter stair, the walkline is 18 inches from center. Code requires 3 inches minimum. Why does this matter? How does diameter affect comfort? It’s because a larger circle pushes the walkline further out. This makes each individual tread deeper and allows for more space for your foot to find solid footing.
Running those figures automatically calculates three big numbers to check against the IRC. First, riser height can not exceeds 9.5 inches. Second, tread depth must measure no less than 7.5 inches (at that key walkline). Third, clear walking width, the distance from the inner pole to the outer handrail… Must measure no less than 26 inches. Meeting that width criteria typically calls for an outside diameter of roughly 60-inches or larger. A smaller kit may fit a cramped attic crawl space, though it won’t qualify as a primary means of egress in most jurisdictions.
There’s also headroom rule: Vertical clearance along the path of the spiral must total 78 inches, which the tool estimates based on how many treads it believes are required to ascend that rise. So you can properly size the floor opening above accordingly.
Diameter is the single most influential choice you will make, though other factors like height is also non-negotiable. A 42 or 48 inch kit feels snug underfoot (and can be a tight fit). That’s all right for a second access point, but wouldn’t work so well as primary entry. Stepping up to 60 inch in diameter feels like a real staircase, with about 28 inches of clear width between treads. Get even wider at 64 or 72 inches and you have a roomy, confident structure that feels like part of the architecture. Yet one that also steals a bit more square footage from your floor plan. We’ve laid this cost-out in footprint terms clearly in comparison tables on the page, to help you balance comfort vs. Space.
The other thing to be aware of (but doesn’t impact any of the math) is whether the stairs turn clockwise or counter-clockwise as they go up, which direction they turn. This will dictate where continuous handrail sits (outside or inside) and which side of the doorway that the top step lands on. You don’t want to get this backwards, because then your rail would be on the inside, making it awkward and generally unsafe.
Also recorded is tread thickness. So the depth of the material is included in the rise overall. Both don’t alter the underlying rotational math… but should be locked down prior to getting anything ordered in wood or steel. Stair designs has got to be planned for carefully, the pieces work together as one. Switch the twist and all the angles on each tread will shift. Switch the diameter and the tread depth moves with it.
Instead of hand sketching out wedges, use this whole system solver to solve for all these variables at once and check them off against actual IRC limits in seconds. Enter your height and the diameter you’d like and follow the fail/pass flags, making adjustments until numbers match up. You’re fitting a stair to a loft in your cabin? Fit an entire second story? It’ll give you reliable numbers that you can bring directly to your inspector or supplier, turning what would otherwise be a complicated geometry puzzle into a simple build list.