Square Footage of a Triangular Space Calculator
Calculate triangular floor area from base and height or three sides, convert units, subtract exclusions, add waste, and estimate finish coverage.
📌Triangular space presets
📏Triangle measurements
Enter dimensions in feet and exclusions in square feet.
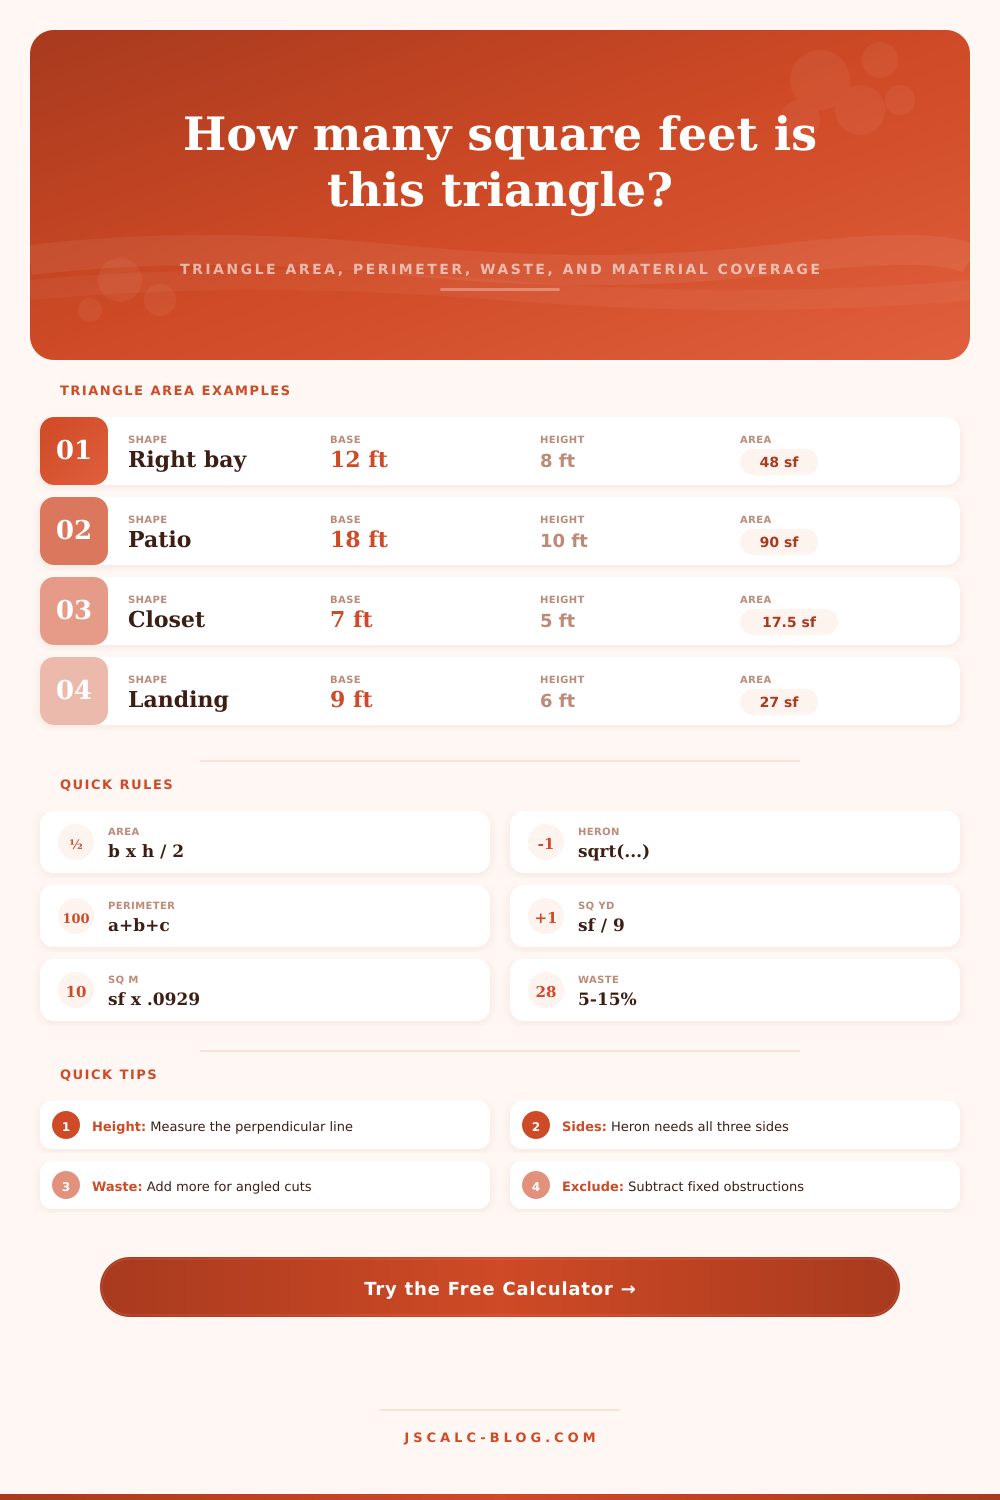
Base-height uses area = base x height / 2. Heron uses all three side lengths.
Wall and volume modes use the ceiling height field.
Triangular cuts often need 8% to 15% waste.
Height is the 90-degree distance from the base to the opposite point.
For base-height mode, sides improve perimeter accuracy. Leave sides as 0 to estimate a right-triangle perimeter.
Subtract fixed obstructions, cutouts, or surfaces that do not receive material.
Use this for repeated triangular bays, panels, or sections.
📊Calculation results
🧮Triangle formula grid
Use when you can measure a base edge and the perpendicular distance to the opposite corner.
Heron's formula starts by adding side A, side B, and side C, then dividing by 2.
Use this when you know all three side lengths but cannot measure a perpendicular height.
The perimeter result supports trim, edging, cove base, and wall-surface calculations.
Subtract cutouts or obstructions after the gross triangle area is found.
Order or prep area equals the selected base surface plus the entered overage percentage.
△Common triangular space sizes
| Space type | Base | Height | Area | 10% waste |
|---|---|---|---|---|
| Small corner nook | 6 ft | 4 ft | 12 sq ft | 13.2 sq ft |
| Closet insert | 7 ft | 5 ft | 17.5 sq ft | 19.3 sq ft |
| Stair landing triangle | 9 ft | 6 ft | 27 sq ft | 29.7 sq ft |
| Room corner bay | 12 ft | 8 ft | 48 sq ft | 52.8 sq ft |
| Patio wedge | 18 ft | 10 ft | 90 sq ft | 99 sq ft |
| Large loft gable | 24 ft | 12 ft | 144 sq ft | 158.4 sq ft |
⇄Area conversion table
| Starting area | Square feet | Square yards | Square meters | Best use |
|---|---|---|---|---|
| 1 sq ft | 1 | 0.111 | 0.0929 | Trim checks |
| 10 sq ft | 10 | 1.111 | 0.929 | Small cutouts |
| 25 sq ft | 25 | 2.778 | 2.323 | Closet floors |
| 50 sq ft | 50 | 5.556 | 4.645 | Corner bays |
| 100 sq ft | 100 | 11.111 | 9.290 | Patio wedges |
| 1 sq m | 10.764 | 1.196 | 1 | Metric plans |
📋Waste and material mode table
| Mode | Base calculation | Typical waste | Uses height? | What to subtract |
|---|---|---|---|---|
| Floor covering | Triangle area | 8% to 15% | No | Built-ins or gaps |
| Ceiling finish | Triangle area | 5% to 12% | No | Lights or openings |
| Wall surface | Perimeter x height | 5% to 10% | Yes | Doors and windows |
| Room volume | Area x height | 0% to 5% | Yes | Large shafts |
| Trim or edging | Perimeter | 5% to 12% | No | Open edges |
📘Measurement method table
| Method | Inputs needed | Area formula | Perimeter source | Best fit |
|---|---|---|---|---|
| Base and height | Base, height | base x height / 2 | Entered sides or estimate | Right or measurable triangles |
| Heron's formula | Side A, B, C | sqrt(s(s-a)(s-b)(s-c)) | Side A + B + C | Irregular triangles |
| Right triangle | Two legs | leg x leg / 2 | Legs plus hypotenuse | Corners and wedge cuts |
| Equilateral | One side | side^2 x 0.433 | 3 x side | Decorative panels |
| Scaled plan | Scaled lengths | Same formulas | Converted from scale | Blueprint takeoffs |
💡Triangular measurement tips
Find that weird spot between the wall and the roof line. That’s a triangle of floorspace. A triangular hole in the room. It is hard to see, it is hard to measure. It is near-impossible to carpet without using guesswork. Like most people, you’ll just throw it into your rectangular mindset trying to make the numbers work. Eventually, you will notice they won’t work at all.
No problem, the calculator does this maths for you. It translates the confusing slant into a clear square foot figure. No need to struggle with trigonometry in your brain. Suppliers and contractors knows what this number means.
How to Calculate Triangular Spaces
The trick is to choose the right way depending on how much room you have. If you can draw a straight line across the base and get a perpendicular length from the endpoint to the other corner, use the regular equation: (base x height) / 2. This is easy and quick. What if the angle isn’t a right angle or you don’t have enough room to run a plumb line? Then use Heron’s Formula by taking the measurements of all three side length of the triangle. You can calculate out the area even though you didn’t hit a perfectly square 90 degree measurement. The tool defaults into whichever mode you need. However, you must select a mode based off what you can measure with the tape.
Construction messiness means the raw area numbers don’t count scrap material (the stuff that goes into the trash bin) from every single triangle cut. You must add in a waste factor. Ten to fifteen percent overage is a good goal for ceiling tiles or flooring. Straight runs are more efficient then angled cuts. Adjust this number based off the complexity of the pattern or your confidence installing it. Lay some herringbone tile in a tiny corner nook? Bump up the waste allowance. Plank flooring that’s simple might get by with less but have extra just in case. Running out stops it all cold.
What’s in it? Think about what is currenty there. A triangular closet might look like twenty square feet on paper. But what about structural columns or built in shelves? Subtract these exclusions so you aren’t paying for coverage of things that aren’t there. When you multiply these deductions over several units they add up fast (see the example table). And if you have multiple unit with the same triangular section; such as bay windows or gable ends, this applies even more.
You’ll forget those deductions until the installer points at the pile of waste and says: you’re getting charged for all this excess. You should of checked first.
A click converts units. When you’re buying flooring, it’s in square feet. When it’s landscape fabric, it’s in square yards. If your plans are international, it’s in square meters. Manually converting is an invitation to arithmetic error. Why waste time multiplying or dividing? Why risk expensive ordering errors?
Whether you are calculating how much floor to cover or how much wall area there is the math is all the same. Input accurately and purchase with confidence. Measure once; calculate well; order wisely.
The measure is preparing yourself for reality. That’s what measuring a triangle does. It shows you what fits in the space. Waste and exclusion factors are the real costs of filling it properly. Accept that. Work with what the room actualy measures. Stop fighting its shape. When you do, then you can make sense of the project.
You’ll know exactly how much material to purchase. No more shortage frustrations or garage overstock regrets. That awkward corner ceases being a puzzle piece. It simply becomes another part of floor plan.