Square Footage of a Circular Room Calculator
Calculate circular, semicircular, and sector-shaped room area from radius or diameter, subtract center columns, add waste, and convert between square feet, square yards, and square meters.
🎯Room presets
📏Dimensions and material
Enter radius, diameter, column radius, and ceiling height in feet.
Diameter is wall-to-wall through the center. Radius is half of that.
Used for sector mode. Full circle = 360, semicircle = 180, quarter circle = 90.
Use 0 when there is no round column, planter, stair core, or open center.
Flooring, ceiling, and rug use area. Wall finish uses boundary length times height.
🧮Calculated results
📊Current shape snapshot
📘Shape formula table
| Mode | Area formula | Boundary formula | Typical use | Notes |
|---|---|---|---|---|
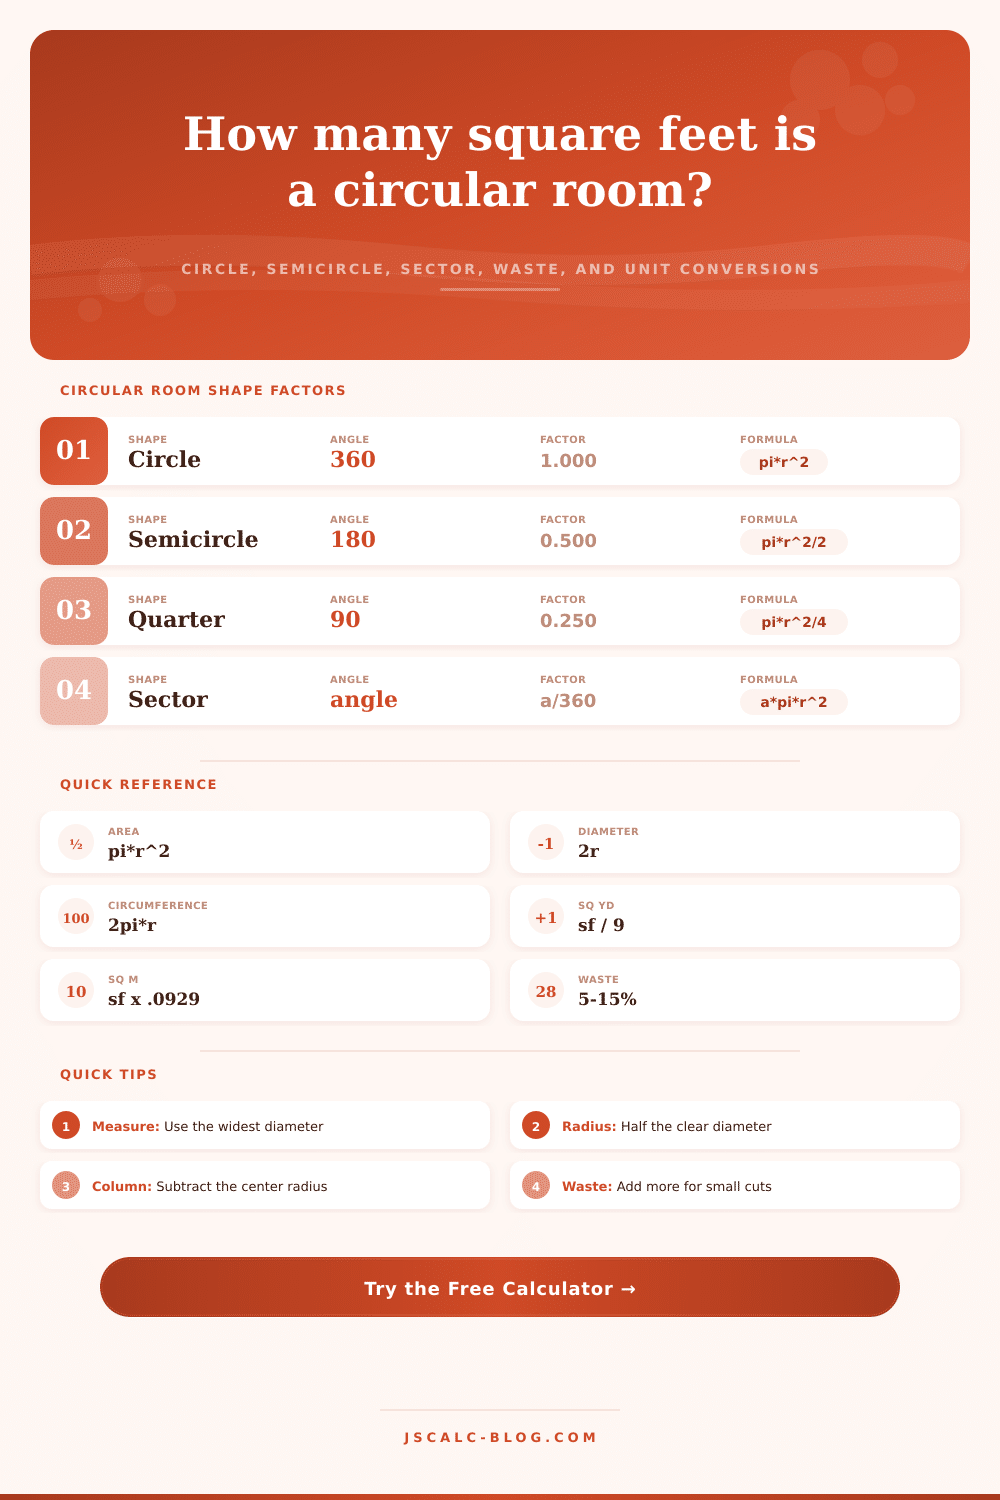
| Full circle | pi x r^2 | 2 x pi x r | Rotunda, round room | No straight sides |
| Semicircle | pi x r^2 / 2 | pi x r + 2r | Sunroom, bay room | Includes flat diameter wall |
| Quarter sector | pi x r^2 x 90 / 360 | arc + 2r | Curved nook, platform | Use 90 degree sector |
| Custom sector | pi x r^2 x angle / 360 | arc + 2r | Pie-slice floor plan | Angle must be 1 to 360 |
| Annular sector | outer area - inner area | outer boundary + inner edge | Room with center column | Inner radius must be smaller |
| Wall finish | boundary x height | outer and column edges | Curved wall panels | Subtract openings separately |
🔁Area conversion table
| Square feet | Square yards | Square meters | Circle diameter | Use case |
|---|---|---|---|---|
| 50 sq ft | 5.56 sq yd | 4.65 sq m | 8.0 ft | Small nook |
| 100 sq ft | 11.11 sq yd | 9.29 sq m | 11.3 ft | Foyer |
| 150 sq ft | 16.67 sq yd | 13.94 sq m | 13.8 ft | Small bedroom |
| 200 sq ft | 22.22 sq yd | 18.58 sq m | 16.0 ft | Round room |
| 300 sq ft | 33.33 sq yd | 27.87 sq m | 19.5 ft | Large lounge |
| 500 sq ft | 55.56 sq yd | 46.45 sq m | 25.2 ft | Rotunda |
🧱Waste and material guidance
| Material mode | Base quantity | Common waste | Round-room adjustment | Check before ordering |
|---|---|---|---|---|
| Sheet vinyl | Floor area | 8% to 12% | More trimming at edges | Roll width and seams |
| Tile | Floor area | 10% to 15% | Many small perimeter cuts | Pattern and grout layout |
| Hardwood | Floor area | 7% to 12% | Scribed border pieces | Board direction |
| Carpet | Floor area | 5% to 10% | Plan around roll goods | Seam position |
| Ceiling paint | Ceiling area | 5% to 10% | Area matches floor | Subtract skylights |
| Wall panels | Boundary x height | 8% to 15% | Uses curved perimeter | Openings and column wrap |
💡Measuring tips for round rooms
Rooms are usualy measured with a tape measure. And everyone think they’re rectangular (they’re not!). This is fine for your normal rectangular room, but when you gets to round rooms, the rectangle shape doesn’t apply and a circle doesn’t fit into a grid of length x width. If you depend on your high school geometric knowledge, then you’ll just be left baffled by all the talk of radiuses and pi and arc something-or-other.
But realy, there is an easy fix: Just don’t think about this as a square with rounded corners. Think about actual lines that define the boundary of the round space. This is where the calculator come in handy. The calculator will do all of this math for you.
How to Measure Round Rooms
It can be quite tricky when you are trying to order stuff fast. I start with diameter of most rooms. That’s the widest part of your room going straight through it. Then you half that number for the radius, square that and multiply it by pi. That’s the general equation for a complete circle.
Easy enough in concept, but if you mess up and measure from one corner to another rather than right through middle of the room you’re going to end up thinking your room is more bigger than it actualy is. Then you’ll go buy more than what you need and waste your money on unnecessary material. If your room isn’t a perfect circle, this makes the math even harder.
Sunrooms and bedroom turrets, which is common on many older homes, are semicircular spaces attached to a rectangle. A nook may occupy just one side of a complete circle, forming a sector. By taking into account these irregular shapes, the tool multiplies the area by a fraction (rather than a multiple), ensuring that you don’t purchase too much material to cover a huge rotunda if all you need is some tile for a small bay window. It is a slight change but it can make a big difference in your wallet. Ignoring the shape factor is like paying for space that doesn’t actualy exist on your floor plan.
The other problem are obstacles. Something inside your room, like a large planter, a core of a spiral staircase or just a simple column, eats into area where you can’t install tile. To account for this, you has to subtract whatever’s in the middle from total area. By entering a radius for what not to include (i.e., the inner area), the calculator will deduct it and tell you exactly how much of your flooring are usable.
Whether you’re painting the ceiling or installing hardwoods, the principle works the same. Although the processes may vary, the surface area you calculate is the same. Another factor that can causes issues is material waste. With straight rooms, there isn’t much additional material at the edges. With curved rooms, however, there will be quite a bit of waste since each time your wall turns from straight to curved, you has to cut the tile. Those cuts produces scraps.
For circular layouts, you can add a percentage based off waste (typically ten to fifteen percent), which serves as a buffer to prevent running out of material near the end of installation. It’s always best to overbuy just a little rather than find yourself lacking vital pieces come installation day.
Last, always double-check the units. In the US we use square feet; suppliers will typicaly quote prices in terms of square meters (or sometimes yards). What is a hundred square feet in other units? That’s what this table here helps with. It doesn’t help me understand the metric system; it just converts between it and my native imperial system. It ensures that when I’m at the hardware store, I don’t confuse the number of inches/feet with the number of sqft and end up buying ten times more vinyl than necessary.
Understanding your shape factor and accounting for waste makes an otherwise hectic renovation process into one where everything is reduced down to a set of numbers. You should of measured once. Calculate wisely. Install confidently. Leave the math to your tools, and let yourself get lost in the design.