Square Footage of an L-Shaped Room Calculator
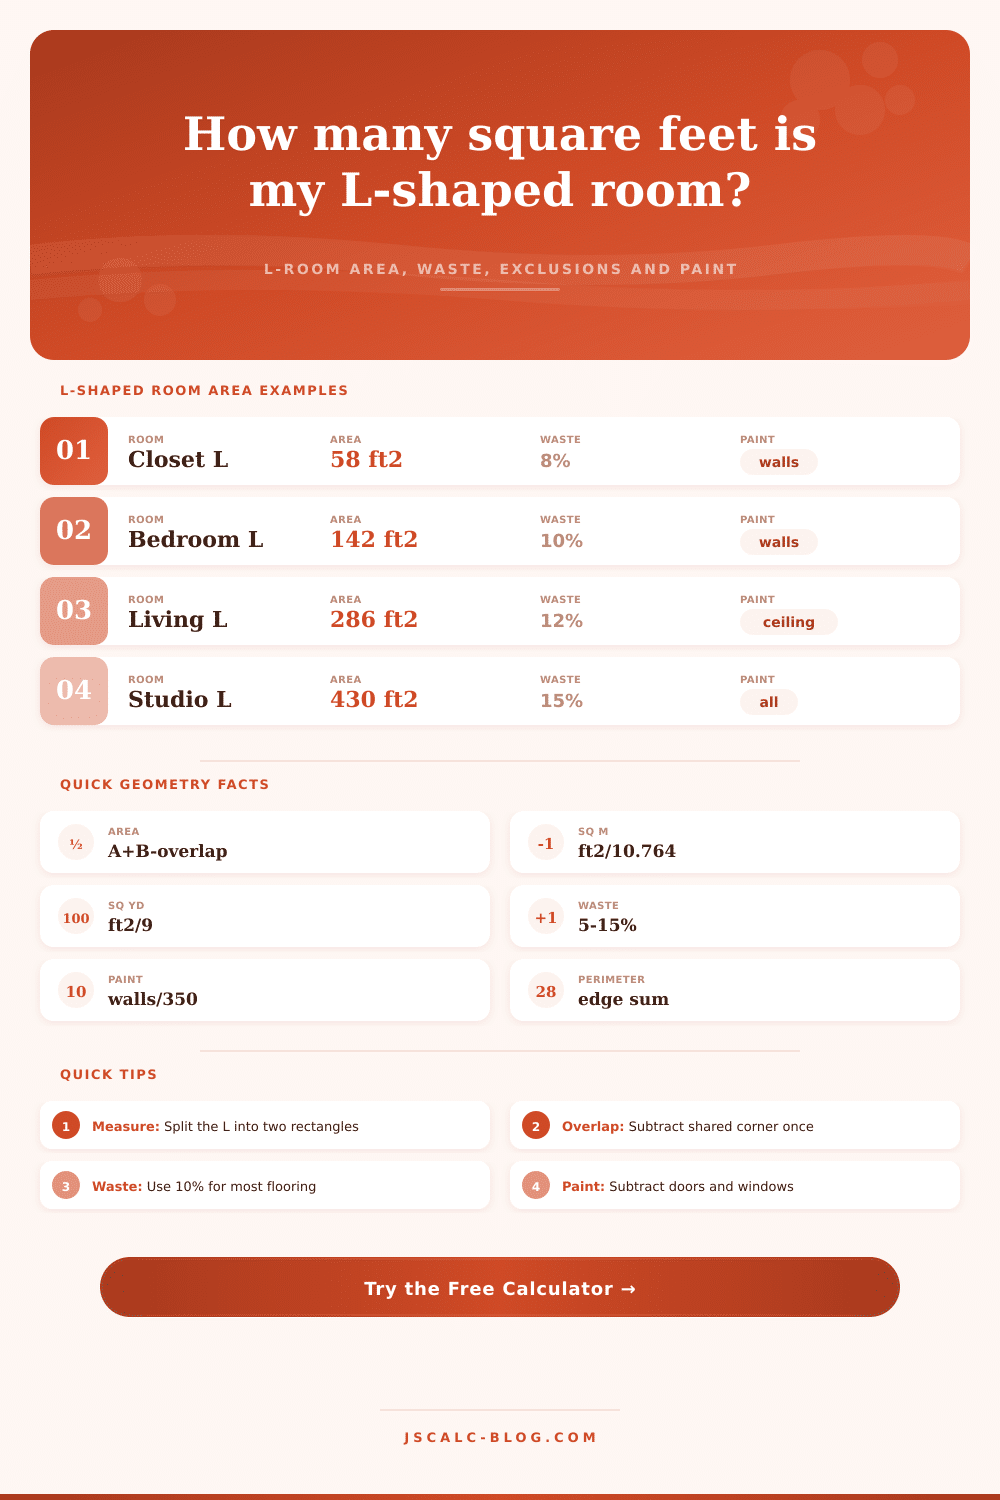
Measure an L-shaped room as two rectangles, subtract shared overlap when needed, then convert area into square feet, square meters, square yards, flooring waste, perimeter, wall paint, and ceiling paint.
🎯L-Room Presets
📝Room Inputs
Inputs relabel and convert between feet and meters.
Choose how your L was measured on the floor plan.
The longest leg or full outside length of the L.
Width of the main rectangle, or full outside width in outer mode.
The return leg length, or missing corner length in outer mode.
The return leg width, or missing corner width in outer mode.
Only used when the two rectangles cover the same corner.
Overlap area = overlap length × overlap width.
Subtract islands, cabinets, fireplaces, shafts, tubs, or permanent fixtures.
Use 5%-8% for simple layouts and 10%-15% for diagonal or patterned cuts.
Used for wall paint square footage.
Subtract only from wall paint, not floor area.
Changes the fourth result card and recommendation line.
Enter a measured perimeter for paint takeoff when the room has jogs.
Ignored unless perimeter option is set to measured.
📊Room Area Results
🧮Current Measurement Snapshot
⚙Formula Breakdown
📐L-Room Layout Reference Grid
🗂5+ Column L-Room Comparison Grid
Use this table to choose the right measurement method before entering dimensions.
| Layout case | What to measure | Area formula | Perimeter note | Best for | Common error |
|---|---|---|---|---|---|
| Two touching rectangles | Main leg and return leg | A + B | Auto perimeter removes shared edge | Rooms split at inside corner | Leaving a gap between sections |
| Corner overlap | Both rectangles plus shared corner | A + B - overlap | Measure if wall jogs are irregular | Floor plans drawn from centerlines | Counting overlap twice |
| Outer rectangle cutout | Overall outside size and missing corner | Outer - cutout | Auto perimeter is outside plus inside return | Simple rectangular room with one notch | Subtracting the wrong corner |
| Flooring takeoff | Net floor area and fixed exclusions | Net x waste factor | Perimeter optional | Tile, plank, carpet, laminate | Forgetting cabinets or islands |
| Wall paint takeoff | Perimeter, height and openings | P x H - openings | Measured perimeter is best | Paint or wall covering estimates | Using floor area for walls |
| Ceiling paint takeoff | Same L-shaped floor footprint | Ceiling area = net area | Perimeter not needed | Flat ceilings and primer plans | Adding wall openings |
📏Area Conversion Quick Table
| Area unit | From square feet | Example | Used for | Calculator output |
|---|---|---|---|---|
| Square feet | Base unit | 180 ft² | Flooring, ceiling paint | Primary result |
| Square meters | ft² / 10.7639 | 16.72 m² | Metric plans and records | Metric card |
| Square yards | ft² / 9 | 20.00 yd² | Carpet and some roll goods | Metric card note |
| Linear perimeter | Feet or meters | 58 ft | Baseboard, trim, wall paint | Snapshot grid |
| Paint gallons | paint area / coverage | 1.6 gal | Wall or ceiling coverage | Selected finish card |
🏷Waste And Coverage Reference
| Material or finish | Typical waste | Coverage basis | Use this when | Extra check |
|---|---|---|---|---|
| Carpet | 5%-10% | Square yards or square feet | Seams and roll width matter | Confirm carpet roll direction |
| Luxury vinyl plank | 7%-12% | Square feet per carton | Staggered end cuts are common | Round up to full cartons |
| Ceramic tile | 10%-15% | Square feet per box | Cuts cluster around inside corners | Add more for diagonal layout |
| Sheet vinyl | 5%-12% | Roll width and room length | Large pieces need layout planning | Check maximum seam locations |
| Wall paint | 0%-10% | About 350 ft² per gallon | Perimeter and height are known | Subtract large openings |
| Ceiling paint | 0%-10% | About 350 ft² per gallon | Ceiling follows floor footprint | Add primer separately if needed |
💡Practical Measurement Tips
Tiling or painting an L-shaped room is easy enough until you try it. It tricks your brain into thinking you can treat it like any other length x width room. You might take those two measurements and purchase to match, but then you’ll find yourself either ordering more than necessary or running short of materials halfway through.
There’s that pesky gap in the center which rectangular math doesn’t consider, so take that corner away and you’ve got the right number. Where most people go wrong is measuring the exterior (longest) wall and thinking the inside space will “evenly” fill-in from there, it wont.
How to Measure an L-Shaped Room
Instead of breaking up the space into two rectangles as shown above, the right way to tackle this room would be to divide it into two separate rectangle. This makes each area easy to work with whether that is a basement rec room, a kitchen extension, or a bedroom nook. To do so, you’d measure the long central portion independently from shorter return leg.
But how do you deal with the point of intersection between these two areas? Measure the overlapping portion (shown above), then deduct it to account for the fact that you’re not paying for the same space twice! Leaving it in will cause a significant overestimate in your overall size, which can mean buying more boxes of tile or rolls of carpet than you actualy require (ten percent on a big room). It’ll also throw off your budget estimates if you’re attempting to keep costs low.
Another thing that trips up homeowners is flooring waste. As you’re installing, you’ll be cutting it to fit around interior corners (the L), baseboards, and door frames. This means what you recieve wont equal your calculated net square footage because those cuts produces scrap. Typically speaking, the waste factor for standard installs laid out in a straight pattern is about 10 percent; herringbone or diagonal patterns increase this since they’re less efficient cuts with an angle.
Once you enter your measurements and select the layout type you’d like, the tool above do all the math for you, no guesswork involved in figuring out if it’s better to go with eight percent or twelve for your particular job. Having the peace of mind to know when to include a little wiggle room could of been the difference between a seamless installation and a telltale patch job down the road.
An L-shaped room is a whole different creature. You can’t take into account the floor area when figuring out how much to paint. You have to know the perimeter, which is total length of all edges along the wall where it meets the ceiling or floor. Because an L-shape room has more interior corners than a standard rectangular one of the same area, it will typically involve a bit more linear feet to cover.
To estimate roughly how many square feet of walls there are: Multiply the total perimeter (length of all edges where the wall contacts the floor or ceiling) by the wall height. This should give you an idea of wall square footage. Subtract the areas of doors/windows as you’re not going to be painting trim or glass.
Ceiling paint is easier; just repeat the exact floor plan. The net floor area minus exclusions equals the ceiling area, assuming a flat surface with no vaults or beams. Before you order any materials, take away the permanent stuff: built-in cabinets, fireplaces, islands, etc. Don’t forget to deduct these from your flooring square footage (you’re not tiling beneath your luxurius granite counter).
Most installers likes some leeway because they might need to repair something at a later date, but you don’t want to have too many extra around (it’s not economical). A little buffer will cover mishaps, and more than that amounts to tying up money in boxes sitting in your garage collecting dust.
The distinction between order quantity vs. Net area is key to any project plan. Order quantity = contingency + waste. Net area = stuff that needs to be covered. Mixing up these two concepts result in supply chain hiccups halfway through your renovation.
Accuracy is more important then speed, whether you’re calculating how much paint (in gallons) to order or converting SF into SM for a metric-oriented contractor. Before doing any math, take the time to sketch the space. Clearly label all sections. Double check your measurements. All this prep will pay off when your supplies show up just like you expected them to, allowing you to focus on installing instead of scrambling for replacements.
Once you get past the fighting-the-shape stage and embrace it, the math becomes simple.