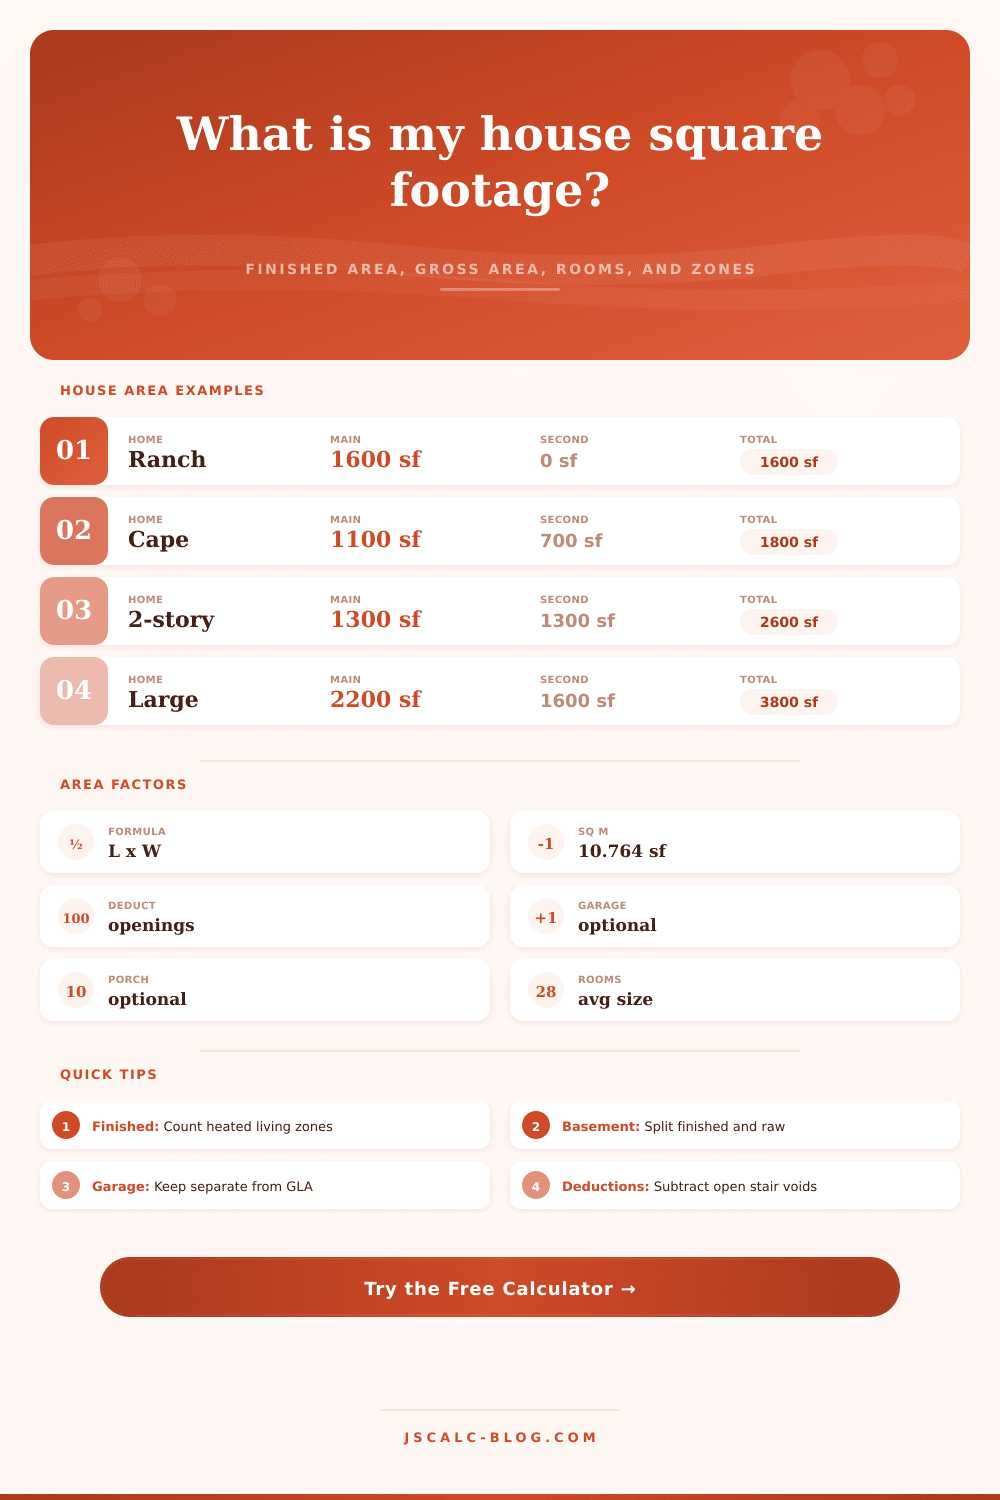
Total Square Footage of a House Calculator
Measure each floor or zone, subtract stair and opening voids, and compare finished living area with optional gross house square footage.
Finished square footage always starts with main, second, and finished basement, minus deductions.
| Zone | Common treatment | Finished area | Gross area | Measurement note |
|---|---|---|---|---|
| Main floor | Always counted when finished | Yes | Yes | Measure exterior footprint or room totals consistently. |
| Second floor | Count finished upper living area | Yes | Yes | Subtract open-to-below spaces and stair voids. |
| Finished basement | Often reported separately | Yes in this calculator | Yes | Local listing rules may separate above-grade and below-grade. |
| Unfinished basement | Storage or mechanical space | No | Optional | Use the checkbox or basement inclusion method. |
| Garage | Not living area | No | Optional | Keep attached and detached garages labeled separately. |
| Covered porch | Outdoor covered area | No by default | Optional | Only count as finished if enclosed and conditioned. |
| Quick conversion | Square feet | Square meters | Use case |
|---|---|---|---|
| Small bedroom | 120 sq ft | 11.15 sq m | Room check |
| Two-car garage | 440 sq ft | 40.88 sq m | Gross option |
| Apartment size | 750 sq ft | 69.68 sq m | Living area |
| Medium floor | 1,200 sq ft | 111.48 sq m | Floor plate |
| Family home | 2,400 sq ft | 222.97 sq m | Total finished |
| Large home | 4,000 sq ft | 371.61 sq m | Gross review |
| Step | Formula | Example | Why it matters |
|---|---|---|---|
| Zone area | Length × width | 40 ft × 30 ft = 1,200 sq ft | Builds each floor, garage, porch, or basement area. |
| Total finished | Finished zones - deductions | Main + second + finished basement - openings | Shows the heated or usable living square footage. |
| Gross included | Finished + selected optional zones | Add garage, porch, or unfinished basement if selected | Keeps listing area and under-roof area from mixing. |
| Metric conversion | Sq m = sq ft / 10.7639 | 2,000 sq ft = 185.81 sq m | Lets plans in meters and listings in feet match. |
On nearly all real-estate listings, there’s one number that seems to stand out above all others: square footage. Yet it’s also the least standardized measurement of all; two homes with exact same footprint might show different sizes depending on how the seller counts their areas. Here’s what’s really being measured (and why that difference matters).
After entering your measurements into the calculator (above), it do all the hard work for you (no need to convert between inches and feet, or multiply anything yourself). There is one thing you’ll still want to determine beforehand: what “square footage” refers to, since everyone assumes it’s every inch of your home, up to the roof.
How to Measure Your Home’s Square Footage Correctly
MLS listings and appraisers is very particular, as they’re interested only in finished, heated living space. So unless your basement has permanent heat, meets code ceiling height requirements, and is wrapped in drywall, it will not count towards this figure. Even if you intend to finish the space sometime in the future, an unfinished room with concrete walls contribute nothing to your actual livable space.
First off, take measurements of your main floor, this means either going by interior measurements of each room, or taking the exterior dimensions, but be consistent. It’ll make things easier for you. Don’t mix and match; if you do, it’ll look like you inflated your numbers which raises some serious eyebrows at inspection time.
Now, if you’ve got a second story, treat it separately (it’s not easy geometry upstairs). Deduct any voids in your upper floor (i.e. Subtract any voids in your upper floor, such as an open stairwell or a two-story foyer, from your upper floor number. Why? You’re counting air as square footage, and it makes a difference when your home sits on the cusp of two different price brackets.
Another problem homeowners face: Basements, which make homes more livable, often have a separate column based off local rules and will inflate the house size artificially if counted above-grade. Although a basement can be part of your personal calculation to see what total useable square feet there is, count it separately from the figure you actualy put in the listing. The same is true for garages and covered porches, which are desirable but don’t count toward living area if they’re not fully climate-controlled and enclosed. A porch doesn’t count as living area so shouldn’t of been included when calculating the square footage of the house.
If you’re selling, clarity beats clever when it comes to presentation. Buyers are more likely to trust what they see if you show it to them clearly then if you play games with their perception. Ambiguity doesn’t help. Ambiguity doesn’t allow buyers to know what the house is worth; that’s why transparency is key. It’s very easy to break the space down into those zones where people live versus those spaces which may or may not be livable. Think of this like layers: the heated living zone (the core) and everything else (bonus inventory). See the reference table on the page for how various zones is handled in typical valuations.
If your builder is from overseas, or if your plan predates the metric system by several decades, then this also has an impact: A square foot is about 10.7 times smaller than a square meter. The number linking those two systems are what we call a coefficient, and it serves as the link between the old world and new. When you’re looking at historic versus moddern buildings, having that knowledge of their relationship is useful. Memorizing it is unnecessary; the tool will make the conversion for you, allowing you to concentrate on the actual area in question instead of the math involved.
Square feet are simply the beginning of what something is worth… They aren’t the end goal. They establish a baseline, but don’t convey character, light or flow. You might have a 2000 square foot home that doesn’t make sense layout-wise and feels smaller (and less functional) than a sixteen hundred square foot ranch with an open concept.
So compare apples to apples in your neighborhood, and rely on the numbers to guide your decisions but not your emotions regarding where you desire to livig. Measure accurately, identify your spaces clearly, and know that the space within the walls counts just as much if not more than the walls themselves.