Square Footage of a Room Calculator
Measure a rectangle, add alcoves, subtract closets or exclusions, convert units, and estimate flooring or paint coverage.
📌Room presets
📏Room measurements
Enter length, width, alcove, and ceiling height in feet.
Flooring uses room area; paint uses perimeter times ceiling height.
Use 0 when there is no bump-out or bay.
Subtract built-ins, closets, islands, or areas not covered.
Typical flooring waste is 5% to 15%; paint touch-up margin is often 5% to 10%.
📊Calculation results
🧮Formula grid
Base room square footage equals room length multiplied by room width.
Measure each rectangular bump-out separately and add it to the base area.
Subtract floor area that should not receive material or finish.
The perimeter result uses the main rectangle, which is useful for trim and walls.
Paint mode multiplies perimeter by ceiling height and room count.
Add an overage percentage for cuts, layout loss, damaged pieces, or touch-up.
📋Common room size table
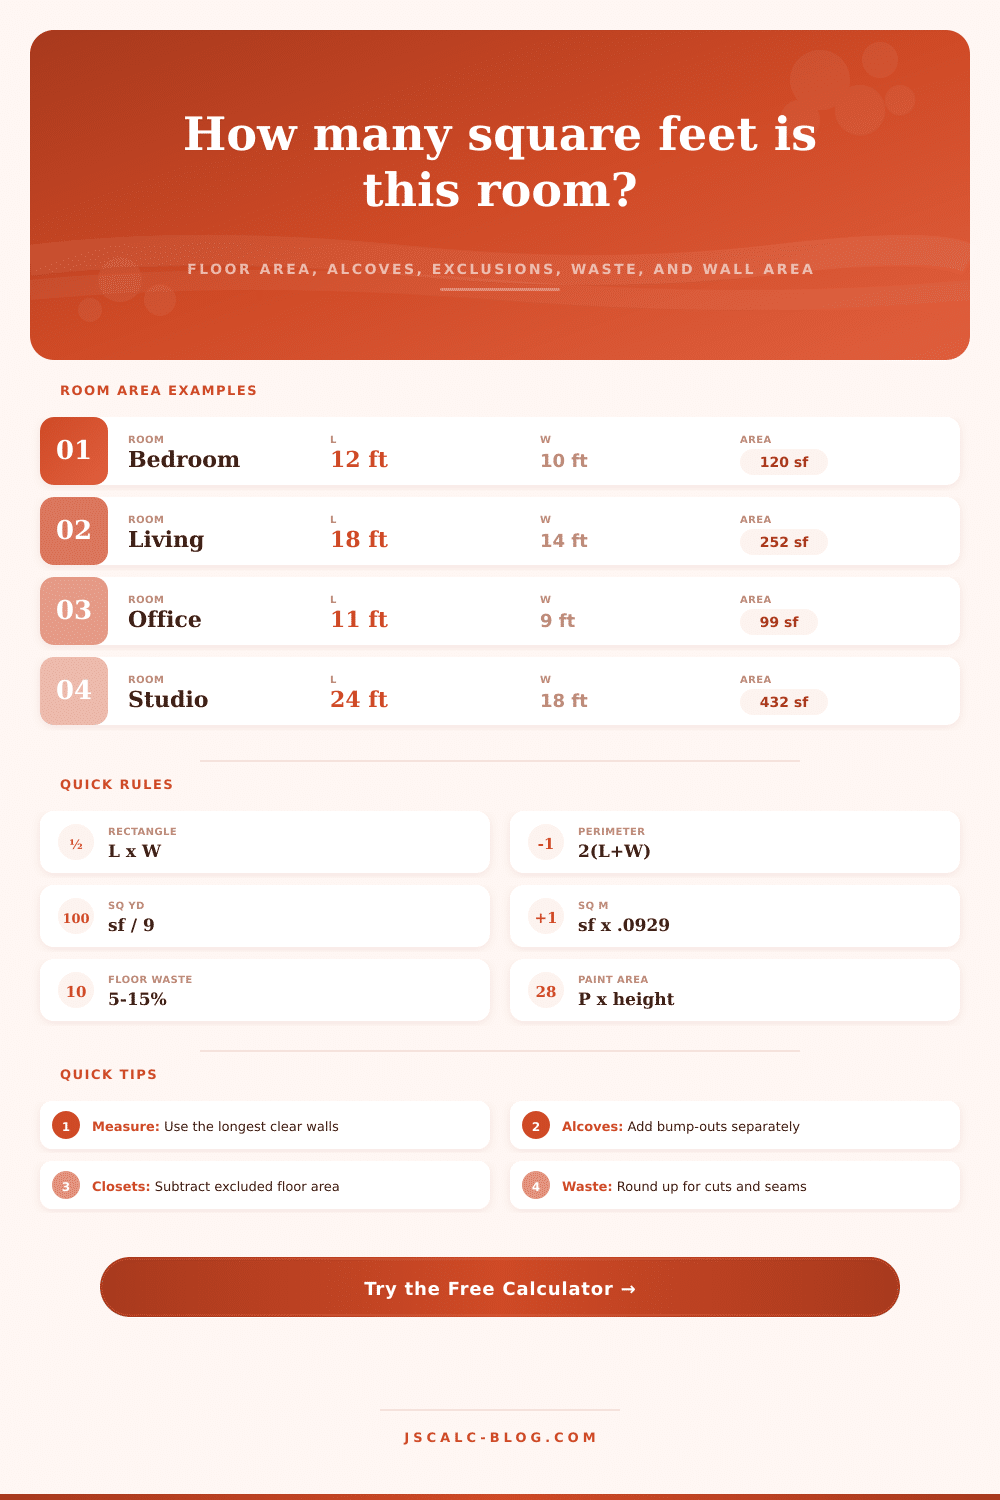
| Room type | Example size | Area | Perimeter | 8 ft wall area |
|---|---|---|---|---|
| Small bedroom | 10 ft × 10 ft | 100 sq ft | 40 ft | 320 sq ft |
| Standard bedroom | 12 ft × 12 ft | 144 sq ft | 48 ft | 384 sq ft |
| Primary bedroom | 16 ft × 14 ft | 224 sq ft | 60 ft | 480 sq ft |
| Living room | 18 ft × 14 ft | 252 sq ft | 64 ft | 512 sq ft |
| Home office | 11 ft × 9 ft | 99 sq ft | 40 ft | 320 sq ft |
| Studio area | 24 ft × 18 ft | 432 sq ft | 84 ft | 672 sq ft |
⇄Area conversion table
| Starting area | Square feet | Square yards | Square meters | Use case |
|---|---|---|---|---|
| 1 sq ft | 1 | 0.111 | 0.0929 | Tile and trim math |
| 1 sq yd | 9 | 1 | 0.836 | Carpet ordering |
| 1 sq m | 10.764 | 1.196 | 1 | Metric plans |
| 100 sq ft | 100 | 11.11 | 9.29 | Small room check |
| 250 sq ft | 250 | 27.78 | 23.23 | Large room check |
💡Waste and measurement tips
You input your room measurements, and the calculator does all the math for you (no more brain power wasted on what should of a fun project!).
Most of us approach our rooms like they’re clean-cut rectangles, it’s just easier than that way on paper. But real rooms aren’t always so neat. Closets cut into the floor plan and bay windows jut out. If you don’t account for these little bumps, then you’ll have leftover materials. The calculator allow for you to input the bump outs individually. It will also deduct the areas in which no material can fit. This reflects the true physical footprint of your space.
Why Use a Calculator for Your Room Project
Everyone underestimates waste as a budget killer. Thinking about your ten by ten room, you may assume you’ll use precisely one hundred square feet of flooring. But there’s debris from cutting boards to fit around door frames. If it’s a simple square room, a five percent buffer will do. For diagonal layout and herringbone patterns, more: the pieces has to be cut at an angle. Straight runs still need some overage in case pieces gets damaged. It doesn’t sound like much on paper, but it eliminates those awkward trips back to the store.
A new twist on the equation arises when it’s time to paint. Now we’re talking about walls. In this case, it’s all about the perimeter. At this point, the calculator enters multiplication mode, multiplying the length of the space by the height of the ceiling. From there, you’ll know exactly how much surface area you must cover. For standard ceilings, eight feet is typical. Nine and ten foot ceilings are common in many older houses, though. You don’t want to forget that, because you’ll be mixing tiny amounts of leftover tint rather than enjoying a brand new coat. Notice the difference a modest ceiling height make in the amount of material required.
Another problem area is units. Some carpet vendors will give you a price per sq. Yd. Some tile importers will give you a price in square meters. When doing manual conversions, this leads to rounding error which compounds very fast at larger scales. One square foot equals roughly 0.093 square meters. It’s really easy to lose track of that decimal if you’re on your phone with a calculator app while you’re tired. By having the system do it for you, there is no more argument over units. You only have to check if it looks right.
Always take your measurements at floor level. Because walls aren’t always perfect, they may hide the actual width of the room at the baseboard. The floor measurement will help ensure you capture the maximum space available for installation. You may think that the walls are straight but then you find out that one side is slightly tilted in toward the floor. A bit of wiggle room goes a long way when trying to determine if a box will fit or not.
You’ll either run short and need to order another box or you’ll get lucky and finish off your box. Don’t rush on those first set of measurements. Plan for mistakes and allow for extra cuts. Let the tool do all the work. Planning accurately makes this project seem less stressful and more doable. It helps you have some say-so in the results instead of just hoping for the best.