Tile Calculator
Estimate how many tiles and boxes to buy plus the grout you need for a floor, wall, shower, or backsplash. Enter room and tile sizes, pick a grout gap and layout waste, and see the full math.
🎯Real Tile Presets
📝Project Inputs
Used when method is direct area. Sq ft for inch mode, sq m for cm mode.
Common floor joint 1/8 in (0.125). Wall or subway often 1/16 in (0.0625).
Used for the grout weight estimate only.
🔢Coverage Snapshot
📏Common Tile Sizes & Coverage
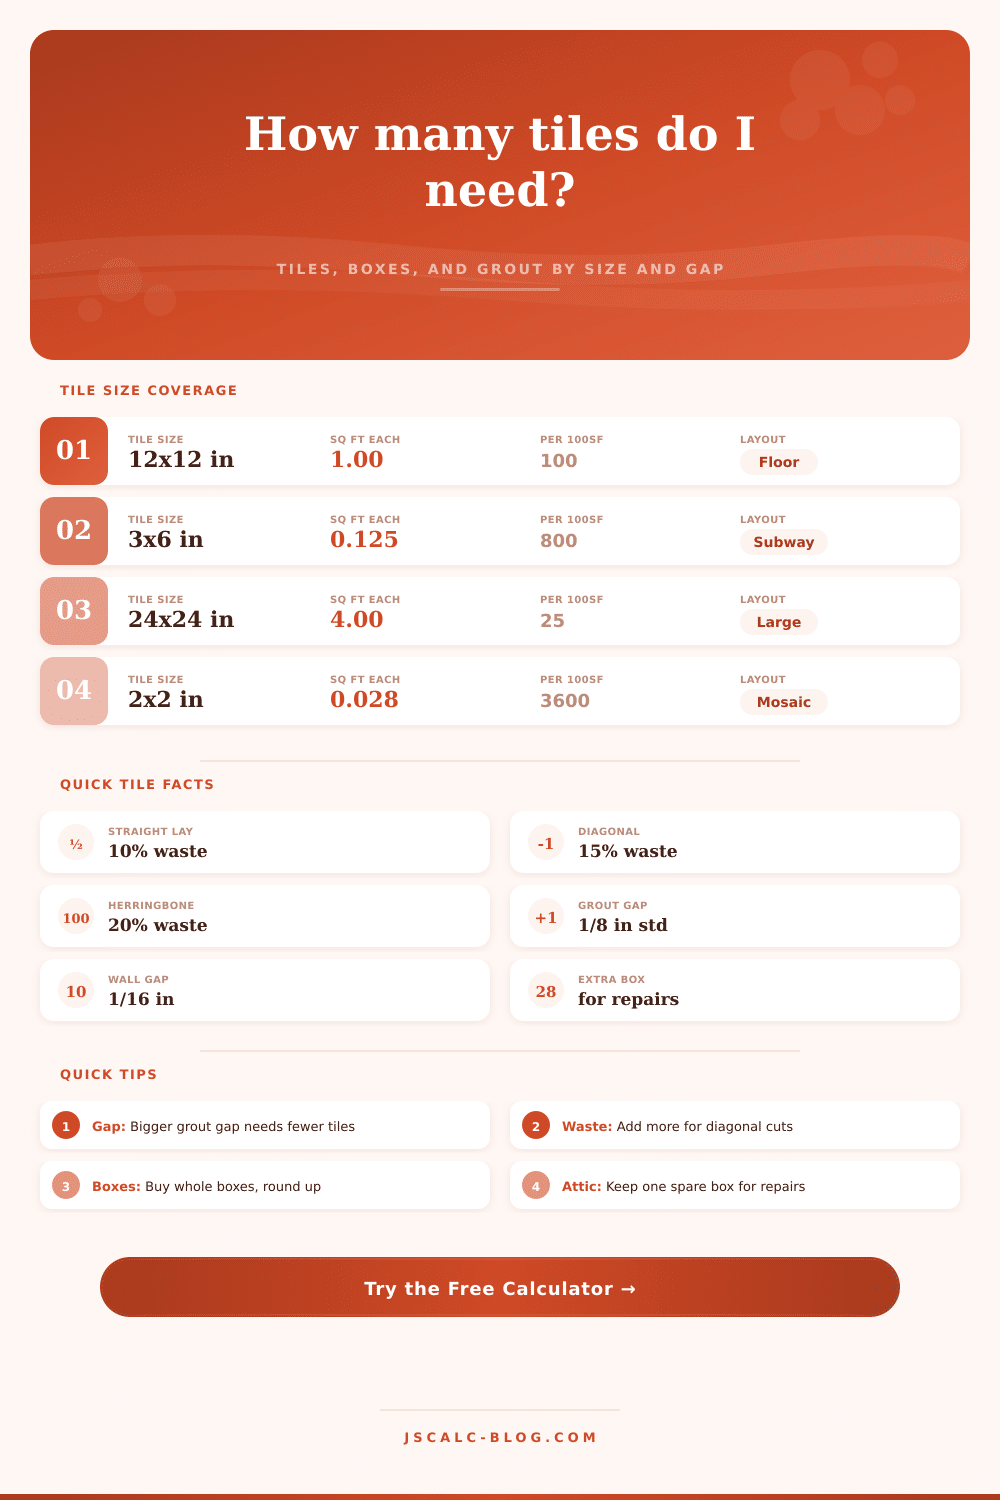
| Nominal Size | Sq Ft Each | Tiles / 100 sq ft | Typical Use | Common Gap |
|---|---|---|---|---|
| 1 x 1 in mosaic | 0.007 | 14,400 | Shower floor, accent | 1/16 in |
| 2 x 2 in mosaic | 0.028 | 3,600 | Shower pan, niche | 1/16 in |
| 3 x 6 in subway | 0.125 | 800 | Backsplash, wall | 1/16 in |
| 4 x 4 in wall | 0.111 | 900 | Bath wall, accent | 1/16 in |
| 6 x 6 in | 0.250 | 400 | Wall, small floor | 1/8 in |
| 6 x 24 in plank | 1.000 | 100 | Wood-look floor | 3/16 in |
| 12 x 12 in | 1.000 | 100 | Floor, standard | 1/8 in |
| 12 x 24 in | 2.000 | 50 | Floor, large room | 1/8 in |
| 18 x 18 in | 2.250 | 45 | Floor, open plan | 1/8 in |
| 24 x 24 in large format | 4.000 | 25 | Floor, modern | 1/16 in |
📐Waste Allowance By Layout
| Layout Pattern | Suggested Waste | Why | Best For |
|---|---|---|---|
| Straight grid | 10% | Fewest cut pieces | Square rooms, beginners |
| Running bond / brick | 12% | Offset rows add end cuts | Subway, plank floors |
| Diagonal 45° | 15% | Every edge is a cut | Small rooms, feature floors |
| Herringbone | 20% | Many angled cuts and offcuts | Statement floors, entries |
| Basketweave / pinwheel | 15% | Mixed piece sizes | Vintage baths, accents |
| Complex or many corners | 18% | Extra fitting around fixtures | L-shaped or busy layouts |
🧮Grout Gap Effect (12x12 Tile, 100 sq ft)
| Grout Gap | Effective Tile | Sq Ft Each | Tiles / 100 sq ft | Vs No Gap |
|---|---|---|---|---|
| No gap (0 in) | 12.000 in | 1.000 | 100 | Baseline |
| 1/16 in | 12.063 in | 1.010 | 99 | 1 fewer |
| 1/8 in | 12.125 in | 1.021 | 98 | 2 fewer |
| 3/16 in | 12.188 in | 1.032 | 97 | 3 fewer |
| 1/4 in | 12.250 in | 1.042 | 96 | 4 fewer |
| 3/8 in | 12.375 in | 1.064 | 94 | 6 fewer |
🗂Coverage Comparison Grid
| Room Size | 12x12 Tiles | 18x18 Tiles | 24x24 Tiles | 3x6 Subway | 2x2 Mosaic Sheets |
|---|---|---|---|---|---|
| 40 sq ft (bath) | 44 | 20 | 11 | 352 | 4 |
| 60 sq ft | 66 | 30 | 16 | 528 | 7 |
| 100 sq ft | 110 | 49 | 28 | 880 | 11 |
| 120 sq ft (kitchen) | 132 | 59 | 33 | 1,056 | 14 |
| 200 sq ft | 220 | 98 | 55 | 1,760 | 23 |
| 300 sq ft (living) | 330 | 147 | 83 | 2,640 | 34 |
Counts assume 1/8 in grout gap and 10% waste; a 2x2 mosaic sheet here holds 12 in x 12 in of tile.
⚙Full Formula Breakdown
📋Quick Reference Values
| Item | Common Value | Where It Matters | Effect On Order |
|---|---|---|---|
| Floor grout gap | 1/8 in (0.125) | Rectified vs standard edge | Slightly fewer tiles per area |
| Wall grout gap | 1/16 in (0.0625) | Subway, mosaic, bath wall | Tighter joints, more tiles |
| Straight-lay waste | 10% | Square, simple rooms | Baseline overage |
| Diagonal waste | 15% | 45° and small rooms | Extra cut pieces |
| Herringbone waste | 20% | Angled statement floors | Highest overage |
| Spare stock | 1 box | Dye-lot repairs later | Store one full box |
💡Practical Tiling Tips
The room is bare and there’s something scary about it. That box of tile seems so small, what could go wrong? A few bad numbers and you’ll be sorry. If there is too few, you are waiting on a delivery that might not match. Too many and you end up carrying all that excess tile home only to return it for a partial refund.
This online tile calculator take the guess work out of it. Before you walk into showroom, it handles the math for you. It give you control over the process while ensuring accuracy.
How to Calculate Your Tile Needs
The grout gap. Grout gaps is one of the most ignored inputs into your tiling project. The gap is either perceived as purely aesthetic: either it’s a bold joint, or it’s narrow. Or maybe the gap isn’t considered at all.
But here’s the thing: depending on size of the gap, it alters how much space each tile effectively covers. Half of each side of the gap technically belong to the other side. A wider gap mean you need slightly fewer tiles to cover the same area. It seems counter-intuitive, right? Grout covers more ground than ceramic, therefore requiring less ceramic.
The calculator take that into account by adding the joint width to tile dimensions. This prevents you from ordering too many tiles by forgetting to consider the joint.
Then there is waste, such as cuts and mistakes. In a perfectly square room with a straight grid layout, you might account for ten percent additional material due to edge breaks and such. But when you switch over to a herringbone pattern or some other diagonal lay, that figure leap up to fifteen or even twenty percent.
It’s not because I’m being gloomy; it’s math. Offcuts from angled cuts tend to be jagged and almost never align cleanly into different corner. And you has to trim away more material at the tile’s edges to straighten the lines. If you’re trying something complex, your extra material should of been much higher.
Don’t ignore this factor, as it will cause you to run out midway through the second wall faster then anything else.
Thickness and surface texture matter, too, especially when guessing at how much grout to buy. For instance: If your tiles are thick, they may call for deeper joints and/or a slightly different mix ratio. You can add tile thickness to the tool. That’s not typically the main factor, the main factor is gap depth. Five pounds of mix will go further on a thin grout line (such as a tiny gap between polished subway tiles) than it would going down a rustic stone floor with a deep grout line.
It’s not just for economy, but for practicality. Fifty pounds of grout is heavy. It’s hard to cart that much up a flight of stairs. Plan ahead.
The other thing that gets newbies: they think they’ll buy just what they need and go back for more as needed. Uh-uh! Warehouse orders must be in full boxes. The calculator rounds UP to the next full box, which often means buying more then your raw math suggests. Which is fine, it means you don’t have leftover pieces of tile if this project needs 51 and you got 12.
Never just get part of a box. Always get the full unit. Keep an extra box on hand in the closet. Chances are good you’ll need some tile at some point for a repair, and odds is it won’t be in the same manufacturing run. Even a small difference in how well the tile fires makes a mismatched piece realy stand out.)
Scroll down the page to the reference table of common sizes (twelve by twelve, twenty-four by twenty-four) and see how the number of tiles drop with size (the square footage is constant). Fewer tiles mean fewer grout lines. That means easier installation and less opportunity for alignment mistakes to snowball over time.
Big format tiles are clean, moddern-looking, but also heavy and unforgiving in a floor that’s not absolutely perfect. Mosaic sheets allows you to go around fixtures and curves, but require more patience when it comes to installing. It’s not just about appearance, it changes what the actual labor entails.
Preparation equals precision (it’s all about tiling). Measure twice, cut once. Let the tools handle the arithmetic so you can focus on the layout. And keep that extra box in the closet just in case someone notices a difference decades later.