Stair Treads Calculator
Work out how many stair treads and risers your staircase needs, plus the exact riser height and tread depth, from your floor-to-floor rise and available run. Every result is checked against IRC code limits and the classic stair comfort rules, and it estimates how many tread boards to buy.
🎯Real Staircase Presets
📝Staircase Inputs
Finished floor below to finished floor above. 108 in equals a common 9 ft floor.
Auto rounds rise divided by the ideal riser. Fixed lets you force a riser count.
Comfortable interior stairs sit near 7 to 7.5 in. IRC caps risers at 7.75 in.
Only used when the riser method is set to fixed.
Run mode splits your horizontal run across the treads. Depth mode fixes each tread.
Horizontal floor distance the stair can occupy, measured tread nose to nose.
Walking surface front to back, not counting nosing. IRC minimum is 10 in.
Lip that overhangs the riser below. IRC allows 0.75 to 1.25 in on solid treads.
Clear walking width. IRC minimum is 36 in. Used for board material sizing.
Sets board length so the tool tells you how many boards to buy.
📏Comfort & Code Snapshot
🛠IRC Stair Code Limits
| Dimension | IRC Residential Limit | Why It Matters | This Calc Default |
|---|---|---|---|
| Riser height | 7.75 in maximum | Taller risers cause trips and are hard to climb | 7.20 in |
| Tread depth | 10 in minimum (nose to nose) | Shallow treads give your foot too little landing | 10.50 in |
| Nosing | 0.75 to 1.25 in on solid treads | Adds toe room without shortening the run | 1.00 in |
| Headroom | 80 in (6 ft 8 in) minimum | Keeps tall walkers from hitting the ceiling | Check on site |
| Stair width | 36 in minimum clear | Room to pass and to move furniture | 36 in |
| Riser uniformity | 3/8 in max variance | Uneven risers are the top cause of stair falls | Equal risers |
🧮Stair Comfort Formulas
| Rule | Formula | Target Range | Best Use |
|---|---|---|---|
| Blondel rule | 2 x Riser + Tread | 24 to 25 in | Overall walking rhythm, main check |
| Rise plus run | Riser + Tread | 17 to 18 in | Quick sanity check on step size |
| Rise times run | Riser x Tread | 71 to 74 in² | Older product rule of thumb |
| Ideal riser | Total rise / risers | 7 to 7.5 in | Comfortable interior stairs |
| Tread from run | Total run / treads | 10 to 11 in | Fitting a fixed floor opening |
📊Rise to Riser Count Chart
| Total Rise | Risers (at ~7 in) | Treads | Riser Height | Suggested Tread |
|---|---|---|---|---|
| 36 in (deck) | 5 | 4 | 7.20 in | 10 to 11 in |
| 54 in (split) | 8 | 7 | 6.75 in | 10 to 11 in |
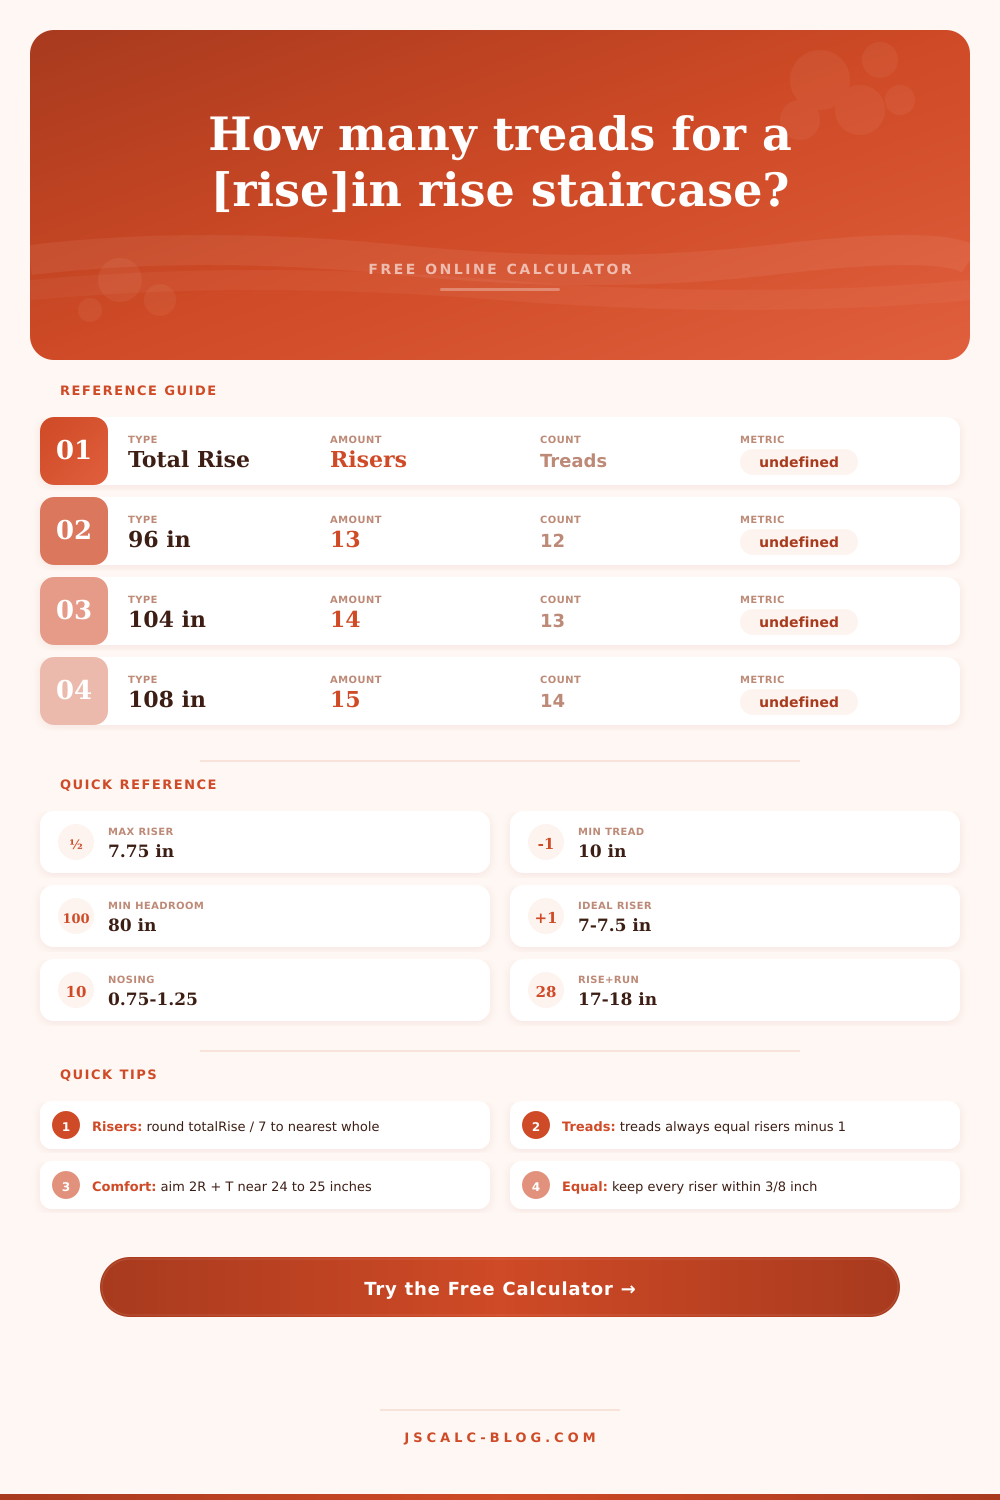
| 96 in (8 ft) | 13 | 12 | 7.38 in | 10 to 11 in |
| 104 in (basement) | 14 | 13 | 7.43 in | 10 to 11 in |
| 108 in (9 ft) | 15 | 14 | 7.20 in | 10 to 11 in |
| 112 in | 15 | 14 | 7.47 in | 10 to 11 in |
| 120 in (10 ft) | 16 | 15 | 7.50 in | 10 to 11 in |
| 126 in | 17 | 16 | 7.41 in | 10 to 11 in |
🪵Tread Board Material Sizes
| Tread Material | Common Length | Thickness | Cuts per Board (36 in wide) | Notes |
|---|---|---|---|---|
| Red oak stair tread | 48 in | 1 in with bullnose | 1 | Pre-milled bullnose front edge |
| Oak tread, short | 36 in | 1 in with bullnose | 1 | Exact fit, no cutting for 36 in stair |
| Pine 5/4 tread | 48 in | 1 in nominal 5/4 | 1 | Paint grade, softwood, budget option |
| Pine 2x12 board | 96 in | 1.5 in | 2 | Rip a bullnose or leave square |
| Bamboo tread | 72 in | 1 in | 1 | Hard wearing, matches bamboo floors |
| Composite deck tread | 96 in | 1 in | 2 | Exterior deck and porch steps |
🗃Staircase Comparison Grid
| Total Rise | Risers | Treads | Riser Height | Tread Depth | Code Pass |
|---|---|---|---|---|---|
| 36 in | 5 | 4 | 7.20 in | 11.00 in | Pass |
| 54 in | 8 | 7 | 6.75 in | 10.50 in | Pass |
| 96 in | 13 | 12 | 7.38 in | 10.50 in | Pass |
| 104 in | 14 | 13 | 7.43 in | 10.50 in | Pass |
| 108 in | 15 | 14 | 7.20 in | 10.50 in | Pass |
| 112 in | 14 | 13 | 8.00 in | 10.00 in | Fail riser |
| 120 in | 16 | 15 | 7.50 in | 10.50 in | Pass |
| 120 in | 15 | 14 | 8.00 in | 10.00 in | Fail riser |
| 126 in | 17 | 16 | 7.41 in | 10.50 in | Pass |
⚙Full Formula Breakdown
💡Practical Tread Tips
Then you find yourself in a room with a hole in the floor, and you know: Gravity’s no joke. Stairs are where geometry and movement comes together. Get it right or wrong, and they’ll be to steep (or not) for comfort.
Enter your total rise and desired run in the calculator and let it do its thing. Turn those figures into a stair layout that follow both walking rhythm and safety codes. Know how many tread you have and how tall each riser is. Determine if the stairs feel like climbing a ladder or passing an inspection.
How to Make Safe Stairs
Novices are most tripped up by number of risers versus the number of treads. Answer: There is always one more riser than there are treads. A riser plus another riser equals two steps, and so on. However, there is one less step at top because it is flat. You count from the bottom all the way to finished floor (not the unfinished subfloor) and that number get divided into whatever total rise you have.
For example: if your floor-to-floor height is 108 inches (standard for a nine-foot ceiling), then you’d divide that by seven (therefore), fifteen steps (fifteen risers and fourteen treads). The stair calculator will perform this calculation for you automaticly, ensuring each vertical face is uniform. In fact, building code permit no more than a three-eighths-of-an-inch difference between the longest and shortest riser on any given flight.
Why? Because irregular steps make people fall; our brains learn to expect a certain cadence, and when the rhythm change, we trip up. Measure from finished floor to finished floor to avoid the trap of a deceptive last step.
With vertical geometry established, we can turn our attention to the horizontal: depth. How deep is the “solid” part of each step? That’s what tread depth measures: how many inches of solid floor are under your foot. By code, they must be no less than 10 inches (the International Residential Code), though again, that’s the legal low-water mark… Not the comfy one. To allow for breathing space in your feet, most builder shoot for 10.5 or 11 inches.
The tread depth calculator also evaluates your tread depth based off the Blondel rule: the sum of twice the riser height + tread depth = between 24 and 25 inches. This equation accounts for average human stride. When you calculate that you’re in the sweet spot of 24.9 inches, you know it’ll feel right. Anything more or less will make you feel as if you’re trying to scramble up a hillside, or wade through muck.
The math doesn’t change much depending on the material but of course the price does. Pre-milling red oak will be more expensive than using raw pine 2x12s, but the dimension specs is the same. For example, if you select 48 inch long tread boards as standard size, then for a 36 inch wide stair case, that’s one step. So you’ll need one board per tread (and the tool estimates how many boards to buy based on your stair width and board length).
With longer 96-inch boards, you could of get two treads out of every board, which halves the cost and waste. That also prevents having to order too few boards or having leftover odd-sized offcuts.
Nosing is a safety factor. A 1″ overhang adds this important aspect of safety. If your heel rests comfortabley beyond the front edge, and your foot remains firmly planted on the tread, you have added toe space without needing additional run length for the stringers. And, as always, consistency is key, all the noses need to be identical depths so that visually and physically you know what to expect.
These factors is included in the calculator where you can get an idea of the difference that even a small variation in overhang makes on your overall run. The tool’s presets shows some quick scenarios… From huge sweeping staircases on the main floor to narrow sets of stairs heading down to the basement. You’ll see that simply increasing the number of risers drop each step almost halfway, making for more comfortable walking. Going from an 8-inch rise to a 7.5 makes the difference between a brutal set of stairs and something manageable.
Before you cut your wood, look through the reference tables and consider these tradeoffs. No one wants a stairway as much as they want a way up to next floor. If the rise and run match human motion, however, then the stairs melts away into the building and all we notice is the space itself flowing.