Stair Calculator
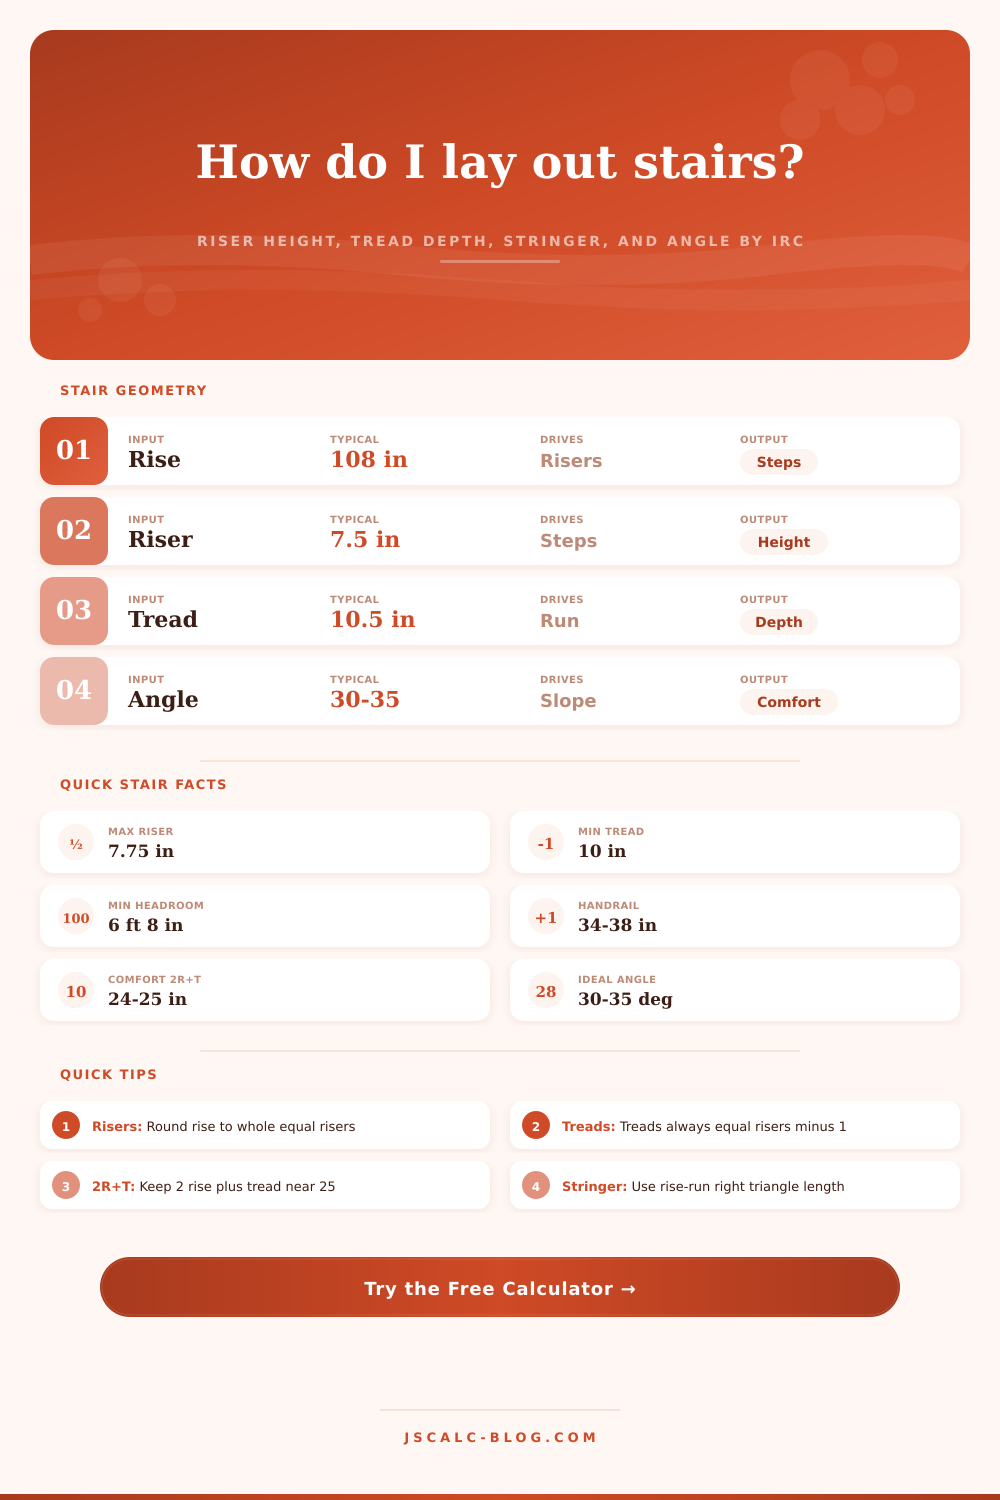
Enter your total rise and this stair calculator finds the number of equal risers, exact riser height, tread depth, total run, stringer length, and stair angle, then checks each value against IRC residential code limits.
🎯Real Stair Presets
📐Stair Inputs
Finished floor of the lower level to finished floor of the upper level.
Preferred step height. The tool rounds to whole equal risers.
Walking depth per step, nosing not added. Used in tread method.
Horizontal floor space for the stair. Used in run method.
Front lip past the riser. IRC allows 0.75 to 1.25 in when tread is under 11 in.
Board thickness. Affects the first riser cut on the stringer.
Clear width. IRC minimum is 36 in above the handrail.
📏Layout Snapshot
✅IRC Code Compliance Check
| Requirement | IRC Limit | Your Value | Status |
|---|---|---|---|
| Enter values above to run the code checks. | |||
🔢Rise to Steps Quick Table
| Total Rise | Risers | Riser Height | Treads | Note |
|---|---|---|---|---|
| 18 in / 45.7 cm | 3 | 6.00 in | 2 | Low deck or porch |
| 24 in / 61.0 cm | 4 | 6.00 in | 3 | Short porch stair |
| 36 in / 91.4 cm | 5 | 7.20 in | 4 | Typical deck |
| 48 in / 121.9 cm | 7 | 6.86 in | 6 | Raised deck |
| 96 in / 243.8 cm | 13 | 7.38 in | 12 | 8 ft ceiling run |
| 105 in / 266.7 cm | 14 | 7.50 in | 13 | Common basement |
| 108 in / 274.3 cm | 15 | 7.20 in | 14 | Standard floor |
| 120 in / 304.8 cm | 16 | 7.50 in | 15 | Tall two-story |
🧮Comfort Rule Table
| Rule | Target Range | Meaning | Your Result |
|---|---|---|---|
| Comfort rule results appear after calculation. | |||
📐Angle and Slope Reference
| Angle Range | Feel | Riser Guide | Tread Guide | Typical Use |
|---|---|---|---|---|
| 20° – 27° | Gentle | 5.5 – 6.5 in | 11 – 13 in | Grand or public stairs |
| 27° – 30° | Easy | 6.5 – 7.0 in | 10.5 – 11.5 in | Comfortable homes |
| 30° – 35° | Ideal | 7.0 – 7.5 in | 10.0 – 11.0 in | Most residential stairs |
| 35° – 37° | Steep | 7.5 – 7.75 in | 10.0 – 10.5 in | Code-max compact stairs |
| 37° – 42° | Very steep | Over 7.75 in | Under 10 in | Utility, not IRC habitable |
| 42° – 75° | Ladder-like | Ship or alt. tread | Under 9 in | Lofts under special rules |
🗂Stair Type Comparison Grid
| Stair Type | Typical Rise | Riser | Tread | Angle | Notes |
|---|---|---|---|---|---|
| Main interior stair | 108 in | 7.0 – 7.5 in | 10.5 – 11 in | 32° – 35° | Balanced daily use |
| Basement stair | 96 – 105 in | 7.5 – 7.75 in | 10 – 10.5 in | 35° – 37° | Often tight, near code max |
| Deck / exterior | 24 – 48 in | 6.5 – 7.25 in | 10.5 – 11.5 in | 30° – 34° | Deeper tread for weather |
| Porch / low stoop | 12 – 24 in | 6.0 – 7.0 in | 11 – 12 in | 28° – 32° | Gentle, few risers |
| Utility / garage | Varies | 7.5 – 8.25 in | 9 – 10 in | 37° – 42° | Steeper, check local code |
| Commercial (IBC) | Varies | 4 – 7 in | 11 in min | 30° – 32° | Stricter than IRC homes |
| Loft ship ladder | Varies | 9 – 12 in | 5 – 8 in | 50° – 70° | Special provisions only |
⚙Full Formula Breakdown
📋IRC Reference Values
| Element | IRC Residential Limit | Why It Matters | Common Value |
|---|---|---|---|
| Maximum riser | 7.75 in (196.85 mm) | Prevents tripping on tall steps | 7.0 – 7.5 in |
| Minimum tread | 10 in (254 mm) | Room for the full foot | 10.5 – 11 in |
| Riser variation | 3/8 in max between risers | Uniform steps stay predictable | 0 in, keep equal |
| Tread variation | 3/8 in max between treads | Consistent footing | 0 in, keep equal |
| Minimum headroom | 6 ft 8 in (80 in) | Clear space above the walk line | 80 – 84 in |
| Minimum width | 36 in above handrail | Passage and moving furniture | 36 – 42 in |
| Handrail height | 34 to 38 in | Graspable support on stairs | 36 in |
| Nosing (tread < 11 in) | 0.75 to 1.25 in | Extra foot depth without more run | 1 in |
| Guard height | 36 in min at open sides | Fall protection beside stairs | 36 in |
💡Practical Stair Tips
Then you look up at house from where you stand on an incomplete deck and figure out: How many stairs will this take? And yes, it’s not merely about rising higher but about timing; it’s about rhythm, too. A stairway are a mechanical device whose rhythm, its rise and run, its angle; demands a certain beat from your legs. Break the rhythm, even just a little, and you’ll stumble. Get the variables right and the stairway become part of the house. Get them wrong and it feels like punishment.
Enter the total vertical distance into the calculator, and it does the math for you. It saves you from having to do geometry in your head while holding a tape measure.
How to Plan Your Stairs
So what’s the first number? The answer: the total rise. This is the exact vertical distance from the finished upper-level floor to the finished lower-level floor. Rough framing height doesn’t include any flooring or sub-flooring or drywall. Think about it: all those pieces is stacked above the joists before someone ever puts their foot down.
Many people end up measuring from raw wood instead and running into headroom problems. They don’t budget for all those materials, so their final step turns into a fall hazard. Careful measuring here will save big bucks after drywall goes up.
Once you know how many inches total, the tool separate them equally among risers. This is because International Residential Code requires uniformity (no more than three-eighths-inch variation from step to step). When your brain learns the height of a step on the way up, it assumes that’s the going rate; and trusts what follows. If suddenly, a step juts higher or lower then normal, your foot won’t compensate fast enough.
Often, DIYers attempt to shoehorn all of their mistake onto the top or bottom step. Better: plan ahead so you can avoid error altogether, or at least distribute it evenly.
The other half of the equation are treads. In addition to being long enough to allow your whole foot to touch solidly (without your heel dangling off), the depth must also provides a good amount of horizontal surface area. Ten inches is the minimum specified by the code, though most people feel better with something deeper then that. A standard carpenter’s guideline is that tread depth plus twice the riser height equals approximately twenty-five inches. That means taller stairs is going to have to be deeper so you has somewhere to put your foot.
Conversely, shallower steps can also have shorter risers, less vertical energy are required per step. The calculator will check this ratio for you as well, and help you determine whether your stair design might be too flat or steep.
Everything is connected by the stringer, the structural backbone. This is the thing running diagonally from top header to the bottom landing. Its length is easy enough to calculate (you just do some simple math), but if you miscalculate, you end up spending double what you need on lumber. And if you’ve got to splice in the middle of your flight, the structure will be weaker.
With this, you get the true diagonal length; you know exactly how long to cut those 2x12s, knowing no splicing necessary. It even takes into account something called the nosing, the small overhang at the front of each tread. Usually an inch, it adds more depth without adding to the overall run.
Finally, check the angle. Most comfortable residential stairs fall in the range of thirty to thirty-five degrees. Stairs shallower than this take up too much floor space. Steeper feels more like a ladder. As the tread depth changes, so does the slope, as shown on the reference table below.
Rarely do you have both rise and run perfect without giving something up: either headroom or floor area. You tweak one variable and then see how that affects the other variables. And then you make it fit your space. It’s all about trade-offs.
A staircase is built on exact repetition. Each cut follows another, and each has the same spec. Each riser should of match exactly. Each tread are level. The staircase fades away into the walls of a home. You stop thinking about the steps and start thinking about where you are going. That is how a good stair works. It provides an invisible, smooth transition between one place in your home and another, allowing you to move without even noticing how it works.