Stair Angle Calculator
Find the exact stair slope in degrees from riser and tread, from total rise and run, from a pitch percent, or from a target angle. See the comfort classification, percent slope, rise-to-run ratio, and diagonal stringer length.
🎯Real Stair Angle Presets
📝Slope Inputs
The form fields below change to match the method you pick.
Vertical face of one step.
Horizontal walking depth, nosing not added.
Rise divided by run, times 100.
Used to solve the rise needed for the target.
Enter 0 to skip. Used to check per-step rise and run from totals.
🔢Angle Snapshot
📏Angle Classification Bands
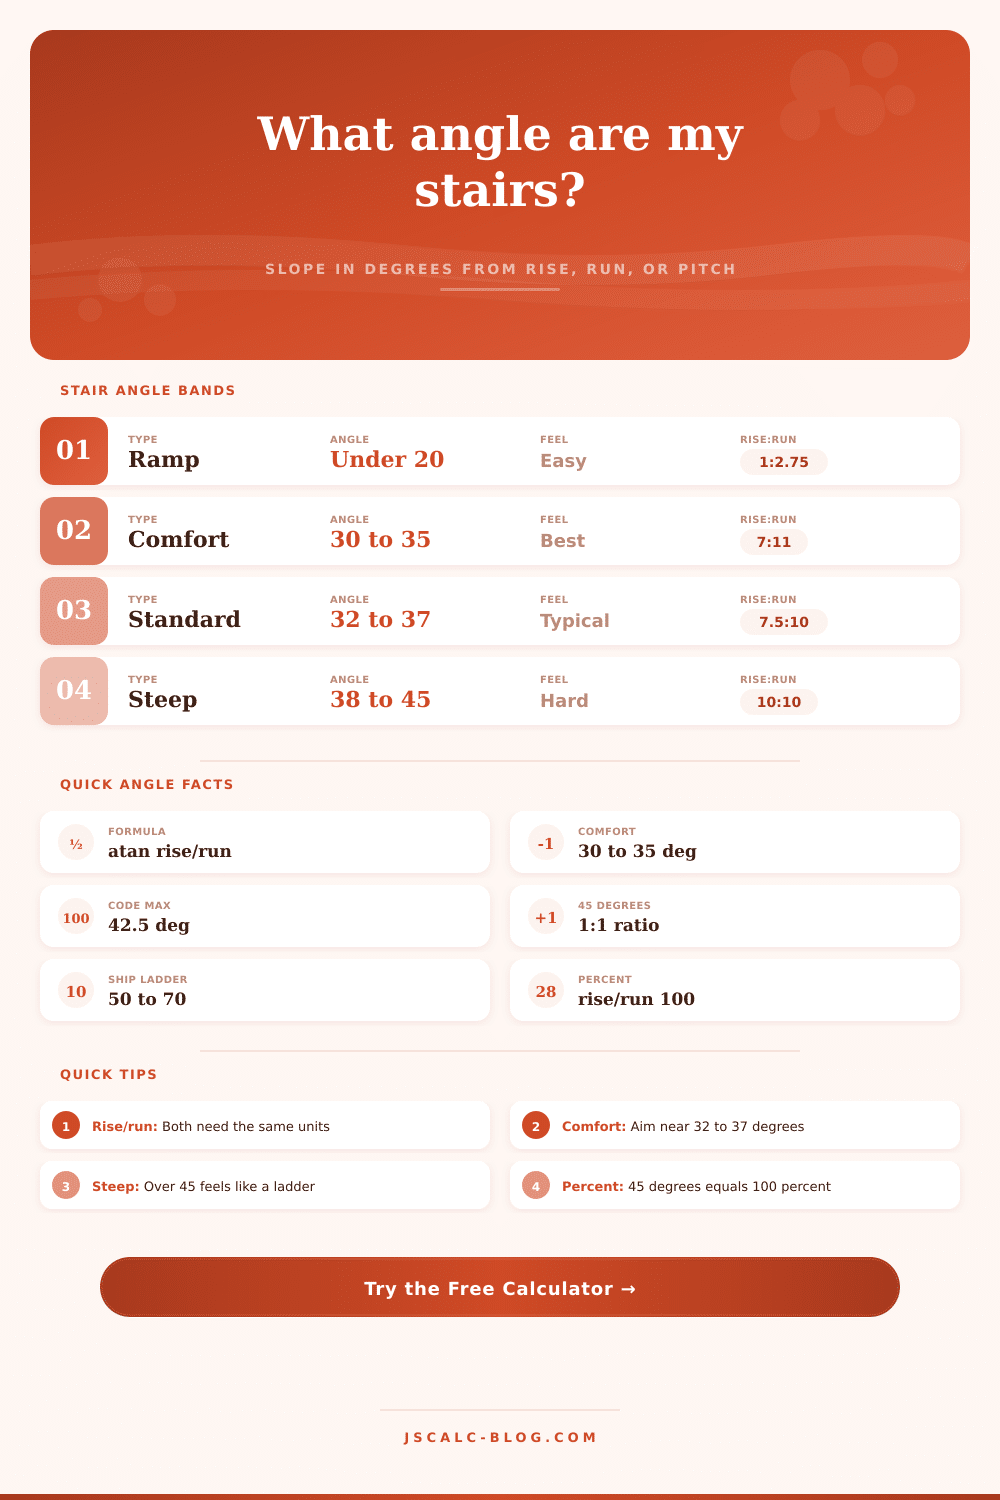
| Angle Range | Type | Typical Rise:Run | Percent Slope | How It Feels |
|---|---|---|---|---|
| Under 20° | Ramp | 1:2.75 or flatter | Under 36% | Walkable, wheel friendly |
| 20° to 30° | Gentle stair | 1:2.75 to 4:7 | 36% to 58% | Very easy, uses more floor |
| 30° to 37° | Comfortable / standard | 7:11 to 3:4 | 58% to 75% | Ideal home range |
| 37° to 45° | Steep stair | 3:4 to 1:1 | 75% to 100% | Tiring, feels cramped |
| 45° to 75° | Ladder-like | 1:1 to 3.7:1 | 100% to 373% | Hands often needed |
| Over 75° | Near vertical | Steeper than 3.7:1 | Over 373% | Fixed ladder territory |
📐Angle to Rise-to-Run Reference
| Angle | Rise:Run | Percent Slope | Example Riser / Tread |
|---|---|---|---|
| 20° | 1 : 2.75 | 36.4% | 4.0 in / 11.0 in |
| 25° | 1 : 2.14 | 46.6% | 5.1 in / 11.0 in |
| 30° | 1 : 1.73 | 57.7% | 6.4 in / 11.0 in |
| 32° | 1 : 1.60 | 62.5% | 6.9 in / 11.0 in |
| 35° | 1 : 1.43 | 70.0% | 7.0 in / 10.0 in |
| 37° | 1 : 1.33 | 75.4% | 7.5 in / 10.0 in |
| 42.5° | 1 : 1.09 | 91.6% | 7.75 in / 8.46 in |
| 45° | 1 : 1.00 | 100.0% | 7.5 in / 7.5 in |
| 60° | 1.73 : 1 | 173.2% | 10.0 in / 5.77 in |
📈Degrees to Percent Slope
| Degrees | Percent Slope | Degrees | Percent Slope |
|---|---|---|---|
| 5° | 8.7% | 40° | 83.9% |
| 10° | 17.6% | 45° | 100.0% |
| 15° | 26.8% | 50° | 119.2% |
| 20° | 36.4% | 55° | 142.8% |
| 30° | 57.7% | 60° | 173.2% |
| 37° | 75.4% | 70° | 274.7% |
🗂Code and Use-Case Angle Grid
| Scenario | Riser | Tread | Angle | Percent | Angle Ceiling |
|---|---|---|---|---|---|
| IRC residential max riser | 7.75 in | 10.0 in | 37.8° | 77.5% | About 42.5° limit |
| Comfortable 7-11 rule | 7.0 in | 11.0 in | 32.5° | 63.6% | Well within limit |
| Commercial 7-11 | 7.0 in | 11.0 in | 32.5° | 63.6% | IBC style rule |
| Gentle grand stair | 6.0 in | 13.0 in | 24.8° | 46.2% | Spacious feel |
| Steep basement / attic | 8.25 in | 9.0 in | 42.5° | 91.7% | At the steep edge |
| Deck / exterior stair | 7.0 in | 11.0 in | 32.5° | 63.6% | Common outdoor set |
| Loft alternating tread | 9.5 in | 7.0 in | 53.6° | 135.7% | Space-saver stair |
| Ship ladder | 9.5 in | 5.5 in | 60.0° | 172.7% | 50° to 70° range |
| ADA-style ramp cap | 1.0 in | 12.0 in | 4.8° | 8.3% | 1:12 maximum |
⚙Full Formula Breakdown
📋Reference Values
| Item | Common Range | How It Is Used | Angle Effect |
|---|---|---|---|
| Riser height | 4 in to 8.25 in | Vertical rise per step | Taller riser raises the angle |
| Tread depth | 9 in to 14 in | Horizontal run per step | Deeper tread lowers the angle |
| Comfort target | 30° to 37° | Preferred walking slope | Best balance of effort and space |
| Code angle ceiling | About 42.5° | Max from 7.75 in / 8.46 in | Steeper may fail residential code |
| Ladder range | 50° to 75° | Ship ladders and steep access | Hands and rails become essential |
💡Practical Stair Angle Tips
When considering stairs, don’t just count steps; start by feeling how they’re built. Paper plans can make things look right when they aren’t, they can turn something that appears fine on paper into a danger if the angles is wrong. Whether we walk on them naturaly or scramble to find footing depends on the ratio of their horizontal run to their vertical rise; it’s all about geometry.
But don’t worry about trying to calculate trigonometry yourself: the calculator does that part of the equation for you. Simply input depth (horizontal run) of each step and height (vertical rise) of each riser. It then converts that information into an angle. Read that number and you’ll know how comfortabley you’ll feel using the stairs.
How to Choose the Right Stair Angle
With a roughly thirty-degree angle, the space feels open and easy to navigate. As the angle approach forty degrees, however, even the same dimensions will require more work from our legs. It isn’t so much like stepping up as pulling ourselves up.
Thirty- to thirty-seven-degrees: That’s a wide range, but it represents the sweet spot for most house. It’s steep enough to provide sufficient support for your foot but shallow enough so you aren’t forced into an effort. Too-steep? Dangerous and tiring. Too-shallow? They eats up precious floor area without adding much comfort. You’ll get all the benefit of using precious floor area with little gain in comfort. A couple degrees of variance can put a stair within steep or comfortable category. As the chart indicates, these stair designs uses common rule-of-thumb proportions (e.g., 7 inches of rise per 11 inches of run) that work for the typical human stride and keep them in the comfortable zone.
But rules has limits. However, some rooms have limited floor space and odd ceiling heights, which can mean that being too strict with those numbers will leave you with an awkward number of stairs. In this situation, it’s important to calculate your exact angle so you know how much you’re giving up for accepting a slightly steeper pitch.
The other thing to think about: Who’s going to use the stairs? Is it an able-bodied adult or somebody with some mobility problems? Steep is one thing if you’re an able-bodied adult, but can be really bad if you has a problem getting up and down. There are accessibility codes that regulate the angle and limit the height of the risers to keep them within a safe range while requiring a minimum depth of tread. Going outside those parameters isn’t just an injury waiting to happen (and potentially a code violation), but it also makes a huge difference in physical demand of climbing each step. It is the difference between 45 degrees and 30 degrees.
As far as material goes, that doesn’t necessarily matter as much but it do contribute. A rough wood tread may give you enough traction on a steep slope that would be slippery if it were made off polished tile. Perception is also aided by light, and dim staircases feel steeper when you can’t clearly judge where your foot will land. Giving yourself bright even lighting will make the tough angle seem easier, despite not changing the math in any way.
When it comes to stair design, it’s really a matter of space management and energy management, each step is a battle against gravity. You don’t want to waste any more then necessary in that fight. Get the angle correct and you won’t be thinking about those stairs anymore. They will simply vanish from the background of your life and just do what they are supposed to do without needing to call attention to themselves. This is the hallmark of good design, because the ultimate aim is to be invisible through comfort, it should of been planned well.