Rentable vs Usable Square Feet Calculator
Convert between usable square feet and rentable square feet, solve the load factor, show loss factor, allocate common area, test occupants by density, and estimate annual lease amount from the quoted rentable area.
📌RSF and USF Presets
📝Area and Lease Inputs
Choose which number should drive the conversion.
Used for density and benchmark comparisons.
Tenant-only area inside the suite or demised premises.
Area used for rent billing and quoted lease rate.
Formula: (RSF - USF) / USF x 100.
Shared area such as lobby, corridors, restrooms, and amenities.
Used with common area to estimate a building load factor.
People the suite needs to support.
Usable density target before the load factor is added.
Quoted annual rate applied to rentable square feet.
📊Current Area Snapshot
⚙Formula Breakdown
📋Preset Comparison Table
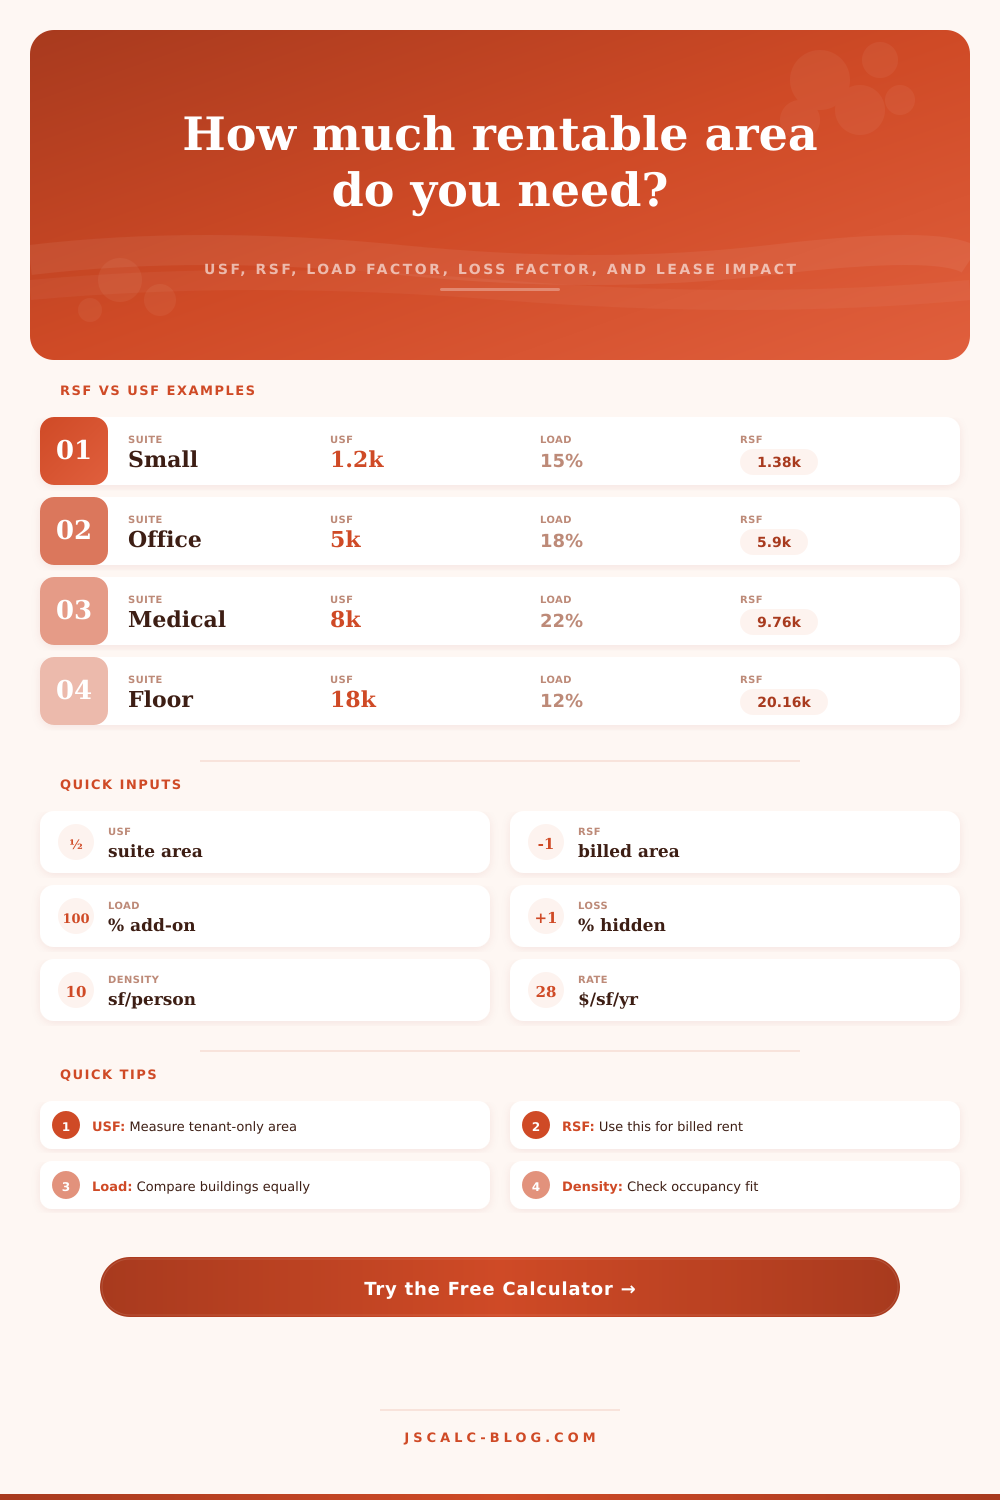
| Preset | Suite type | USF | Load | RSF | Loss factor | Occupants | USF/person | Annual lease |
|---|
🔍Load Factor Sensitivity Table
| Scenario | Load factor | Rentable sq ft | Common share | Loss factor | Annual lease |
|---|
👥Occupancy Fit Table
| Density target | Required USF | Required RSF | Capacity in current USF | Gap to target | Use case |
|---|
🏢Suite Type Reference Table
| Suite type | Typical load factor | Planning density | Common area emphasis | Calculator use |
|---|---|---|---|---|
| General office | 12% to 20% | 150 to 220 USF/person | Lobby, corridors, restrooms | Balanced tenant planning |
| Creative office | 10% to 18% | 120 to 180 USF/person | Open collaboration zones | Dense team planning |
| Medical office | 18% to 28% | 180 to 260 USF/person | Waiting, plumbing, building services | Higher support area review |
| Legal or professional | 14% to 22% | 200 to 300 USF/person | Reception and shared meeting rooms | Private office layouts |
| Coworking suite | 20% to 35% | 80 to 140 USF/person | Shared amenities and circulation | High-load comparison |
| Lab office | 18% to 30% | 220 to 350 USF/person | Core, utilities, support rooms | Specialized area check |
| Inline retail | 5% to 12% | 250 to 500 USF/person | Shopping center common areas | Low-load storefront test |
| Industrial office | 3% to 10% | 200 to 450 USF/person | Shared drives and service areas | Warehouse office comparison |
📐RSF to USF Quick Lookup
| Quoted RSF | At 10% load | At 15% load | At 20% load | At 25% load | Difference from 15% to 25% |
|---|---|---|---|---|---|
| 1,500 RSF | 1,364 USF | 1,304 USF | 1,250 USF | 1,200 USF | 104 USF less |
| 3,000 RSF | 2,727 USF | 2,609 USF | 2,500 USF | 2,400 USF | 209 USF less |
| 5,000 RSF | 4,545 USF | 4,348 USF | 4,167 USF | 4,000 USF | 348 USF less |
| 10,000 RSF | 9,091 USF | 8,696 USF | 8,333 USF | 8,000 USF | 696 USF less |
| 20,000 RSF | 18,182 USF | 17,391 USF | 16,667 USF | 16,000 USF | 1,391 USF less |
💡RSF vs USF Calculation Tips
How much square footage does a room have? Most folks will measure it and end there. Walk into a room, imagine where the desk go, and feel comfortabley with the amount of square feet you’ll have. Usually, that confidence is mis-placed. The listed number are rarely the number you’re going to get to utilize.
Commercial real estate has two distinct ways of measuring same physical area. As landlords profit from their load factor calculations, tenants lose thousands of dollars each year due to confusion between these two measures.
Usable Square Feet vs Rentable Square Feet
So, after plugging in your target for usable, the calculator does all of the math for you… No more worrying about converting or guessing at coefficients. All you have to do is know what those input values represents when it comes to how efficient building is.
Usable square feet should be pretty self explanatory: it’s the interior (i.e., “inside”) of your demised premises (i.e., the space your employees inhabit). Rentable square feet encompasses both this area as well as a proportionate share of the building’s common areas. This is where the haggling takes place.
Common areas include lobbies, corridors, restrooms, sometimes conference rooms, or even fitness centers. These are the common areas, and the amount of them compared to size of your personal suite is referred to as the “load factor.” In general, the higher the load factor, the larger portion of your rent payment go toward common areas (meaning you’re spending more money for less square footage).
This is not necessarily a bad thing. A 20 percent load factor may reflect a beautifully decorated lobby. It may also include spacious hallway designed to lessen bottlenecks and lots of restrooms on each floor. But maybe a 10 percent load factor will make it feel slightly depressing, utilitarian, and cramped. Mostly it’s about knowing what you’re getting for those extra percentages when you spend that additional money.
The same issue occurs with many leases, which quote prices in terms of rentable square feet. This puts a mental distance between the tenant and what they’re evaluating. If two suites appear equivalent from the inside, but one has a greater load factor, then your quoted price per square foot will seem artificially low to account for that additional space you’re paying for. As such, you can’t directly compare value until each option is converted into same baseline.
The reference table on the page makes this clear. Although the rentable quote remains static, usable space diminish as the load factor increases. It is a tiny point but an important one when you’re budgeting for a multi-year lease.
I neglected another factor until moving day: density. “I’ve got five thousand usable square feet. That’s more than enough for thirty people.” Except maybe not. Maybe they need seven thousand square feet just to fit their specific equipment or private office in their industry. And what does it matter? The tool lets you experiment with occupancy versus density and see how six months from now your suite will feel, cramped or comfortable. Planning out your desired density also keeps you from making an all-too-common rookie error when designing legal or medical offices, whose hallways and waiting rooms gobble up a disproportionate share of the budget.
Landlords often present the load factor as if it is an unalterable law. In reality, it is just a number calculated by dividing common area square feet by rentable area square feet. If you have the entire building’s sq ft and know what percentage is dedicated to common areas, you could of ballpark this figure for the whole building. Then, compare it with the individual suite load to see if you’re being short-changed or not taking on a proportionate amount of the building. Being open leads to good decision-making.
In the end, the difference between usable versus rentable space isn’t merely an accountant’s game. Rather, it’s a sign of how much you value the space around you. Is the presence of a grand entrance worth money to you? Are well-furnished meeting rooms worthwhile? Is bare-bones efficiency more important? Is every dollar toward private walls better then spending it on a grand entrance? Your company’s priorities and your team’s culture will dictate your answer.
Know, however, that the square footage listed on the lease is never the same as the actual space inside your door. Measuring twice won’t only help you avoid cutting mistakes. It’ll help you avoid financial surprises. Knowing what you’re getting for your money helps the space stop being a mystery and start being an asset.