Load Factor Calculator
Calculate commercial real estate load factor, add-on factor, rentable square feet, usable square feet, common area share, density fit, and lease amount from one office space scenario.
📌Load factor presets
📝Area and lease inputs
Select the value you need the calculator to solve.
Used for the benchmark range and density notes.
Tenant-only area inside the suite.
Billed area after common area add-on.
Used when solving RSF or USF.
Lobby, corridors, restrooms, amenities, and shared service space.
Total rentable or measured area for the common area method.
People planned for the usable area.
Density target based on usable square feet.
Quoted annual lease rate applied to rentable square feet.
📊Load factor metrics grid
⚙Formula breakdown
🗂Preset comparison table
| Scenario | Profile | Mode | USF | RSF | Load | Add-on | USF/person | Annual lease |
|---|
📈Load factor sensitivity table
| Test | Load factor | Add-on factor | Rentable sqft | Common share | Annual lease |
|---|
👥Occupancy density table
| Density target | Required USF | Required RSF | Current capacity | Space gap | Planning use |
|---|
🏢Load factor reference table
| Space profile | Typical load factor | Planning density | Common area driver | Best calculator mode |
|---|---|---|---|---|
| Standard office | 12% to 20% | 150 to 220 USF/person | Core, corridors, restrooms | Find load from USF and RSF |
| Amenity-heavy office | 18% to 30% | 150 to 240 USF/person | Lobby, lounges, fitness, shared meeting | Derive from common area |
| Medical office | 18% to 28% | 180 to 260 USF/person | Waiting, plumbing, wider circulation | Find RSF from USF |
| Coworking suite | 22% to 35% | 80 to 140 USF/person | Shared amenity space and circulation | Compare load sensitivity |
| Retail showroom | 5% to 12% | 250 to 500 USF/person | Shopping center common allocation | Find load from areas |
| Campus floor | 10% to 18% | 160 to 260 USF/person | Shared floor support and corridors | Common area method |
| Legal or professional | 14% to 23% | 200 to 300 USF/person | Reception and meeting-heavy layouts | Find USF from RSF |
| Flex industrial office | 3% to 10% | 200 to 450 USF/person | Limited interior common load | Find RSF from USF |
📐RSF quick lookup table
| Usable sqft | At 10% load | At 15% load | At 20% load | At 25% load | Common share at 20% |
|---|---|---|---|---|---|
| 1,500 USF | 1,650 RSF | 1,725 RSF | 1,800 RSF | 1,875 RSF | 300 sq ft |
| 3,000 USF | 3,300 RSF | 3,450 RSF | 3,600 RSF | 3,750 RSF | 600 sq ft |
| 5,000 USF | 5,500 RSF | 5,750 RSF | 6,000 RSF | 6,250 RSF | 1,000 sq ft |
| 10,000 USF | 11,000 RSF | 11,500 RSF | 12,000 RSF | 12,500 RSF | 2,000 sq ft |
| 25,000 USF | 27,500 RSF | 28,750 RSF | 30,000 RSF | 31,250 RSF | 5,000 sq ft |
💡Load factor calculation tips
The lease proposal lands on your desk. Reasonable enough, you think; after all, this is an office space in downtown. “And it fits our team’s needs,” says the broker, pointing out the usable square feet. Then you look closer; reading past the numbers, and realize the rentable square footage are greater then the usable square footage.
This difference is called load factor, and it can adds unexpected expenses to your office space. This is the load factor. It’s the portion of the building where you don’t get to put something, yet you’re still paying for it. This include conference centers, elevators, restrooms and lobby, things which are used by all.
What Is Load Factor?
The load factor factors into your bill and shows your share of shared costs (which is why we created the calculator above). By plugging in various variables, you can easly find your answer. You’ll pay for what you use and a percentage of common areas.
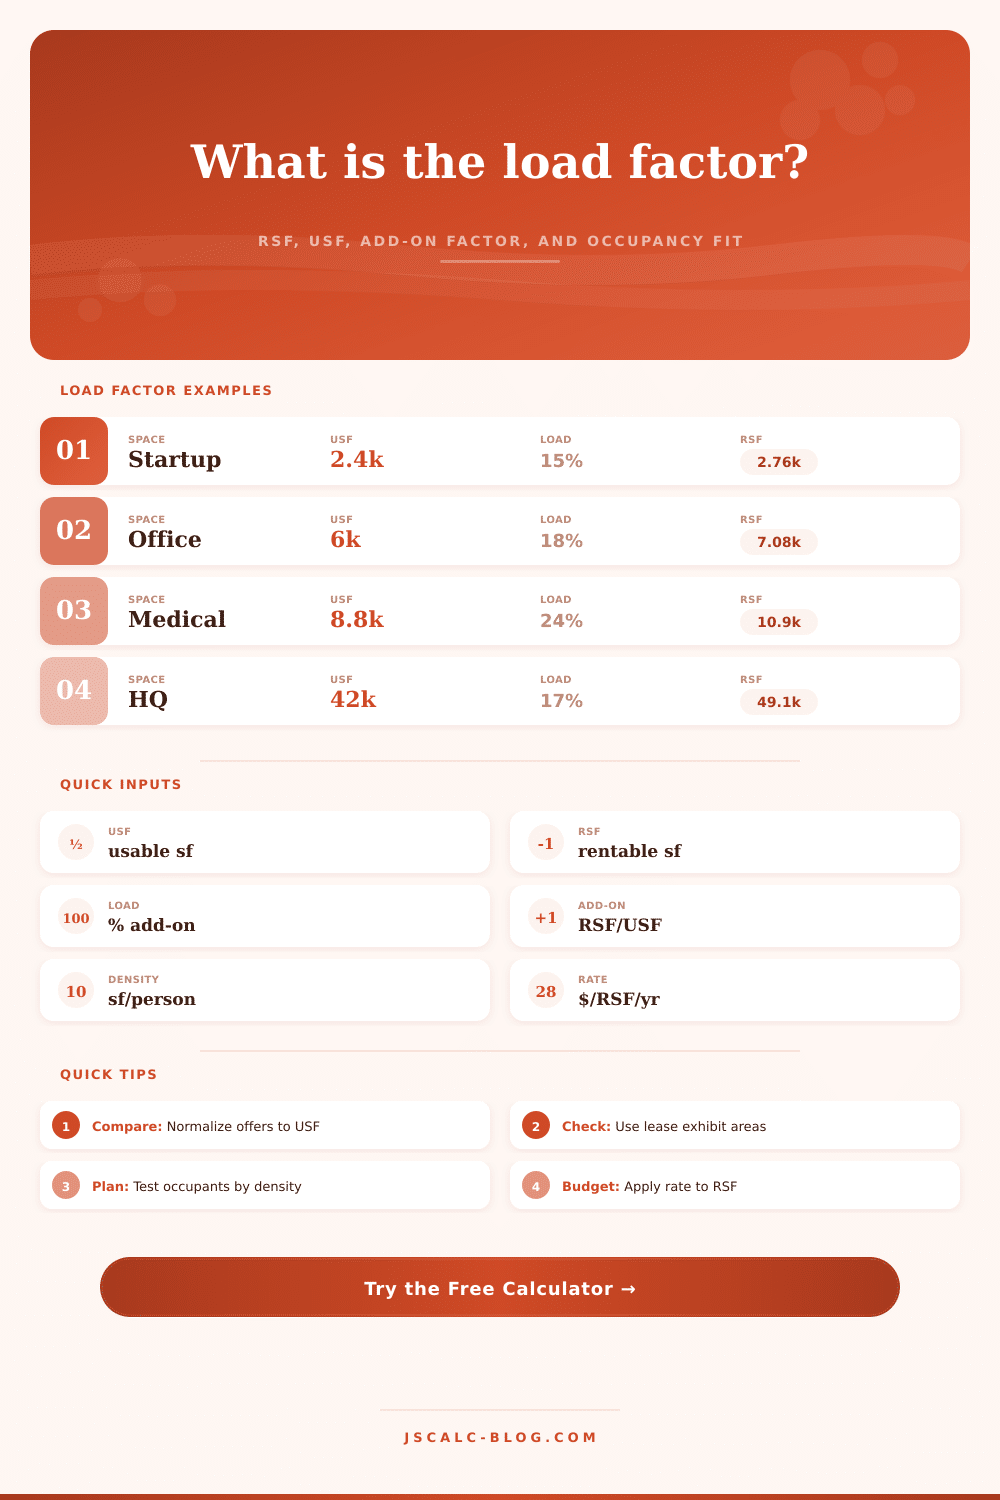
What most folks don’t realize is that they’re mixing up rentable and usable square footage. Your usable square footage refer to walls within your suite. Your rentable square footage refers to your suite, plus your proportional share of the building’s shared infrastructure. Your add-on factor links these two figures together. For example, if you have a load factor of twenty percent, then your add-on factor is 1.20. That is, for every thousand usable square feet, you’ll see twelve hundred rentable square feet on your invoice.
It is a tiny mathematical difference, but one with major financial weight when multiplied by those high lease rates in cities. Think about what you’re looking at physically. Does it make sense that the load factor would be lower for an old warehouse converted into office space compared to a new, Class A tower with fitness centers and marble lobbies?
To calculate the percentage, you can enter exact figures for your common areas in the calculator. For example, if the building’s amenities is big common areas, you’ll have to pay for them through your own suite. Is it worth paying more for those amenities? Maybe not. Or maybe you find out that the load factor for a coworking space are high, since almost half the building consist of shared lounge space. That makes sense for their model, but perhaps not so much for a traditional law firm seeking quiet offices.
There’s also an important variable here: density. Use the tool to determine how many employees will fit in your space. This is based off your desired square footage per employee. If you aim to go heavy with dense cubicle setups, you’ll require less overall space; but it may take a toll on office morale. Alternatively, if you’re aiming for an open plan design with lots of breathing room between desk, your required amount of usable space increases; and so does your rent bill (especially when paired with a high load factor). The calculator makes this tradeoff explicit, connecting occupancy goals to the ultimate cost of signing a lease.
The other thing that’s worth doing is comparing apples-to-apples across various buildings. Sometimes one building will give you a better price per square foot… But hide the price by charging you at a higher load factor. Or another might charge a bit more per base, but has efficient common areas so it ends up being cheaper than a competitor for your actual space. The tool includes a reference table which shows typical load factor ranges for various kinds of properties. That way you can see whether an offer is fair or aggressively priced.
For instance, medical office buildings may be higher because they need more space for people to move around and plumbing. Showroom retail might have very low utility requirements if located in a simple strip mall.
That brings us to the final metric: efficiency, or rather its proxy, the load factor. That is the percentage of your dollar which is going towards walls you’ll be able to walk through vs. These are the parts of the space that hold up the building. You can’t eradicate it, but you could of put a number on it.
Enter the inputs from your situation and let the computer crunch some numbers for you. This turns uncertainty into hard fact. Rather than guesswork, you begin bargaining from a place of understanding. Even if the broker is smiling, the math doesn’t lie.