Single Slope Roof Pitch Calculator
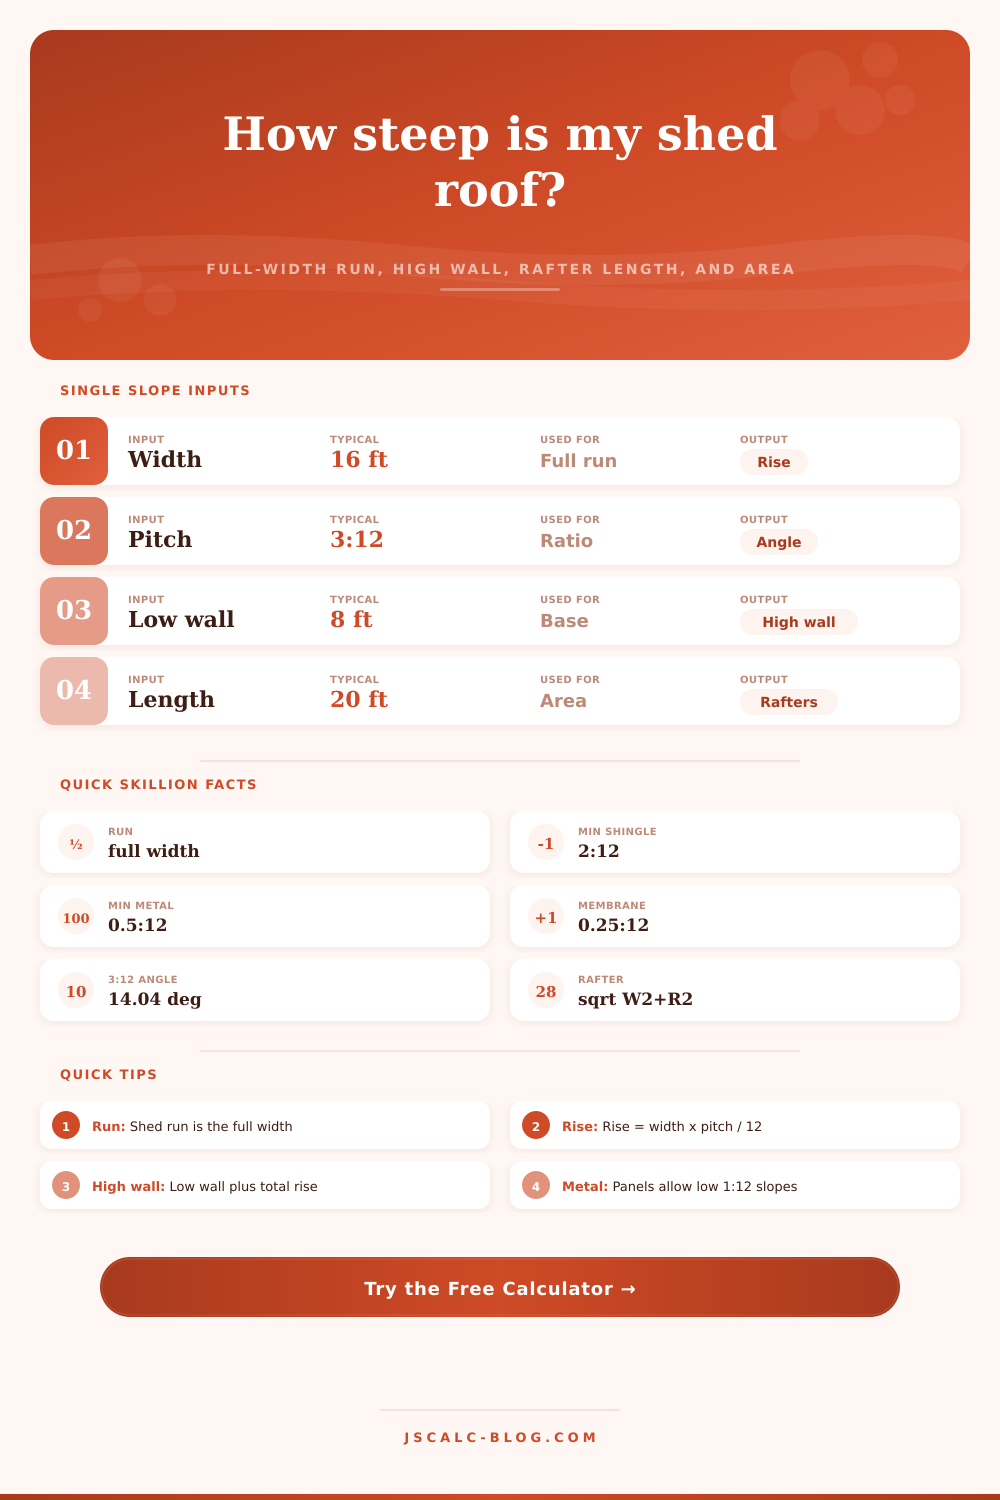
Size a mono-pitch, shed, or skillion roof where one continuous slope runs across the full building width from the high wall to the low wall. Get total rise, high wall height, rafter length, slope, angle, and sloped area.
🎯Real Shed Roof Presets
📝Building & Slope Inputs
For a shed roof the run is the FULL width, not half. Measure high wall to low wall.
Used when slope method is pitch. A 3 means 3 in 12.
Used when slope method is angle.
Used when slope method is percent. 25% means 25 rise per 100 run.
Runs along the ridge line; used for sloped roof area.
Added to rafter length at the low eave and high end.
🔢Geometry Snapshot
📐Pitch, Angle & Slope Percent
| Pitch | Angle | Slope % | Slope Factor | Rise over 12 ft |
|---|---|---|---|---|
| 0.5:12 | 2.39° | 4.2% | 1.0009 | 0.50 ft |
| 1:12 | 4.76° | 8.3% | 1.0035 | 1.00 ft |
| 1.5:12 | 7.13° | 12.5% | 1.0078 | 1.50 ft |
| 2:12 | 9.46° | 16.7% | 1.0138 | 2.00 ft |
| 3:12 | 14.04° | 25.0% | 1.0308 | 3.00 ft |
| 4:12 | 18.43° | 33.3% | 1.0541 | 4.00 ft |
| 5:12 | 22.62° | 41.7% | 1.0833 | 5.00 ft |
| 6:12 | 26.57° | 50.0% | 1.1180 | 6.00 ft |
📏Total Rise by Width & Pitch
| Full Width | 1:12 Rise | 2:12 Rise | 3:12 Rise | 4:12 Rise |
|---|---|---|---|---|
| 8 ft | 0.67 ft | 1.33 ft | 2.00 ft | 2.67 ft |
| 10 ft | 0.83 ft | 1.67 ft | 2.50 ft | 3.33 ft |
| 12 ft | 1.00 ft | 2.00 ft | 3.00 ft | 4.00 ft |
| 16 ft | 1.33 ft | 2.67 ft | 4.00 ft | 5.33 ft |
| 20 ft | 1.67 ft | 3.33 ft | 5.00 ft | 6.67 ft |
| 24 ft | 2.00 ft | 4.00 ft | 6.00 ft | 8.00 ft |
| 28 ft | 2.33 ft | 4.67 ft | 7.00 ft | 9.33 ft |
🛠Minimum Slope by Roofing Type
| Roofing Material | Min Pitch | Min Angle | Min Slope % | Best For |
|---|---|---|---|---|
| Single-ply membrane (TPO/EPDM) | 0.25:12 | 1.19° | 2.1% | Near-flat sheds |
| Standing seam metal | 0.5:12 | 2.39° | 4.2% | Low-slope skillion |
| Corrugated / exposed-fastener metal | 1:12 | 4.76° | 8.3% | Carports, patios |
| Modified bitumen / rolled roofing | 1:12 | 4.76° | 8.3% | Utility sheds |
| Asphalt shingles (underlayment) | 2:12 | 9.46° | 16.7% | Cabins, ADUs |
| Asphalt shingles (standard) | 4:12 | 18.43° | 33.3% | Habitable shed roof |
| Wood / composite shakes | 3:12 | 14.04° | 25.0% | Rustic skillion |
🗂Single Slope Comparison Grid
| Pitch | Angle | Slope % | Rise over 20 ft | High Wall (8 ft low) | Rafter over 20 ft |
|---|---|---|---|---|---|
| 0.5:12 | 2.39° | 4.2% | 0.83 ft | 8.83 ft | 20.02 ft |
| 1:12 | 4.76° | 8.3% | 1.67 ft | 9.67 ft | 20.07 ft |
| 1.5:12 | 7.13° | 12.5% | 2.50 ft | 10.50 ft | 20.16 ft |
| 2:12 | 9.46° | 16.7% | 3.33 ft | 11.33 ft | 20.28 ft |
| 2.5:12 | 11.77° | 20.8% | 4.17 ft | 12.17 ft | 20.43 ft |
| 3:12 | 14.04° | 25.0% | 5.00 ft | 13.00 ft | 20.62 ft |
| 4:12 | 18.43° | 33.3% | 6.67 ft | 14.67 ft | 21.08 ft |
| 5:12 | 22.62° | 41.7% | 8.33 ft | 16.33 ft | 21.67 ft |
| 6:12 | 26.57° | 50.0% | 10.00 ft | 18.00 ft | 22.36 ft |
⚙Full Formula Breakdown
📋Reference Values
| Item | Common Entry | How It Is Used | Effect on Result |
|---|---|---|---|
| Building width | 8 ft to 28 ft | Full run for the single slope | Drives rise, rafter, and area |
| Pitch | 0.5:12 to 6:12 | Rise per 12 of run | Sets angle and total rise |
| Low wall height | 7 ft to 10 ft | Base wall on the low side | Adds to high wall height |
| Overhang | 6 in to 24 in | Eave at low and high ends | Lengthens rafter and area |
| Building length | 10 ft to 40 ft | Depth along the ridge | Multiplies the sloped area |
| Waste allowance | 0% to 15% | Extra for cuts and laps | Increases material area |
💡Practical Single Slope Tips
It looks clean. It is also a pain in the rear-end if you don’t do your math correcty on one. The math isn’t really hard, but it’s deceptive. Your brain thinks “Oh, this is just a gable roof.” No; it ain’t. And because of that, you end up ordering the wrong amount of material.
Before you begin, you need to know how to define your run. On a normal peaked roof, your run would be half the width of your house (from eave to ridge). Since there’s no ridge on a single sloped roof, it travel straight up the whole width between the high and low walls. So you’re going from one wall to the other… The run is the total width of the house. In my example, I am constructing a sixteen foot wide workshop. My run is sixteen feet across, not eight. That double the length of your horizontal line over which the pitch adds up. This means it will affect everything else.
The Math Behind a Shed Roof
First, you determine how steep you want it. Typically this is stated in terms of a pitch ratio. For example, three in twelve mean that for every 12 inches of horizontal run, the roof rise three inches. Percentage or degree would work too, but ratio is easier to remember when talking about it. The calculator will take care of the math, you don’t need to try to recieve any trigonometry.
The calculator multiplies your selected pitch by the entire width to provide you with the overall rise. This tells you just how tall your high wall should of be in comparison to your low wall. In other words, if you’ve got an eight foot long low wall and the calculator tell you the rise is four feet, then your high wall terminates at 12 feet. There is no guesswork.
After the rise, next is rafter length. Using simple Pythagorean geometry, if you know the rise and the width, the calculator find the remaining piece, the longest side of the triangle with those two sides. Then it factors in any specified eave overhang and there’s your number. Most lowball estimators fail here; they don’t consider the tail that extends beyond the wall. An additional foot (or two) at either end can realy cost you, especially if you’re ordering standing seam metal panels or twenty foot lengths of lumber. The tool automatically consider it, and provides a length that will reach all the way to the corners.
The least amount of slop you get depends on material choice. Asphalt shingles has to be covered by something with enough pitch to shed water well. Since shingles rely on gravity to do this, they typically must have at least a two in twelve pitch. For long term, a four in twelve pitch is better. Because metal roofing relies on mechanically locking together instead of depending on the seams to keep water out, metal roofs is much more forgiving of a lower pitch. Standing seam systems can works on roof pitches as low as half in twelve. For anything less than that you need either built up roofing or single ply membrane. The reference tables that come with tool show the least amount of pitch allowed. This clearly lays out the minimums and keeps you from trying to shingle something nearly flat and having a leaky garage.
Finally we have space and waste. A sloped roof span more surface area than its footprint below it. Your building depth and rafter length determine how much extra is needed, which the calculator consider. It also factors in a waste amount for cutting inefficiency, mistake allowance and possible material weakness. Ten percent is generally good for most jobs allowing for any layout inefficiency, trimming or other mistakes. For tricky cuts and delicate materials consider increasing that to fifteen percent and avoid running out in the middle of the job.
It makes you go through the physical process of building it before purchasing one 2×4. It shows you what an angle means, literal. A steeper pitch is more expensive in materials, but it will drain better. A wide house require a much higher wall, which may impact the proportion or even code compliance where you live. It makes the numbers tangible. It makes them real dimensions instead of abstract concepts. And then when you step back from completed structure, you can look at it and know those lines was not random. Those walls weren’t just thrown up there. That rafter’s length and the slope’s steepness were all calculated. None of it was an accident. All of it came from getting the run right and allowing the rest of the math to fall into place.
That’s why a simple roof with one slope looks so easy. Somebody sweated out the math on paper beforehand.