Pergola Roof Pitch Calculator
Plan a low-slope patio cover or pergola roof for proper drainage. Enter the depth and a slope in inch per foot, degrees, or rise per 12, then get total drop, the outer post height, angle, percent grade, and rafter length.
🎯Pergola Slope Presets
📝Pergola Dimensions and Slope
Horizontal distance from the house wall to the outer beam.
Used in drop-per-foot mode. 1/8=0.125, 1/4=0.25, 1/2=0.5.
Used in degrees mode. Low-slope covers are usually 1 to 5 degrees.
Used in rise/12 mode. A 1/4:12 pitch equals 0.25 inch drop per foot.
Height of the high side where the roof attaches, from finished grade or deck.
Extra depth the outer post loses to a top beam or rafter tail. 0 if the post meets the rafter directly.
🔢Slope Math Snapshot
📉Drop Per Foot Conversion Table
| Drop Per Foot | Rise / 12 | Percent Grade | Angle | Drainage Rating |
|---|---|---|---|---|
| 1/16 in (0.0625) | 1/16 : 12 | 0.52% | 0.30° | Below minimum |
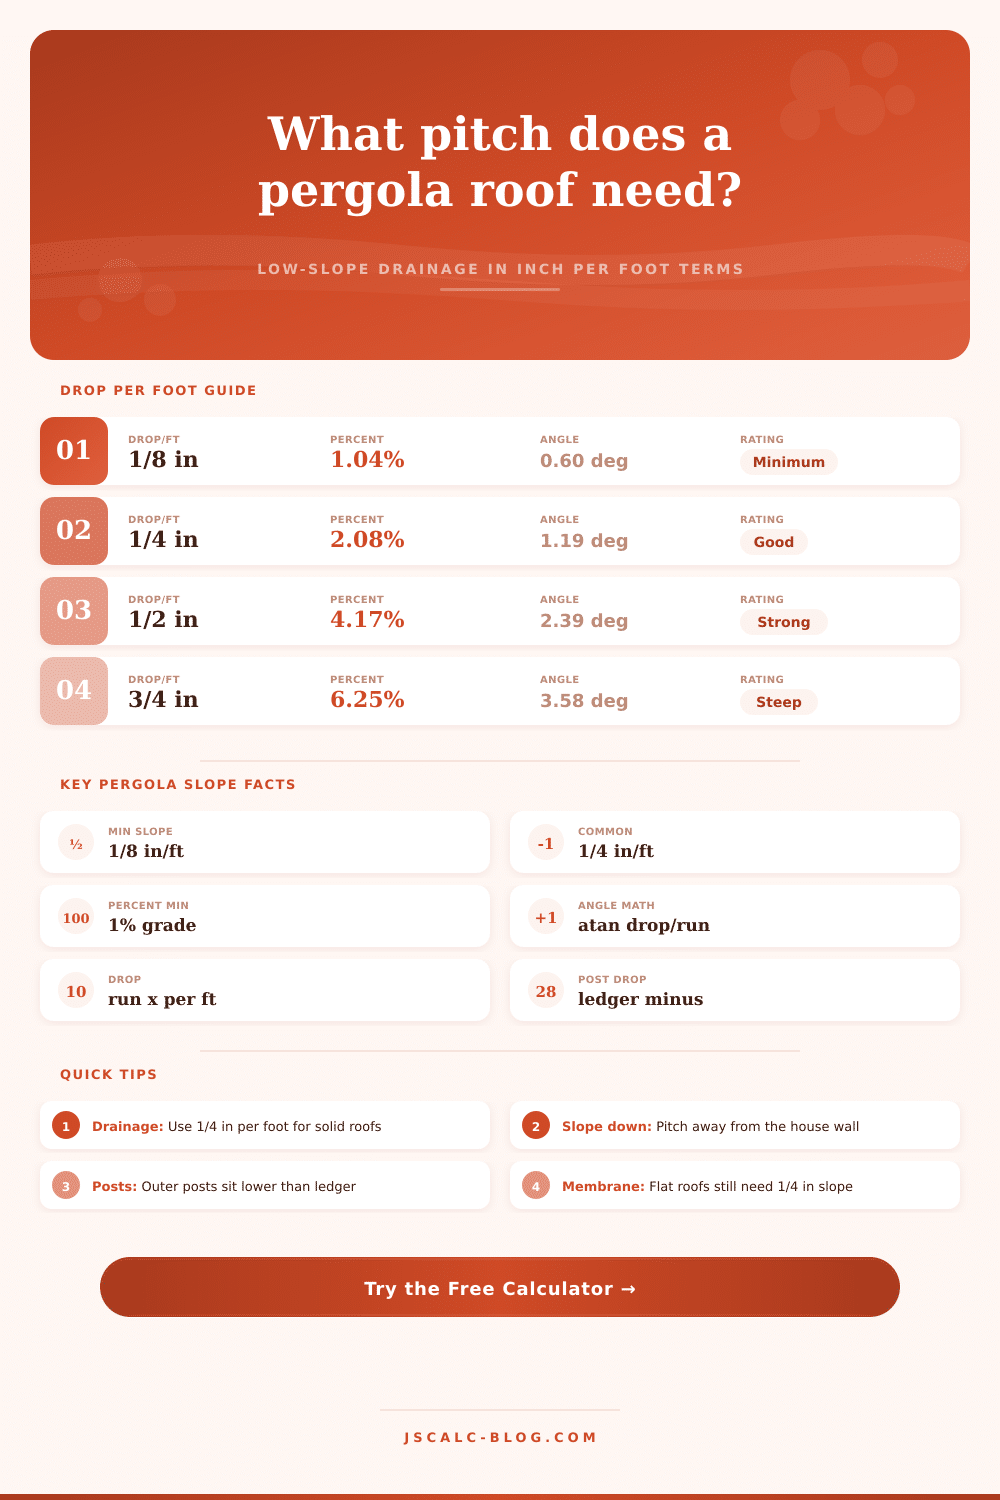
| 1/8 in (0.125) | 1/8 : 12 | 1.04% | 0.60° | Minimum for water |
| 3/16 in (0.1875) | 3/16 : 12 | 1.56% | 0.90° | Light drainage |
| 1/4 in (0.25) | 1/4 : 12 | 2.08% | 1.19° | Recommended |
| 3/8 in (0.375) | 3/8 : 12 | 3.13% | 1.79° | Strong runoff |
| 1/2 in (0.5) | 1/2 : 12 | 4.17% | 2.39° | Heavy rain / snow |
| 3/4 in (0.75) | 3/4 : 12 | 6.25% | 3.58° | Steep low-slope |
| 1 in (1.0) | 1 : 12 | 8.33% | 4.76° | Near shingle min |
🧱Minimum Slope By Cover Material
| Cover Material | Minimum Slope | Per Foot | Percent | Notes |
|---|---|---|---|---|
| EPDM / TPO membrane | 1/4 : 12 | 0.25 in/ft | 2.08% | Ponding voids most warranties |
| Polycarbonate panels | 1/8 : 12 | 0.125 in/ft | 1.04% | Seal end caps, slope to gutter |
| Standing seam metal | 1/4 : 12 | 0.25 in/ft | 2.08% | Snap-lock seams shed water low |
| Corrugated metal / PVC | 3/16 : 12 | 0.1875 in/ft | 1.56% | Overlap ribs by one wave |
| Louvered aluminum | 1/8 : 12 | 0.125 in/ft | 1.04% | Built-in gutters need slight fall |
| Asphalt shingles | 2 : 12 | 2.0 in/ft | 16.7% | Not a true low-slope option |
| Open slat / shade | 0 : 12 | 0 in/ft | 0% | No runoff needed, water passes |
📐Run To Total Drop Matrix (1/4 in Per Foot)
| Run (ft) | 1/8 in/ft | 1/4 in/ft | 3/8 in/ft | 1/2 in/ft |
|---|---|---|---|---|
| 8 ft | 1.0 in | 2.0 in | 3.0 in | 4.0 in |
| 10 ft | 1.25 in | 2.5 in | 3.75 in | 5.0 in |
| 12 ft | 1.5 in | 3.0 in | 4.5 in | 6.0 in |
| 14 ft | 1.75 in | 3.5 in | 5.25 in | 7.0 in |
| 16 ft | 2.0 in | 4.0 in | 6.0 in | 8.0 in |
| 18 ft | 2.25 in | 4.5 in | 6.75 in | 9.0 in |
| 20 ft | 2.5 in | 5.0 in | 7.5 in | 10.0 in |
🗂Pergola Slope Comparison Grid
| Slope Option | Per Foot | Percent | Angle | Drop Over 12ft | Best Material Fit |
|---|---|---|---|---|---|
| Bare minimum | 1/8 in | 1.04% | 0.60° | 1.5 in | Polycarbonate, louvered |
| Light drainage | 3/16 in | 1.56% | 0.90° | 2.25 in | Corrugated panels |
| Recommended | 1/4 in | 2.08% | 1.19° | 3.0 in | EPDM, standing seam |
| Strong runoff | 3/8 in | 3.13% | 1.79° | 4.5 in | Metal, rainy climates |
| Heavy rain | 1/2 in | 4.17% | 2.39° | 6.0 in | Snow zones, metal |
| Steep low-slope | 3/4 in | 6.25% | 3.58° | 9.0 in | Fast shed, visible pitch |
| Shingle threshold | 2 in | 16.7% | 9.46° | 24.0 in | Asphalt shingle roofs |
⚙Full Formula Breakdown
💡Pergola Pitch Tips
So you get started building a pergola. Select strong posts. Pretty beams. You might also add some nice lighting. First rain falls. Oh no, your roof is completely flat, or worse yet, slopes back toward the house. That thing becomes a water trap. Before you know it, wood begins rotting, siding gets stained, and warranties on your membrane roof is voided. Just a few inches in height can be the difference between a headache and a succesful patio cover.
Slope is often an afterthought for most folks. If we don’t have to think about it, they figure gravity will take care of the rest. And it will, if you provide it with a route. In reality, there’s no such thing as a truly flat roof in residential construction. Even the most horizontal-looking roofs requires a slight downward angle so that water flows toward the gutters (or ground drains) rather than back toward house.
Why Your Pergola Needs a Slope
The calculator above will do the math for you when you enter your desired pitch (and roof size), sparing you the guessing game on converting inches per foot into degrees or percentages. All you really need to know is how fast you’d like water to shed off vs. How much drop you’re willing to visually tolerate. Now for the input fields. As you can see they’re not as complicated as they appear. Depth is obvious enough and then there’s the ledger height. This is the starting point: Where the roof connects with the house.
From here out, the rest is math that relies heavily on that high point to calculate how short your outside posts must be. Without accounting for the length of the rafter stack or beam that rests atop each one, your low side would have been too high. So instead of a nice gradual slope, we’ll have a back-slope. You know what happens when water backs up? It pools in the area where the roof joins the wall. And that’s exactly where most folks fail. Their post heights are measured from ground up, never considering that their wall material sits on top of it.
The materials you use determine the minimum viable slope. If the roof has any kind of pitch (low slope), then the typical covering would be an EPDM membrane, or possibly a metal or polycarbonate, none of which will hold up with shingles; those will just leak. How much water they’ll hold before leaking varies by material. Rubber membranes may fail if water sits still for too long. Corrugated metal sheds water well at a very gentle angle. That’s why the chart on the page shows the minimum for each material. It explains why polycarbonate can only handle 1/8 inch per foot and why standing seam metal risks leaking in heavy rain.
Before cutting any wood, think about how the roof will look. A steep slope looks dramatic and is great at shedding snow! The bad news is the noticeable difference in post heights from low to high. A quarter-inch-per-foot slope over a 12-foot run equates to a three inch drop altogether. It is hardly noticeable. Pushing it to a half-inch per foot (in really wet places) means dropping six inches on the same run. Now you have outer posts way short of the ledger height. If you raise the outer beam level, you might lose leg room or end up with a look that isn’t evenly balanced. So it’s a balance between aesthetics and runoff speed.
Look at one other thing: the output for rafter length. When you have little slope, that hypotenuse won’t be too much longer than horizontal run. For example, with a 10-foot run and no slope, it will differ by fewer inches than you can imagine; more like under an inch. If you’re building to tighter tolerances or using pre-cut stock of a certain fixed length, knowing exactly how long the sloped length is will save you aggravation making cuts onsite. The calculator figures this out using the Pythagorean theorem (considering your inputted run and drop). It will let you know if you have to cut a standard board in half or leave it whole.
Then consider what happens to the water on the low side. What’s the point of a sloped roof if there’s no place for the water to go? Guttering is popular but comes with expense and care. Other designs include dripping down the sides; just make sure it drips past any neighboring house and walkway. The angle of the roof affects how far water throws outward when it hits the fascia, so take that into consideration. Finally, because beams need a certain depth, you can adjust your post height so the water lands where you want it instead of on your prized chair.
In the end, it’s all about creating structure but not at the expense of providing shade. That’s where calculating your pitch comes in. It provides enough balance between the two. Enough to allow water runoff while protecting your investment from rot. And keeping the lines clean so you can still enjoy the space. If you get the slope right from the beginning, the rest of the build will fall into place. Get it wrong though, and you’re just building a bucket.