Roof Pitch Height Calculator
Find the ridge rise above the wall plate, total peak height above the ground, rafter length, gable triangle area, and headroom at any distance from the ridge using span and pitch.
🎯Real Roof Height Presets
📝Building & Pitch Inputs
Full width from outer wall to outer wall. Run is half of this.
A 4/12 pitch rises 4 inches for every 12 inches of run.
Top of wall plate where the rafters start.
Horizontal projection beyond the wall, added to rafter length.
Horizontal distance in from the peak to test attic headroom.
🔢Height Formula Snapshot
📐Pitch to Rise, Angle & Multiplier
| Pitch | Rise Per Foot Of Run | Roof Angle | Rafter Multiplier | Walkability |
|---|---|---|---|---|
| 1/12 | 1 in (0.083 ft) | 4.8° | 1.003 | Flat, easy walk |
| 3/12 | 3 in (0.250 ft) | 14.0° | 1.031 | Easy walk |
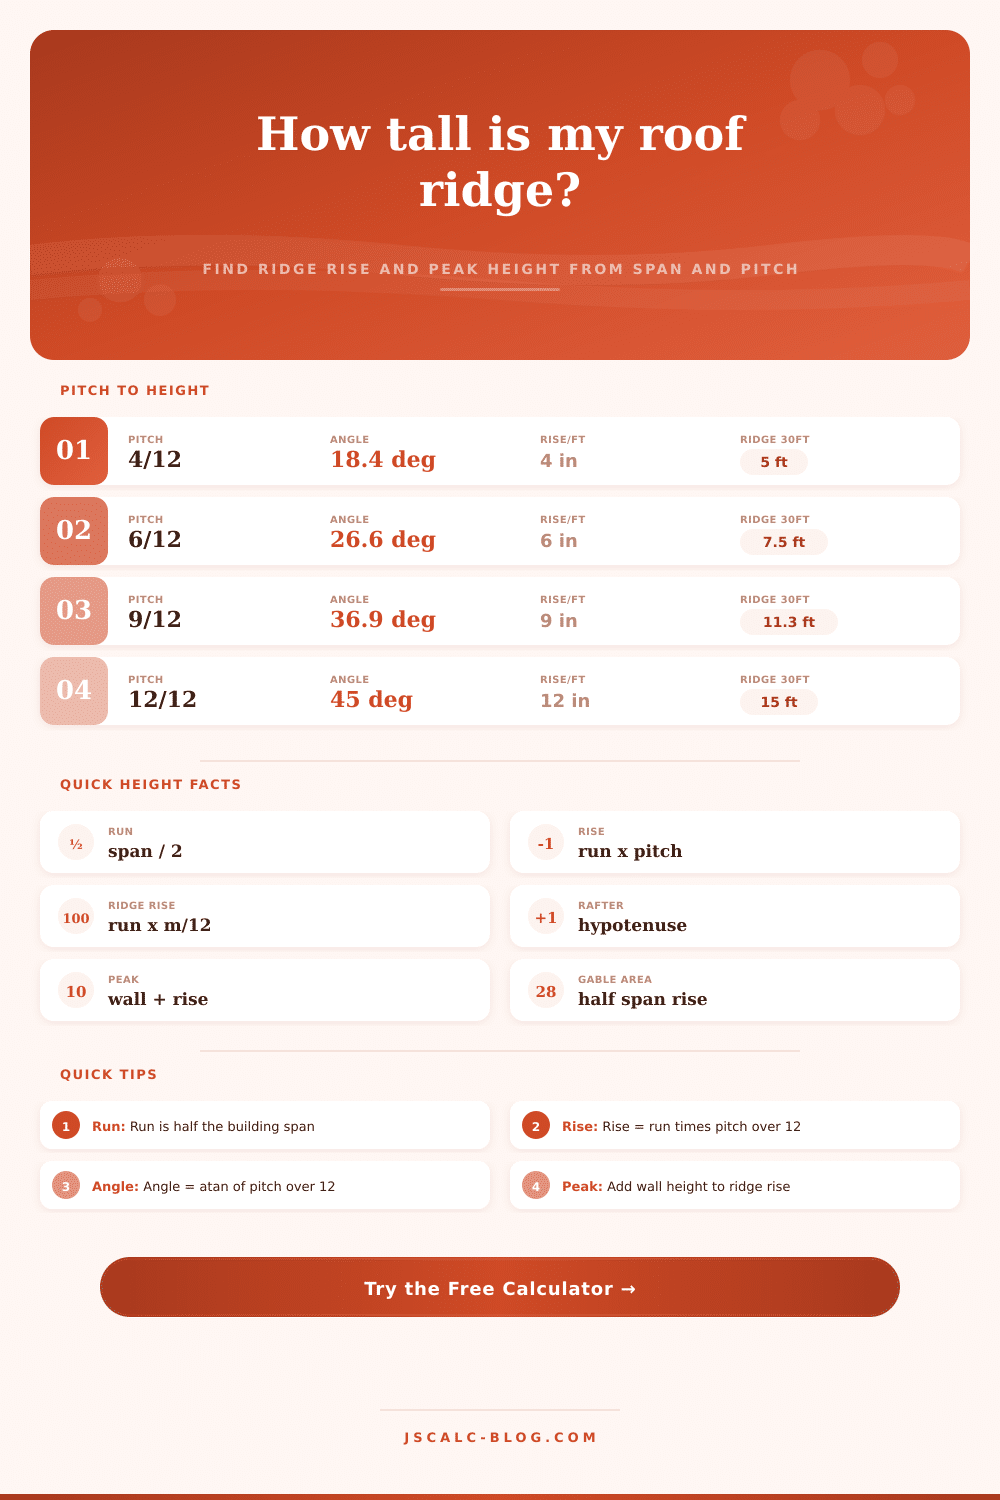
| 4/12 | 4 in (0.333 ft) | 18.4° | 1.054 | Comfortable |
| 6/12 | 6 in (0.500 ft) | 26.6° | 1.118 | Moderate care |
| 8/12 | 8 in (0.667 ft) | 33.7° | 1.202 | Steep, roped |
| 9/12 | 9 in (0.750 ft) | 36.9° | 1.250 | Steep, roped |
| 10/12 | 10 in (0.833 ft) | 39.8° | 1.302 | Very steep |
| 12/12 | 12 in (1.000 ft) | 45.0° | 1.414 | Not walkable |
🏠Ridge Rise By Span & Pitch (feet)
| Span | 4/12 | 6/12 | 8/12 | 10/12 | 12/12 |
|---|---|---|---|---|---|
| 16 ft | 2.67 ft | 4.00 ft | 5.33 ft | 6.67 ft | 8.00 ft |
| 20 ft | 3.33 ft | 5.00 ft | 6.67 ft | 8.33 ft | 10.00 ft |
| 24 ft | 4.00 ft | 6.00 ft | 8.00 ft | 10.00 ft | 12.00 ft |
| 28 ft | 4.67 ft | 7.00 ft | 9.33 ft | 11.67 ft | 14.00 ft |
| 30 ft | 5.00 ft | 7.50 ft | 10.00 ft | 12.50 ft | 15.00 ft |
| 36 ft | 6.00 ft | 9.00 ft | 12.00 ft | 15.00 ft | 18.00 ft |
| 40 ft | 6.67 ft | 10.00 ft | 13.33 ft | 16.67 ft | 20.00 ft |
📏Attic Headroom At Distance From Ridge
| Distance In From Ridge | 3/12 | 6/12 | 9/12 | 12/12 |
|---|---|---|---|---|
| 2 ft | 0.50 ft | 1.00 ft | 1.50 ft | 2.00 ft |
| 4 ft | 1.00 ft | 2.00 ft | 3.00 ft | 4.00 ft |
| 6 ft | 1.50 ft | 3.00 ft | 4.50 ft | 6.00 ft |
| 8 ft | 2.00 ft | 4.00 ft | 6.00 ft | 8.00 ft |
| 10 ft | 2.50 ft | 5.00 ft | 7.50 ft | 10.00 ft |
Headroom under the rafters equals distance from the ridge × pitch / 12, before subtracting rafter and finish thickness.
🗂Roof Height Comparison Grid
| Pitch | Angle | Rise Per Ft | Ridge @ 30ft Span | Rafter @ 30ft Span | Walkable |
|---|---|---|---|---|---|
| 2/12 | 9.5° | 0.167 ft | 2.50 ft | 15.21 ft | Yes, easy |
| 3/12 | 14.0° | 0.250 ft | 3.75 ft | 15.46 ft | Yes, easy |
| 4/12 | 18.4° | 0.333 ft | 5.00 ft | 15.81 ft | Yes |
| 6/12 | 26.6° | 0.500 ft | 7.50 ft | 16.77 ft | With care |
| 7/12 | 30.3° | 0.583 ft | 8.75 ft | 17.38 ft | With care |
| 8/12 | 33.7° | 0.667 ft | 10.00 ft | 18.03 ft | Roped only |
| 9/12 | 36.9° | 0.750 ft | 11.25 ft | 18.75 ft | Roped only |
| 10/12 | 39.8° | 0.833 ft | 12.50 ft | 19.53 ft | No |
| 12/12 | 45.0° | 1.000 ft | 15.00 ft | 21.21 ft | No |
⚙Full Height Formula Breakdown
📋Reference Values
| Term | Meaning | Formula | Notes |
|---|---|---|---|
| Span | Full building width | Given input | Outer wall to outer wall |
| Run | Half the span | span / 2 | Horizontal leg of triangle |
| Rise | Ridge above plate | run × pitch / 12 | Vertical leg of triangle |
| Slope factor | Rafter multiplier | √(1 + (pitch/12)²) | Multiply run to get rafter |
| Peak height | Ground to ridge | wall + rise | Add wall plate elevation |
💡Practical Height Tips
The geometry holding things up is invisible, but you can feel the roof’s weight as you stand under it. Is there enough room to stand up in attic? How does the snow slide off? Will ice dam? That’s all geometry. Geometry defines cost and comfort. A steep roof sheds water easy, but it requires longer rafters and creates a higher profile in the wind. Low means cheaper materials, but it’s harder to install the flashing to make sure its perfectly waterproof. And you have to get every dimension right before cutting the first board: Exactly how tall is this thing going to be? When you know the length of your span and how steep of a roof you want, plugging it into the calculator above does all the math for you. You no longer have to manualy work out the old trigonometry functions.
Building span, the distance between the outside face of the exterior walls, is the most important number here. It defines the horizontal plane of building. This is where many people gets confused, thinking it is what they call “run,” which is only half the span. Half of the span is on one side, half on the other. So doubling the span basically means doubling the amount you get higher for every unit of pitch. If you have a 30 foot house with a 4/12 pitch; that’s a five foot high peak at its ridge. If you shrink that down to a 20 foot span, your ridge drop will be three and a third feet. That affects material counts, interior volume, and even window placement completly.
How to Choose the Right Roof Angle
The pitch is the ratio of vertical rise divided by the horizontal run. It is how much the roof rises in inches per every twelve inches that it runs from the wall plate. The Pythagorean theorem determines the length of each rafter with that number as one variable. The tool figures that out for you. Any specified overhangs at eaves are added in. These overhangs help shade siding from sunlight and also keep water off the siding. However, they greatly increase the amount of lumber needed. An overhang of just a foot (12 inches) may not sound like much, but it can increase the slope of a rafter by several inches on a steep roof. That means more lumber and different places for structure loads to be placed.
For instance: What if you’re shooting for usable attic space? The gable area calculation tell you how many square feet of wall surface you’d be covering on those end walls, but then the headroom check tells you if anyone could possibly fit in there. You’ll have maximum standing room near the ridge, but as soon as you get closer to the eaves, that space starts tapering rapidy. To meet most building codes, an attic has to provide at least seven feet of clear ceiling height and enough square footage to count toward living space. The tool allows you to test which distance from the peak puts you over or under that line. With your six-inch pitch, it looks like four feet out from center will put you at two feet clearance… Which means that attic’s for storage, not sleeping.
The heights play into material selection as well. For example, asphalt shingles do best on some sort of slope (above a minimal level) because gravity work in their favor, rather than relying on the sealant. Similarly, things like tile and slate need a bit more steepness to avoid having water creep under the lap joints. On the flip side, metal roofing can go down quite a ways and still work, so long as you have proper standing seam installation. Again, your climate affects this all further. Steeper roofs are better for places where snow load is high, as the roof will be able to shed weight prior to getting overburdened. Places where hurricane winds are common tend towards lower profiles which help lessen wind uplift forces on building.
In the end, it’s a tug-of-war: the beauty of a high cathedral roof versus higher heating bills and more complicated framing. Or vice versa: a cozy-looking ranch vs. Water could potentially pool if you don’t get good drainage. You should of thought about that. If you know typical pitch ratios and span lengths, the reference tables let you get a snapshot in one glance. Think of them as a sanity check for yourself. You can play with the tradeoffs before settling on a design. Try drawing that simple triangle on graph paper to start with. Draw the span across, add the pitch ratio, and then note where the peak point falls, compared to your starting wall height. This mental exercise connects what you’re seeing to what those numbers mean.
There are two sides to building: there’s making and there’s regretting. If you misjudge one rise, you may end up with too-short rafters, unable to reach the ridge line; and suddenly, you have windows that hit the roofline unexpected. Double-check each measurement. Your first instinct isn’t always the truth, but the math never lies. Pick a pitch that matches your climate and your material, then use the measurements as a roadmap for the rest of the design. Once you know what those figures do together, the roof stops being simply a cover. Instead, it becomes an intentional part of your home’s personality. How it drains, how it catches light, all will depend on that angle you select.