Barn Roof Pitch Calculator
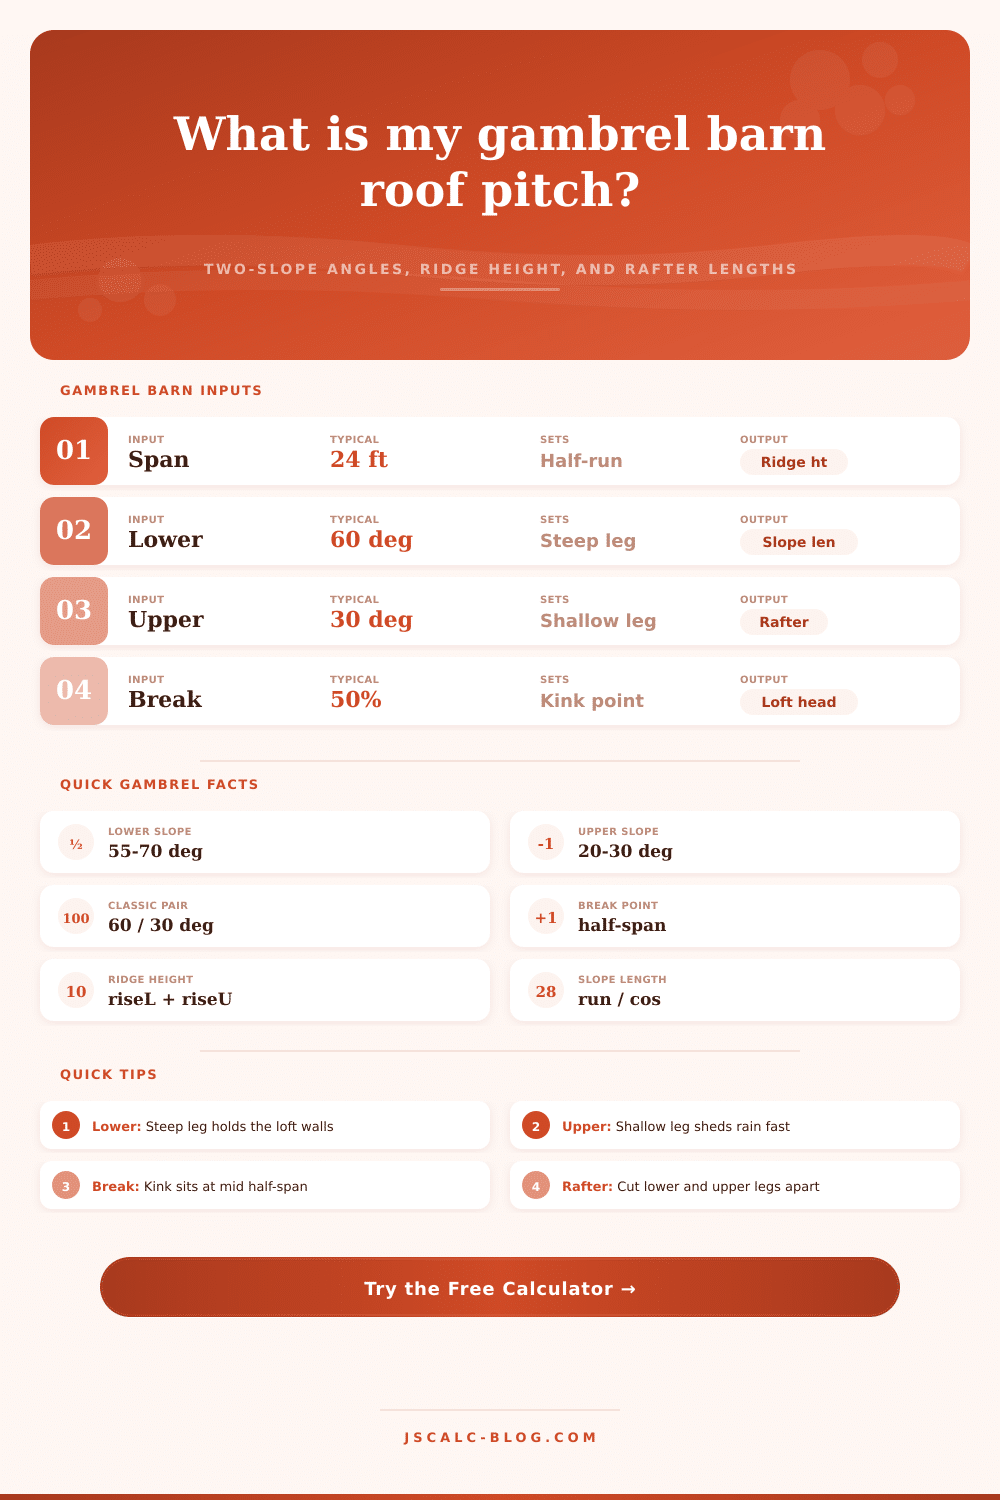
Design a gambrel barn roof with a steep lower slope and a shallow upper slope. Enter the span, both pitches or angles, wall height, and the break point to get each slope angle, slope length, ridge height, loft headroom, and both rafter cuts.
🎯Real Gambrel Barn Presets
📝Barn Geometry Inputs
Full outside width of the barn. Each side uses half this.
Top of the side wall where the lower rafter starts.
Bottom slope from horizontal. Used in angle mode.
Top slope toward the ridge. Used in angle mode.
The X in X:12 for the steep leg. Used in pitch mode.
The X in X:12 for the shallow leg. Used in pitch mode.
Where the lower slope meets the upper. 50% is centered.
Added to the lower rafter past the wall, same units.
🔢Cross-Section Snapshot
📐Common Gambrel Angle Pairs
| Barn Style | Lower Angle | Upper Angle | Lower Pitch | Upper Pitch |
|---|---|---|---|---|
| Classic dairy | 60° | 30° | 20.8:12 | 6.9:12 |
| Balanced storage | 63° | 26° | 23.6:12 | 5.9:12 |
| Tall loft | 68° | 28° | 29.7:12 | 6.4:12 |
| Steep hay barn | 70° | 25° | 33.0:12 | 5.6:12 |
| Low-profile shed | 55° | 25° | 17.1:12 | 5.6:12 |
| Dutch colonial | 65° | 30° | 25.7:12 | 6.9:12 |
| Wide arena | 58° | 22° | 19.2:12 | 4.8:12 |
| Extra headroom | 62° | 32° | 22.6:12 | 7.5:12 |
🔄Angle to Pitch and Slope Multiplier
| Angle | Pitch (X:12) | Slope % Grade | Length per 1 ft Run | Slope Role |
|---|---|---|---|---|
| 22° | 4.8:12 | 40.4% | 1.0785 ft | Shallow upper |
| 25° | 5.6:12 | 46.6% | 1.1034 ft | Shallow upper |
| 28° | 6.4:12 | 53.2% | 1.1326 ft | Shallow upper |
| 30° | 6.9:12 | 57.7% | 1.1547 ft | Shallow upper |
| 55° | 17.1:12 | 142.8% | 1.7434 ft | Steep lower |
| 58° | 19.2:12 | 160.0% | 1.8871 ft | Steep lower |
| 60° | 20.8:12 | 173.2% | 2.0000 ft | Steep lower |
| 63° | 23.6:12 | 196.3% | 2.2027 ft | Steep lower |
| 65° | 25.7:12 | 214.5% | 2.3662 ft | Steep lower |
| 70° | 33.0:12 | 274.7% | 2.9238 ft | Steep lower |
📏Span vs Ridge Height (60° / 30°, centered break)
| Barn Span | Half-Span | Ridge Height | Loft Headroom | Lower Rafter | Upper Rafter |
|---|---|---|---|---|---|
| 12 ft | 6 ft | 6.93 ft | 5.20 ft | 6.00 ft | 3.46 ft |
| 16 ft | 8 ft | 9.24 ft | 6.93 ft | 8.00 ft | 4.62 ft |
| 20 ft | 10 ft | 11.55 ft | 8.66 ft | 10.00 ft | 5.77 ft |
| 24 ft | 12 ft | 13.86 ft | 10.39 ft | 12.00 ft | 6.93 ft |
| 28 ft | 14 ft | 16.17 ft | 12.12 ft | 14.00 ft | 8.08 ft |
| 30 ft | 15 ft | 17.32 ft | 12.99 ft | 15.00 ft | 8.66 ft |
| 36 ft | 18 ft | 20.78 ft | 15.59 ft | 18.00 ft | 10.39 ft |
| 40 ft | 20 ft | 23.09 ft | 17.32 ft | 20.00 ft | 11.55 ft |
| 48 ft | 24 ft | 27.71 ft | 20.78 ft | 24.00 ft | 13.86 ft |
🗂Barn Design Comparison Grid
| Barn Type | Span | Lower / Upper | Ridge Height | Loft Headroom | Total Rafter |
|---|---|---|---|---|---|
| Chicken coop | 10 ft | 58° / 26° | 5.22 ft | 4.00 ft | 7.50 ft |
| Garden shed | 12 ft | 60° / 30° | 6.93 ft | 5.20 ft | 9.46 ft |
| Tiny loft cabin | 16 ft | 63° / 28° | 9.98 ft | 7.85 ft | 13.34 ft |
| Carriage house | 20 ft | 65° / 30° | 13.61 ft | 10.72 ft | 17.60 ft |
| Classic dairy | 24 ft | 60° / 30° | 13.86 ft | 10.39 ft | 18.93 ft |
| Dutch colonial | 28 ft | 68° / 28° | 21.05 ft | 17.33 ft | 26.61 ft |
| Pole barn | 36 ft | 60° / 30° | 20.78 ft | 15.59 ft | 28.39 ft |
| Horse barn | 40 ft | 62° / 25° | 23.47 ft | 18.81 ft | 32.33 ft |
| Riding arena | 48 ft | 58° / 22° | 24.05 ft | 19.20 ft | 35.59 ft |
⚙Full Gambrel Formula Breakdown
📋Gambrel Reference Values
| Parameter | Common Range | Purpose | Effect on Barn |
|---|---|---|---|
| Lower angle | 55° to 70° | Steep loft walls | Higher angle adds loft headroom |
| Upper angle | 20° to 30° | Shed rain and snow | Lower angle shortens the ridge |
| Break point | 45% to 55% | Sets the kink line | Later break raises the steep wall |
| Wall height | 8 ft to 12 ft | Loft floor level | Adds directly to overall height |
| Overhang | 0.5 ft to 2 ft | Protects the walls | Extends the lower rafter only |
💡Practical Gambrel Barn Tips
Go out and look at some of those Midwestern or New England barns. Notice how the roofline seem almost too generous for its frame. Side walls rise almost vertically, then flare outward. Not accidental; rather, it’s a deliberate reaction to a desire for storage space and a need to withstand gravitational force. A gambrel roof provide internal space with less wall height. Essentially, it enables you to add second-floor feel on a loft level.
The angles reflect this shape. It calculates heights and make a cut list from your dimensions. You have two opposing slope here. One is steep, typically ranging from fifty-five to seventy degrees, and it elevates and extends the roof line. The other is shallow, commonly in the range of twenty to thirty degrees, and its purpose are simply to shed snow and water.
Understanding Gambrel Roofs and How to Measure Them
The steep slope is what give the barn its bulk. Make the former too high and rafters become unstable; make it too low, and you’ll lose headroom rapidly. The latter links the steep walls with the ridge. And there it is: the secret lies in the angles. Most common are a blend of thirty degrees on top and sixty on the bottom. Such a shape look traditional and holds up well.
And then there’s the break point. That’s where top slope meets the bottom slope. And that controls how much vertical wall space you gets in there. By default, tool just places the break halfway through span and centers it. Tweak that and nature of interior shifts. A higher break yields more vertical wall surface close to eaves. Fewer overall loft. A lower break makes for maximum loft footprint. There is less standing room.
And that’s a trade off: Either more floor space (lower), or more headroom (higher). Each builder need to balance that against his plans for what he’ll be raising/lifting underneath the roof. After geometry, we move on to building out with lumber. Now, you don’t just cut your gambrel rafters off of one long board. To build a gambrel roof, you need two separate boards, attached at their break point. This calculator will divide up those measurements for you. What it does is provide total length of the upper leg, and then also the total length of lower leg.
That’s important because frame lumber come in standard lengths. If you know that your lower rafter needs to be twelve feet long plus an overhang, you can plan to buy lumber accordingly. You won’t need long, wasteful timbers. Do not splice short timbers together which weakens your entire frame. A very practical thing that frequently goes unnoticed is the height of the ridges. Calculating angle times width ignore the height of the walls above the floor plate. It also ignores the rise from both lower and higher roof portions. If there are constraints at your site, they matter. Local zoning may limit building height. Or perhaps tree branches limits your buildable height. Just one small adjustment in upper slope angle can result in saving a foot of vertical clearance.
You can see this clearly when you look at the reference tables on the page. These display how standard angles combine with span widths to create particular ridge heights and rafter lengths. A gambrel roof marries structural ease to volumetric usefulness. How much do you desire the roof to hold? Hay? Vehicles? Then you want some volume. And how easy is it to frame without an engineering degree? With the gambrel, you have the chance to play with the roof’s upper shallowness combined with its lower steepness and mold it to suit your needs.
You should of used the math. Let the math do the figuring. Use your judgment on whether that math makes sense relative to what you are building. If done correctly, exterior appears functionally useful. The interior, well…it seems roomy.