2/12 Roof Pitch Calculator
Built around the low-slope 2-in-12 pitch. Enter rise, span, and roofing material to find the roof angle, rafter length, sloped area, percent grade, and whether your covering meets its minimum-slope rule.
🎯Low-Slope Presets
📝Roof Inputs
Default 2 gives a 2/12 pitch. This stays a "per 12" ratio in metric too.
Full width wall to wall. A gable roof splits this into two runs.
Horizontal overhang added to each run before sloping.
Used to report ridge height above grade.
📐2/12 Geometry Snapshot
🧱Minimum Slope by Roofing Material
| Material | Minimum Slope | Angle at Min | 2/12 Eligible? | Notes |
|---|---|---|---|---|
| EPDM / TPO / PVC membrane | 1/4 : 12 | 1.19° | Yes | Best true-flat option |
| Built-up / modified bitumen | 1/4 : 12 | 1.19° | Yes | Multi-ply low slope |
| Standing-seam metal | 1 : 12 | 4.76° | Yes | Concealed clips seal seams |
| Rolled roofing | 1 : 12 | 4.76° | Yes | Budget sheds and porches |
| Asphalt shingle | 2 : 12 | 9.46° | Yes, with double underlayment | 2/12 is the absolute floor |
| Exposed-fastener metal | 3 : 12 | 14.04° | No | Needs steeper than 2/12 |
| Wood shake / slate | 4 : 12 | 18.43° | No | Not for low slope |
🔢Low-Pitch to Angle and Grade
| Pitch | Angle (°) | Percent Grade | Slope Factor | Category |
|---|---|---|---|---|
| 0.25 / 12 | 1.19° | 2.08% | 1.0002 | Dead flat (membrane) |
| 0.5 / 12 | 2.39° | 4.17% | 1.0009 | Flat (membrane) |
| 1 / 12 | 4.76° | 8.33% | 1.0035 | Low slope |
| 1.5 / 12 | 7.13° | 12.50% | 1.0078 | Low slope |
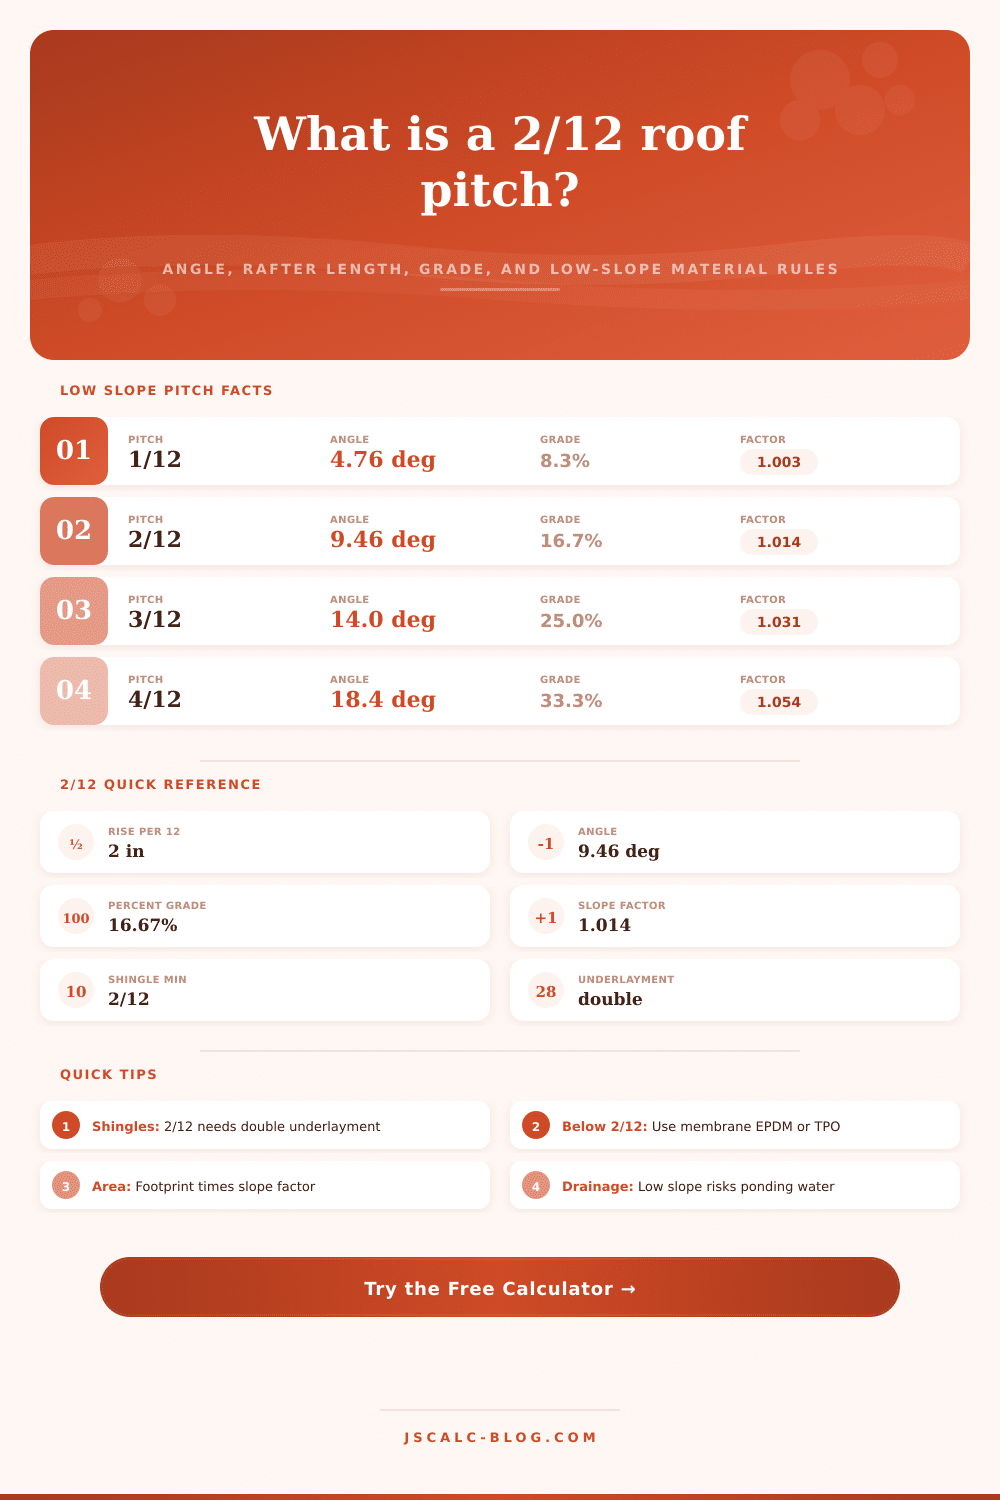
| 2 / 12 | 9.46° | 16.67% | 1.0138 | Low slope (shingle min) |
| 2.5 / 12 | 11.77° | 20.83% | 1.0214 | Low slope |
| 3 / 12 | 14.04° | 25.00% | 1.0308 | Conventional start |
| 4 / 12 | 18.43° | 33.33% | 1.0541 | Conventional |
📏Span to 2/12 Rafter Length (per run)
| Building Span | Half-Span Run | Rise at Ridge | Rafter at 2/12 | Rafter at 3/12 |
|---|---|---|---|---|
| 12 ft | 6.0 ft | 1.00 ft | 6.08 ft | 6.18 ft |
| 16 ft | 8.0 ft | 1.33 ft | 8.11 ft | 8.25 ft |
| 20 ft | 10.0 ft | 1.67 ft | 10.14 ft | 10.31 ft |
| 24 ft | 12.0 ft | 2.00 ft | 12.17 ft | 12.37 ft |
| 28 ft | 14.0 ft | 2.33 ft | 14.19 ft | 14.43 ft |
| 32 ft | 16.0 ft | 2.67 ft | 16.22 ft | 16.49 ft |
| 40 ft | 20.0 ft | 3.33 ft | 20.28 ft | 20.62 ft |
🛡Underlayment and Drainage Requirements
| Slope Range | Shingle Underlayment | Recommended System | Ponding Risk |
|---|---|---|---|
| Below 1/4 : 12 | Not allowed | Fully adhered membrane | Very high |
| 1/4 : 12 to 1/12 | Not allowed | EPDM, TPO, PVC, BUR | High |
| 1/12 to under 2/12 | Not allowed | Metal, rolled, membrane | Moderate |
| 2/12 to under 4/12 | Double layer required | Shingle OK with 2-ply felt | Low to moderate |
| 4/12 and steeper | Single layer standard | Any standard covering | Low |
🗂Low-Pitch Comparison Grid
| Pitch | Angle | Grade % | Slope Factor | Min Material Class | Underlayment |
|---|---|---|---|---|---|
| 1/4 : 12 | 1.19° | 2.08% | 1.0002 | Membrane only | N/A (single-ply) |
| 1/2 : 12 | 2.39° | 4.17% | 1.0009 | Membrane only | N/A (single-ply) |
| 1 : 12 | 4.76° | 8.33% | 1.0035 | Metal / rolled | N/A (self-seal) |
| 1.5 : 12 | 7.13° | 12.50% | 1.0078 | Metal / rolled | N/A (self-seal) |
| 2 : 12 | 9.46° | 16.67% | 1.0138 | Shingle floor | Double layer |
| 2.5 : 12 | 11.77° | 20.83% | 1.0214 | Shingle OK | Double layer |
| 3 : 12 | 14.04° | 25.00% | 1.0308 | Most coverings | Double layer |
| 4 : 12 | 18.43° | 33.33% | 1.0541 | All coverings | Single layer |
⚙Full Formula Breakdown
💡Practical Low-Slope Tips
On paper, a 2/12 pitch seem flat, but when you walk on one, it’s easy on the feet and just as subtle from the street: It offers enough slope to shed rain while keeping the silhouette low and unobtrusive. It’s also just about the maximum pitch allowed for conventional asphalt shingles, if installed with special attention.
For most of us, this pitch is all we’re willing to go for (adding a porch or garage) in order to satisfy code requirements (runoff must be rapid), but also look good doing it. There’s little wiggle room: Water must flow swiftly across its surface; get it wrong, and you’ll pay.
Why 2/12 Roof Slope Needs Extra Care
This is where the calculator takes over. All you do is measure size of your roof and select a type of roofing material. Then, it does all the calculations for you. You won’t have to guess with conversion factors and coefficients anymore.
It also calculates your “run” measurement, the length of each rafter based off how far apart they is spaced in half of the total span of your roof. Why? Because a shed roof (also known as mono-slope) are only one slope, running from one end of the building straight down to opposite high wall. A gable roof has two slopes, meeting at a ridge.
The software calculates true sloped length of lumber required for cuts (not horizontal distance across the building), which ensures your rafters meets up without any gap of a couple inches on either end. That creates weakness in the structure and exposes the interior to moisture.
At this pitch, material selection gets tricky, as you’re not going to just slap up some old-school shingles the way you might on a steeper 4/12 roof. For pitches 2/12 to 4/12, industry calls for double-layer underlayment. You can use either two layers of felt or one full sheet of self-adhering membrane before laying down first shingle.
It is a small detail. But it makes all the difference in the world: In a strong wind, rain can be driven up into overlaps more readily, where gravity doesn’t have force required to pull water off. Skip the second layer and you risk leaks that may not surface until years from now, and also will likely cause you to void your warranty.
For lower pitches, single-ply membranes (like EPDM) or standing-seam metal can be better than shingles; while shingles depend on gravity alone, these systems also depends on how watertight their seams are. If they’re close to flat, then shingles aren’t as safe, since the roof won’t have adequate slope to ensure good runoff.
Your selected material’s minimum allowable slope gets checked by calculator and warns you right away if, say, 2/12 is legal for the product in question. This is not just to make it look nice; it is so that water runs off quickly enough that it doesn’t pool, rotting decking and tearing up flashings at a faster rate. Standing water rots decking and degrades flashings more faster than running rain does.
Because of this, the drainage strategy is your best defense: Guttering here should be bigger than normal, with enough volume to spread the extra water from sloping roof out more slowly over a larger area. In a big storm, more water hits each downspout across a wider area. Valleys should be clean and broad; a shallow slope catches and holds debris. Any sagging in framing will form a low point holding water forever.
With no steeple to conceal flaws, 2/12 demands exact alignment of framing. Precision is vital. If you’re building at this pitch, then you’ll need to honor the physics of slow moving water. From the street, it appears easy…but the details of how it’s installed aren’t casual.
Underlayment must be done correctly; material selection should of allow for shallow angles; and each inch must slope away from middle steadily. Your roof won’t leak because of how steep it is; it will be about careful, detailed work.