Gambrel Roof Pitch Calculator
Enter the two slopes as rise per 12 pitch, the span, and roof length. Get lower and upper slope angles, ridge height, total two-slope roof surface area, and shingle squares with waste.
🎯Gambrel Pitch Presets
📝Roof Inputs
Steep bottom slope. Common range 18 to 24 per 12.
Gentle top slope near the ridge. Common 6 to 9 per 12.
0.5 puts the slope change at the midpoint of each half.
🔢Geometry Snapshot
📐Rafter & Segment Lengths
| Segment | Pitch | Angle | Run | Rise | Slope Length |
|---|---|---|---|---|---|
| Enter values above to calculate rafter and segment lengths. | |||||
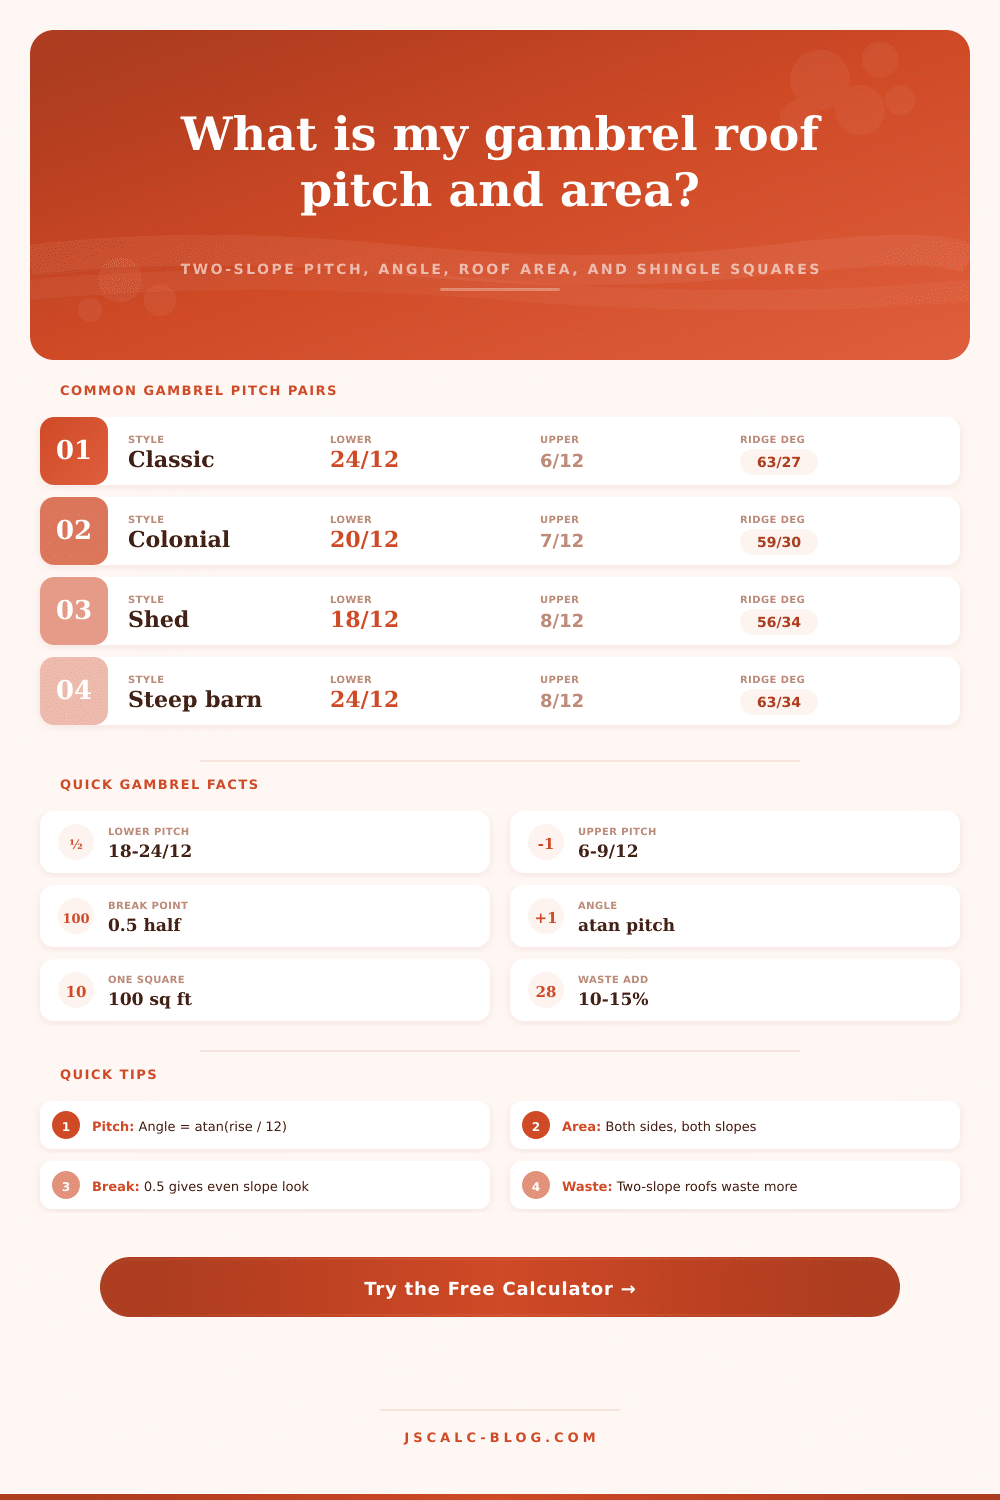
📊Common Gambrel Pitch Pairs
| Style | Lower Pitch | Upper Pitch | Lower Angle | Upper Angle | Character |
|---|---|---|---|---|---|
| Classic barn | 24/12 | 6/12 | 63.4° | 26.6° | Tall, iconic loft |
| Dutch Colonial | 20/12 | 7/12 | 59.0° | 30.3° | Balanced home roof |
| Garden shed | 18/12 | 8/12 | 56.3° | 33.7° | Compact, roomy |
| Steep barn | 24/12 | 8/12 | 63.4° | 33.7° | Maximum headroom |
| Carriage house | 22/12 | 7/12 | 61.4° | 30.3° | Traditional accent |
| Low-slope top | 20/12 | 5/12 | 59.0° | 22.6° | Shallow ridge run |
📐Pitch to Angle Reference
| Pitch (rise/12) | Angle | Slope Factor | Typical Use |
|---|---|---|---|
| 5/12 | 22.6° | 1.083 | Shallow upper slope |
| 6/12 | 26.6° | 1.118 | Common upper slope |
| 7/12 | 30.3° | 1.158 | Upper slope, colonial |
| 8/12 | 33.7° | 1.202 | Steeper upper slope |
| 9/12 | 36.9° | 1.250 | Steep upper slope |
| 18/12 | 56.3° | 1.803 | Lower slope, shed |
| 20/12 | 59.0° | 1.943 | Lower slope, colonial |
| 22/12 | 61.4° | 2.088 | Lower slope, carriage |
| 24/12 | 63.4° | 2.236 | Lower slope, classic |
🗂Span + Pitch Roof Area Grid
| Gambrel Style | Span | Lower/Upper | Length | Ridge Height | Roof Area |
|---|---|---|---|---|---|
| Garden shed | 12 ft | 24/12-6/12 | 16 ft | 7.5 ft | 438 sq ft |
| Tiny cabin | 16 ft | 20/12-9/12 | 20 ft | 10.7 ft | 726 sq ft |
| Carriage house | 20 ft | 22/12-7/12 | 24 ft | 12.1 ft | 1,092 sq ft |
| Standard barn | 24 ft | 20/12-7/12 | 40 ft | 13.5 ft | 2,178 sq ft |
| Dutch Colonial | 28 ft | 20/12-7/12 | 36 ft | 15.8 ft | 2,290 sq ft |
| Barn garage | 32 ft | 24/12-8/12 | 36 ft | 21.3 ft | 2,772 sq ft |
| Riding arena | 40 ft | 18/12-6/12 | 60 ft | 20.0 ft | 5,308 sq ft |
🧱Shingle Squares by Roof Area
| Net Roof Area | Net Squares | +10% Waste | +15% Waste | Arch Bundles |
|---|---|---|---|---|
| 500 sq ft | 5.0 | 5.5 | 5.8 | 17 |
| 1,000 sq ft | 10.0 | 11.0 | 11.5 | 33 |
| 1,500 sq ft | 15.0 | 16.5 | 17.3 | 50 |
| 2,000 sq ft | 20.0 | 22.0 | 23.0 | 66 |
| 2,500 sq ft | 25.0 | 27.5 | 28.8 | 83 |
| 3,000 sq ft | 30.0 | 33.0 | 34.5 | 99 |
⚙Full Formula Breakdown
📋Material & Coverage Reference
| Material | Bundles / Square | Weight / Square | Suggested Waste |
|---|---|---|---|
| Architectural asphalt | 3 bundles | 240 to 340 lb | 10% to 12% |
| 3-tab asphalt | 3 bundles | 200 to 250 lb | 10% |
| Standing seam metal | 1 panel set | 75 to 150 lb | 8% to 10% |
| Cedar shake | 4 to 5 bundles | 350 to 450 lb | 12% to 15% |
| Synthetic slate | 3 to 4 bundles | 250 to 300 lb | 12% |
💡Practical Gambrel Tips
Gambrel Roof, Gambrel roofs has two slopes on one side, rather than just one straight line. This results in high ceilings but not necessarily tall wall. This roof is good for an attic with living space or sheds used to store things like hay bale. Material costs depends on the small differences in angle.
After that, all you do is punch in what kind of roof shape (pitch) and size (size of the roof) you want. And then the calculator does the math for you. No more guess work on how much steeper = how many more shingle.
How to Calculate Gambrel Roof Materials
Span is how wide the house is at the wall plate. That’s the starting point. Wider building have longer rafter spans. They also has more surface area to cover. After that, select your upper and lower slope. Your lower slope is steeper, like by the eaves. Typically that would be between 18 to 24 inches of rise per 12 inches of run. This gives it that bulge look. The upper slope will be shallower, typically between 6-9 inches per 12 feet. This brings you up to the meeting of the two sides at the top, or the ridge.
Know what the change does. A common mistake is thinking the break point occurs exactly in the middle of each rafter. With the tool, you can change this fraction. Doing so alters both the usable interior space and the ridge height. Moving the break point upward increases your upper-floor area. But it requires steeper lower slope. Steep slopes is tougher and costlier to shingle.
You enter the roof’s length too. That’s the distance between one gable end and the other. If you want, include the length of any eaves overhangs. All this information feeds into the total surface area calculation. You get an exact number to take when shopping for materials. No more do-you-estimate-or-do-I? guessing games at lumber yard.
It’s a clever play on perception. On paper, that 20/12 lower pitch seems aggressive. It’s approaching 60 degrees of angle. Yet combined with a soft 7/12 upper, the effect is balanced. This is classic Dutch Colonial architecture. It allows reasonable overall height but plenty of space for attic storage. That’s good for managing snow load in colder areas.
Examine table of references. Different combinations of pitches produce unique architectural look. Steep roofs like this focus on volumes; more moderately pitched ones keeps costs down. Economy or headroom: which is most important for your project?
Material selection matters. With its four plane and complex intersection points along the break lines, the gambrel roof is far more complicated than a straightforward gable roof. That means more waste… Much more! That’s because shingle corner must be cut out specifically to accommodate all those turns. In truth, allow 12 to 15 percent for waste, not just as a precaution. Go by net area only when ordering and you’ll probably come up short. The shortcoming occurs in those pesky ridge areas; elsewhere, such as along the eaves.
To compensate, the calculator translates your total square footage into roofing squares, which equals 100 square feet per square. By knowing the exact number of squares you require, you avoid buying too much and making an expensive run to the supplier mid-project.
Building a gambrel roof involves both look and function. The result is some serious interior volume. Aesthetics come from carefully planned materials and precise angles. It’s simple geometry once you figure out how upper slope interacts with the lower one. But it doesn’t look like magic. It’s all about following the numbers beforehand and then getting down to cutting up some wood. What was once a dream loft become a solid, dry reality.