Roof Pitch Calculator
Convert rise and run, an X:12 pitch, or a roof angle into pitch ratio, degrees, slope percent, the slope factor multiplier, and full rafter length using accurate right-triangle roofing geometry.
🎯Common Roof Pitch Presets
📝Pitch Inputs
Vertical height climbed. Used in rise & run mode.
Horizontal distance. Standard roofing run is 12.
The X in X:12. Used in pitch mode.
Slope angle from horizontal. Used in angle mode.
Full width, eave to eave. Rafter uses half of this.
Added to rafter length past the wall.
Half of this is subtracted from the run.
🔢Geometry Snapshot
📐Pitch to Angle Reference (X:12)
| Pitch | Angle (°) | Slope % | Slope Factor | Category |
|---|---|---|---|---|
| 1:12 | 4.76° | 8.3% | 1.0035 | Flat / low |
| 2:12 | 9.46° | 16.7% | 1.0138 | Low slope |
| 3:12 | 14.04° | 25.0% | 1.0308 | Low slope |
| 4:12 | 18.43° | 33.3% | 1.0541 | Conventional |
| 5:12 | 22.62° | 41.7% | 1.0833 | Conventional |
| 6:12 | 26.57° | 50.0% | 1.1180 | Conventional |
| 7:12 | 30.26° | 58.3% | 1.1577 | Conventional |
| 8:12 | 33.69° | 66.7% | 1.2019 | Steep |
| 9:12 | 36.87° | 75.0% | 1.2500 | Steep |
| 10:12 | 39.81° | 83.3% | 1.3017 | Steep |
| 11:12 | 42.51° | 91.7% | 1.3566 | Steep |
| 12:12 | 45.00° | 100.0% | 1.4142 | Steep |
🧱Pitch Category and Suitable Materials
| Category | Pitch Range | Angle Range | Typical Materials | Notes |
|---|---|---|---|---|
| Flat | 0:12 – 0.5:12 | 0° – 2.4° | Membrane, EPDM, TPO, built-up | Needs positive drainage |
| Low slope | 0.5:12 – 3:12 | 2.4° – 14° | Rolled roofing, standing seam metal | Sealed laps required |
| Conventional | 4:12 – 7:12 | 18° – 30° | Asphalt shingles, most tile | Walkable and versatile |
| Steep | 8:12 – 12:12 | 34° – 45° | Shingles, slate, shakes | Roof jacks or scaffold |
| Very steep | 13:12 and up | Over 47° | Slate, metal, decorative | Special fasteners, safety gear |
📏Rafter Length Multiplier Table
| Pitch | Factor per Run | Rafter / 12 ft Run | Rafter / 14 ft Run | Rafter / 16 ft Run |
|---|---|---|---|---|
| 3:12 | 1.0308 | 12.37 ft | 14.43 ft | 16.49 ft |
| 4:12 | 1.0541 | 12.65 ft | 14.76 ft | 16.87 ft |
| 5:12 | 1.0833 | 13.00 ft | 15.17 ft | 17.33 ft |
| 6:12 | 1.1180 | 13.42 ft | 15.65 ft | 17.89 ft |
| 7:12 | 1.1577 | 13.89 ft | 16.21 ft | 18.52 ft |
| 8:12 | 1.2019 | 14.42 ft | 16.83 ft | 19.23 ft |
| 9:12 | 1.2500 | 15.00 ft | 17.50 ft | 20.00 ft |
| 10:12 | 1.3017 | 15.62 ft | 18.22 ft | 20.83 ft |
| 12:12 | 1.4142 | 16.97 ft | 19.80 ft | 22.63 ft |
❄Snow, Drainage and Suitability Grid
| Pitch | Angle | Water Shed | Snow Load | Attic Space | Walkability |
|---|---|---|---|---|---|
| 2:12 | 9.5° | Slow | Holds snow | Minimal | Easy |
| 3:12 | 14.0° | Fair | Holds some | Low | Easy |
| 4:12 | 18.4° | Good | Moderate | Some | Easy |
| 6:12 | 26.6° | Very good | Sheds well | Good | Careful |
| 8:12 | 33.7° | Excellent | Sheds fast | Large | Roof jacks |
| 10:12 | 39.8° | Excellent | Sheds fast | Vaulted | Difficult |
| 12:12 | 45.0° | Excellent | Self clears | Vaulted | Fall risk |
⚙Full Formula Breakdown
💡Practical Roof Pitch Tips
What’s going on up there? You’re standing on your porch, looking up at an angular triangle of shingles overhead, wondering… To most people, a roof is simply something that keeps the rain out. But to a builder, it’s also a geometric machine: something designed to hold up snow while still shedding water. This thing called “roof pitch” (the angle) determine not only how long of a piece of lumber you should order, but even which kind of shingle you can purchase.
Get it wrong, and you risk both wasted materials and potential leaks, so we created this roof pitch calculator to do the heavy lifting for you. It will convert your simple measurements into exact ratios that contractors work with daily. But before we jump in, here is what you need to know: What is rise? And what’s run?
Why Roof Pitch Is Important
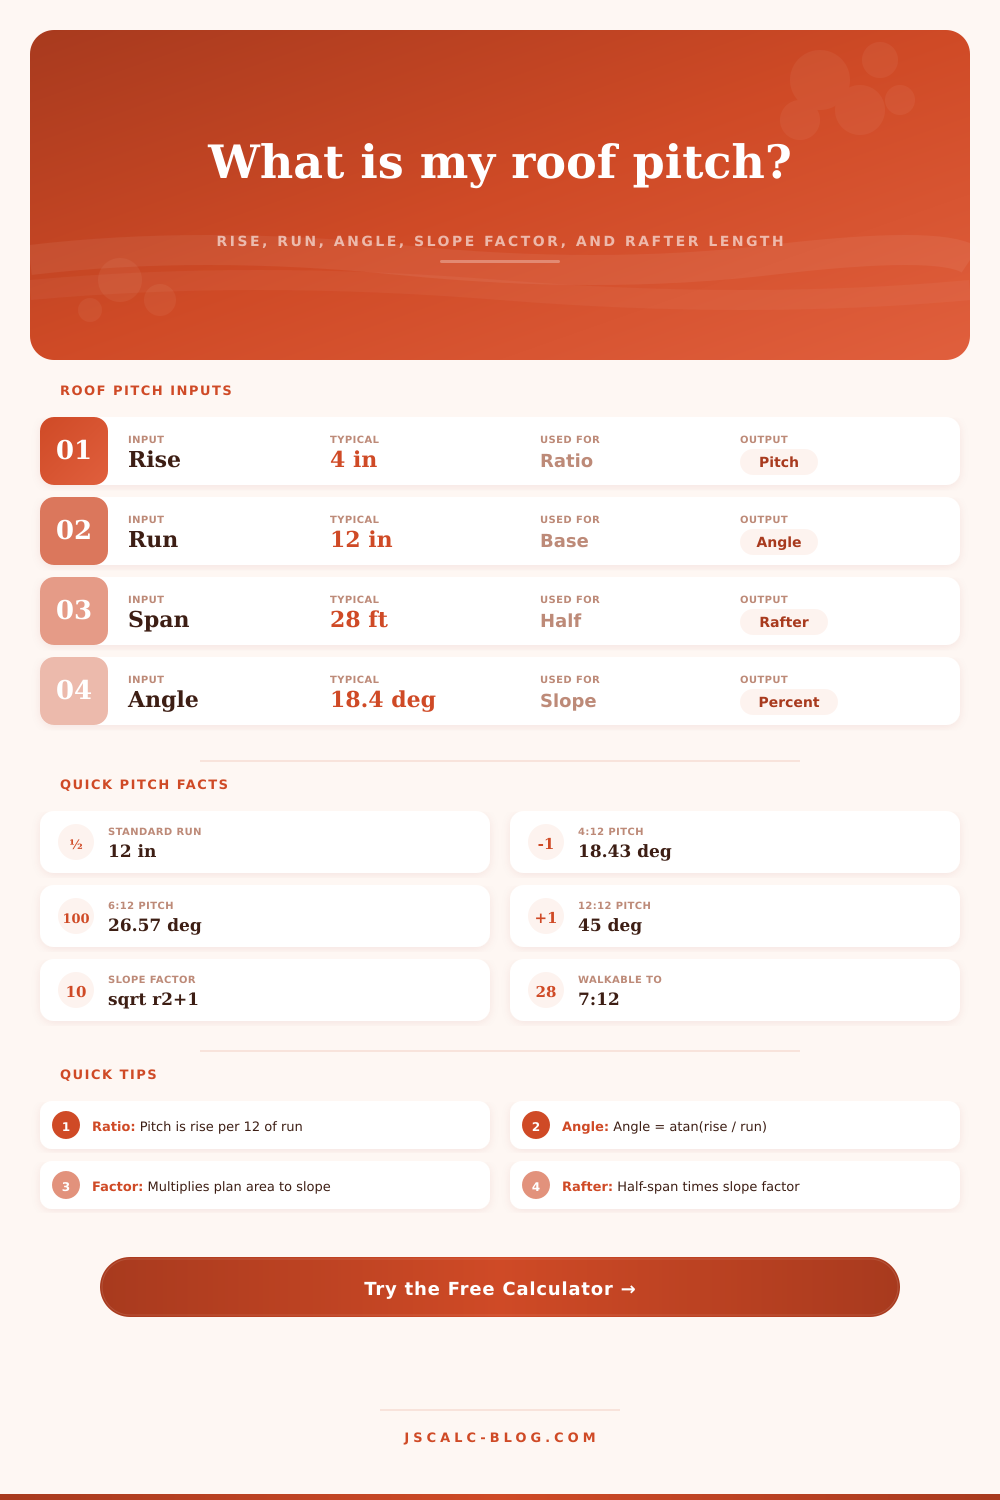
Run refers to horizontal span of the roof. Rise, on the other hand, refers to how far up the roof travels vertically. In roofing terms, this is always described as a ratio, for example, one unit of rise over 12 units of run. If it says “4/12,” that would mean the roof climbs four inches for each foot of run.
That sounds strange at first but there’s a reason we use that system. It is the same reason we frame our walls in multiples of twelve inches and buy sheathing and framing lumber in increments that work well with multiples of twelve. Most materials are sold in increments that fit nicely within world of twelve. So the good news is, you don’t have to get out your math books and fight with some trigonometry to figure it all out. Our calculator does that for you immediately, converting your rough numbers into this shared language of ours.
The other common followup after getting the pitch down is what type of materials will work. Not every shingle like a shallow slope. For example, asphalt shingles typically require a minimum two-twelve slope to seal properly. Metal roofing, however, can installs at much flatter angles (with care). To put it all into perspective, the table on that page breaks them down into steep categories and those that is more common but still flat enough for a low slope roof.
If you’re looking at something heavier like tile or slate, then you’ll want to stay away from anything less than six-twelve as it gets very dangerous trying to get up there due to gravity. And it’s not only a matter of looks…a steeper roof also move water off faster so it’s less prone to leaks in high rainfall areas.
Finally, we have rafter length, something that tricks up a lot of DIYers. They measure their home’s width and figure that’s the length required for their rafters, completely forgetting about the slope! For a flat roof, they would use half-span for the length, but anything with pitch? Those boards becomes longer because of the hypotenuse effect. The tool factors all of that in and calculates what it calls a “slope factor” (essentially a multiplier of your horizontal run).
If you have a 6/12 pitch, that means your rafters should of about 12 percent longer than if they were on a flat surface. So if you don’t catch that, you end up with short rafters that won’t extend to the ridge line… forcing an expensive last minute trip to the lumber yard. Another complicating factor is overhangs.
In most houses, eaves project beyond exterior wall to shield the siding from splashback by rain. They may be as little as 1 foot wide or several feet, adding more distance to the slope, not just horizontally. You can enter that amount in the calculator’s separate field so it will adjust the final rafters’ cut length appropriateley. And the calculator subtracts the thickness of half the ridge board from the top cut; a slight detail that pros know to do but many amateurs forget. This tiny fraction of an inch means the difference between a snug fit or one with enough space for the wind to blow water up and into your attic.
Ultimately, a roof is about physics and math, but it is also about function and form. For example, while a very steep roof looks dramatic on a colonial-style home, it uses more material and produces less usable attic space different than a shallower slope. Yet, while a low pitch roof may save money on framing it can also hold too much snow in northern climates. Running the numbers before cutting any wood removes some of the guesswork out of the process.
You get a clearer idea of whether the design will work or if you need to change the angle or perhaps the span. The geometry doesn’t lie. Once you know how rise and run play together, the entire structure make sense. That triangle overhead no longer becomes just a shape but rather a solvable equation.