10/12 Roof Pitch Calculator
Default the pitch to a steep 10/12 slope (39.81°) and solve for roof angle, rafter length, ridge height, and gable roof area from your building span, wall height, and overhang. Change the rise anytime to compare other pitches.
🏠10/12 Pitch Presets
📝Roof Inputs
Default 10 gives a 10/12 pitch. Run is fixed at 12.
Total outside width. Run equals span divided by 2.
Height to the top of the wall for ridge height.
Horizontal overhang past the wall on each side.
Ridge-direction length, used for roof area.
🔢10/12 Constants Snapshot
📐Common Pitches: Angle, Multiplier, Grade
| Pitch | Angle | Rafter Multiplier | Grade % | Walkability |
|---|---|---|---|---|
| 2/12 | 9.46° | 1.0138 | 16.7% | Easy walk |
| 4/12 | 18.43° | 1.0541 | 33.3% | Walkable |
| 6/12 | 26.57° | 1.1180 | 50.0% | Walkable |
| 8/12 | 33.69° | 1.2019 | 66.7% | Caution |
| 9/12 | 36.87° | 1.2500 | 75.0% | Steep |
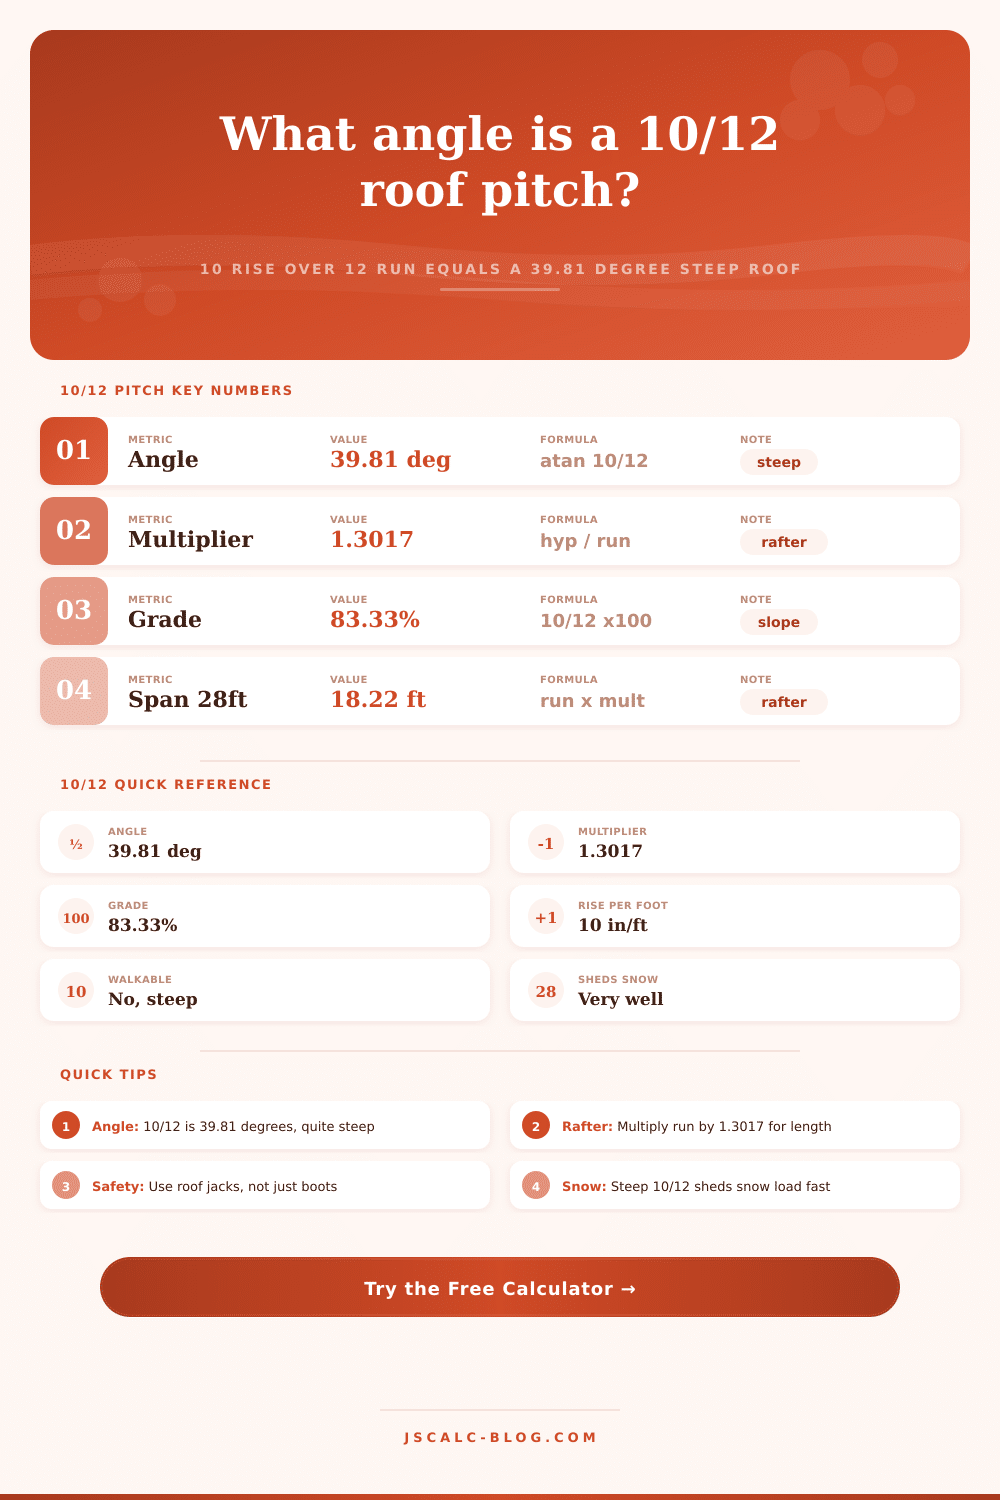
| 10/12 | 39.81° | 1.3017 | 83.33% | Steep, jacks |
| 11/12 | 42.51° | 1.3566 | 91.7% | Not walkable |
| 12/12 | 45.00° | 1.4142 | 100.0% | Not walkable |
| 14/12 | 49.40° | 1.5366 | 116.7% | Very steep |
📏10/12 Rafter Length by Span
| Span (ft) | Run (ft) | Rise (ft) | Rafter (ft) | Ridge over plate (ft) |
|---|---|---|---|---|
| 16 | 8 | 6.67 | 10.41 | 6.67 |
| 20 | 10 | 8.33 | 13.02 | 8.33 |
| 24 | 12 | 10.00 | 15.62 | 10.00 |
| 28 | 14 | 11.67 | 18.22 | 11.67 |
| 32 | 16 | 13.33 | 20.83 | 13.33 |
| 36 | 18 | 15.00 | 23.43 | 15.00 |
| 40 | 20 | 16.67 | 26.03 | 16.67 |
👢Walkability & Snow Shed by Pitch
| Pitch Range | Angle | Walkable? | Snow Shed | Category |
|---|---|---|---|---|
| 1/12 – 3/12 | Under 15° | Yes, easily | Poor, holds snow | Low slope |
| 4/12 – 6/12 | 18° – 27° | Yes, with care | Moderate | Conventional |
| 7/12 – 9/12 | 30° – 37° | Caution needed | Good | Steep |
| 10/12 – 12/12 | 40° – 45° | No, use jacks | Sheds very well | Steep-slope |
| 13/12 – 18/12 | 47° – 56° | No, fall risk | Excellent | Very steep |
| 18/12+ | Over 56° | No, roped only | Sheds instantly | Extreme |
🗂Pitch Comparison Grid
| Pitch | Angle | Multiplier | Grade % | Rafter 28ft Span | Rise per Foot |
|---|---|---|---|---|---|
| 3/12 | 14.04° | 1.0308 | 25.0% | 14.43 ft | 3 in |
| 5/12 | 22.62° | 1.0833 | 41.7% | 15.17 ft | 5 in |
| 7/12 | 30.26° | 1.1577 | 58.3% | 16.21 ft | 7 in |
| 8/12 | 33.69° | 1.2019 | 66.7% | 16.83 ft | 8 in |
| 9/12 | 36.87° | 1.2500 | 75.0% | 17.50 ft | 9 in |
| 10/12 | 39.81° | 1.3017 | 83.33% | 18.22 ft | 10 in |
| 11/12 | 42.51° | 1.3566 | 91.7% | 18.99 ft | 11 in |
| 12/12 | 45.00° | 1.4142 | 100.0% | 19.80 ft | 12 in |
⚙Full Formula Breakdown
📋Pitch to Degrees Quick Lookup
| Pitch x/12 | Degrees | Grade % | Multiplier |
|---|---|---|---|
| 1/12 | 4.76° | 8.3% | 1.0035 |
| 2/12 | 9.46° | 16.7% | 1.0138 |
| 4/12 | 18.43° | 33.3% | 1.0541 |
| 6/12 | 26.57° | 50.0% | 1.1180 |
| 8/12 | 33.69° | 66.7% | 1.2019 |
| 10/12 | 39.81° | 83.33% | 1.3017 |
| 12/12 | 45.00° | 100.0% | 1.4142 |
💡Practical 10/12 Tips
We’ll start with fact that most homeowners think a high-pitched roof is all style. But 10/12 is actualy a very steep roof; it’s practical. It’s an almost forty-degree angle, meaning for every twelve inches horizontally, it rise by ten.
It’s aggressive and intimidating to work on without the right equipment. But with the calculator above, you’re spared guesswork of converting and coefficients. You simply input your wall height and roof size, and it do the math for you. Rafters becomes concrete lengths, not abstract ratios. Material estimates comes down to exact areas instead of ratios.
The Pros and Cons of a 10/12 Roof Pitch
Knowing the numbers doesn’t matter purely for geometry‘s sake. It’s important for controlling budget, and staying safe. A 10/12 pitch has an rafter multiplier of 1.3017. That’s the most important result, because it tell you how much lumber you’ll need compared to horizontal span of your building.
Let’s say your house is twenty-eight feet wide, spanning from one end to the other. So that’s half of that… Fourteen feet is run toward the middle ridge line. Multiply that by that number to get true length of each diagonal rafter. In this case, it was about eighteen feet, two inches. Four feet longer on each side adds up fast, since you’re having all this lumber ordered in hundreds of board feet. So it’s a little thing, but it make a difference on your lumber bill.
The tool takes care of that so at least you won’t underestimate amount of diagonal cuts needed to go from ridge beam to the top plate. Another factor is how easy it is to walk: At almost forty degrees, gravity is always your enemy and it’s no longer comfortabley or safe to walk around up there checking shingles or cleaning out gutters from a 10/12 roof.
For reference, that puts it in steep category. This is according to the page’s own reference table which marks such pitches as “unsafe to walk on without using fall protection systems (i.e., harness & roof jacks). That means big bucks for a roofer to come do inspection or any major repair later; you won’t be doing it yourself (at least safely) with just some boot clips.
A conscious decision to build so steeply basically hand off building’s long-term maintenance safety to those who have been trained and equipped to climb roofs safeley. There are environmental advantages as well, especially if your area receives significant snow fall. It doesn’t builds up well on a forty-degree slope. Instead, it simply slides off quite easy until it weighs enough to start putting strain on structural framing. Old farmhouses and barns was typically constructed at steep pitches to endure severe winters without any fancy engineering calculations.
Besides adding practical complexity, the steep pitch becomes its own kind of drainage system: It sheds both snow and rainwater, minimizing potential for infiltration (and subsequent freeze-thaw damage). But this effective shedding require strategic placement of doorways and walkways. An unexpected slide of snow can cause damage to gutters, flatten flower bed, or send someone below scrambling for cover.
How the structure is built, and where people navigate about the home during winter months, are all determined by geometry. After entering your custom overhang and building length measurements, tool will estimate total square footage of the roof (both sides). That number tell you how much shingle square footage you’ll need to purchase. Remember, there should of a waste factor included in this, since steeper roof pitches creates more waste when cutting shingles/lumber.
To account for this, the calculator lets you set this amount to your preference, meaning you won’t end up running out midway through your project. In conclusion: A 10/12 pitch provides some amazing looks at cost of extra roofing materials and additional maintenance hurdles. You get an imposing appearance plus excellent weather-shedding ability, but you’re also paying a price in complexity and material consumption.
It’s a statement move, and one that deserve respect from the people livig in the home and the person who built it. Always keep in mind, however, that the roof doesn’t just protect the structure; it shapes how people relate to it far beyond nail-driving time.