Degrees to Roof Pitch Calculator
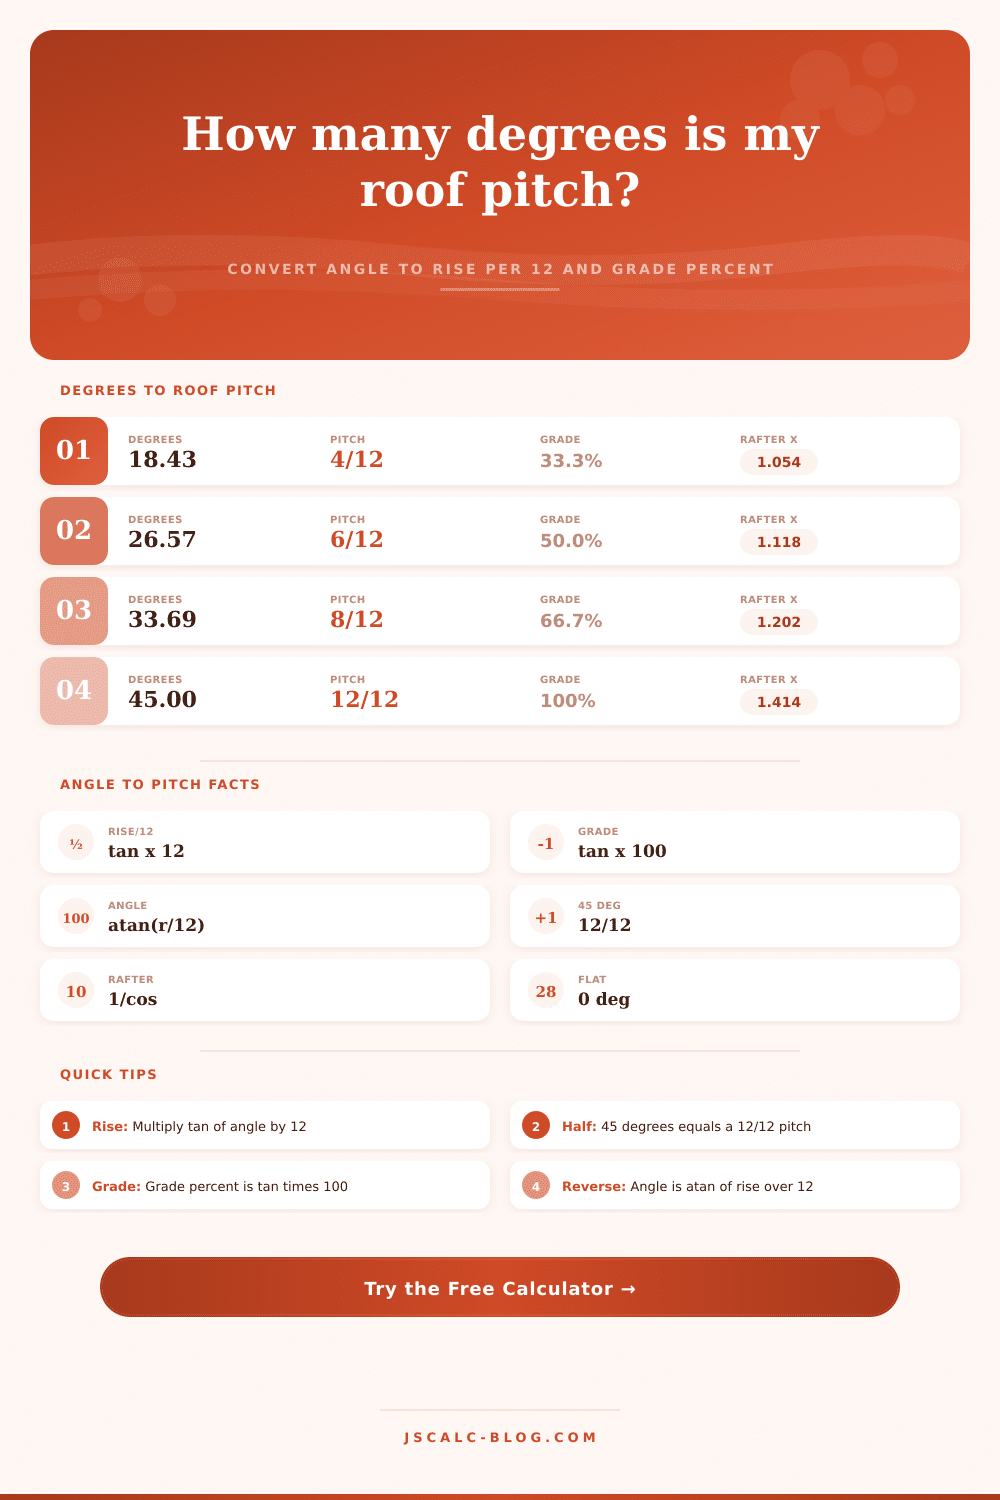
Convert a roof angle in degrees into pitch as rise per 12, grade percent, and a rafter length multiplier – or run it in reverse to turn a rise/12 pitch back into an angle in degrees.
📐Angle & Pitch Presets
📝Conversion Inputs
Used in degrees → pitch mode. Range 0 to just under 90°.
Used in pitch → degrees mode, e.g. the 6 in 6/12.
Standard roof run is 12. Change for x/10 or x/16 systems.
🔢Formula Snapshot
📊Degrees to Pitch Chart
| Angle (°) | Rise/12 | Nearest Pitch | Grade % | Rafter × |
|---|---|---|---|---|
| 5° | 1.05 | 1/12 | 8.7% | 1.004 |
| 10° | 2.12 | 2/12 | 17.6% | 1.015 |
| 15° | 3.22 | 3/12 | 26.8% | 1.035 |
| 20° | 4.37 | 4/12 | 36.4% | 1.064 |
| 25° | 5.60 | 6/12 | 46.6% | 1.103 |
| 30° | 6.93 | 7/12 | 57.7% | 1.155 |
| 35° | 8.40 | 8/12 | 70.0% | 1.221 |
| 40° | 10.07 | 10/12 | 83.9% | 1.305 |
| 45° | 12.00 | 12/12 | 100.0% | 1.414 |
| 50° | 14.30 | 14/12 | 119.2% | 1.556 |
| 60° | 20.78 | 21/12 | 173.2% | 2.000 |
📐Pitch to Degrees Chart
| Pitch (x/12) | Angle (°) | Radians | Grade % | Rafter × |
|---|---|---|---|---|
| 1/12 | 4.76° | 0.0831 | 8.3% | 1.003 |
| 2/12 | 9.46° | 0.1651 | 16.7% | 1.014 |
| 3/12 | 14.04° | 0.2450 | 25.0% | 1.031 |
| 4/12 | 18.43° | 0.3217 | 33.3% | 1.054 |
| 5/12 | 22.62° | 0.3948 | 41.7% | 1.083 |
| 6/12 | 26.57° | 0.4636 | 50.0% | 1.118 |
| 7/12 | 30.26° | 0.5281 | 58.3% | 1.158 |
| 8/12 | 33.69° | 0.5880 | 66.7% | 1.202 |
| 9/12 | 36.87° | 0.6435 | 75.0% | 1.250 |
| 10/12 | 39.81° | 0.6947 | 83.3% | 1.302 |
| 12/12 | 45.00° | 0.7854 | 100.0% | 1.414 |
🗂Angle vs Pitch Comparison Grid
| Angle (°) | Rise/12 | Grade % | Rafter × | Slope Class | Typical Roof |
|---|---|---|---|---|---|
| 4.76° | 1.00 | 8.3% | 1.003 | Low slope | Minimum shingle |
| 9.46° | 2.00 | 16.7% | 1.014 | Low slope | Porch, shed |
| 14.04° | 3.00 | 25.0% | 1.031 | Conventional | Low ranch |
| 18.43° | 4.00 | 33.3% | 1.054 | Conventional | Walkable roof |
| 26.57° | 6.00 | 50.0% | 1.118 | Conventional | Common gable |
| 33.69° | 8.00 | 66.7% | 1.202 | Steep | Steep gable |
| 36.87° | 9.00 | 75.0% | 1.250 | Steep | Colonial |
| 45.00° | 12.00 | 100.0% | 1.414 | Steep | A-frame lower |
| 60.00° | 20.78 | 173.2% | 2.000 | Very steep | Steep gothic |
| 70.00° | 32.97 | 274.7% | 2.924 | Very steep | Mansard lower |
🏠Common Roof Angles Reference
| Roof Style | Angle (°) | Pitch | Grade % |
|---|---|---|---|
| Minimum for shingles | 9.46° | 2/12 | 16.7% |
| Low-slope ranch | 14.04° | 3/12 | 25.0% |
| Standard walkable | 18.43° | 4/12 | 33.3% |
| Most common gable | 26.57° | 6/12 | 50.0% |
| Steep gable | 33.69° | 8/12 | 66.7% |
| Colonial / Cape Cod | 36.87° | 9/12 | 75.0% |
| Equal-pitch A-frame | 45.00° | 12/12 | 100.0% |
| Mansard steep face | 70.00° | 33/12 | 274.7% |
⚙Full Formula Breakdown
💡Quick Conversion Tips
On blueprints, the pitch of your roof will likely be represented by a fraction: 6/12, for instance. That’s six inches of vertical rise for every twelve inches of horizontal run. The number doesn’t sound special, does it? But sometimes contractors will use degrees instead. Sometimes contractors will represent it in degrees, and the two don’t necessarily correlates intuitively. Trigonometry comes into play, something that’s hard to remember when you’re holding a hammer on one hand and standing on a ladder with another.
Enter: the conversion tool. It figures out the rest so you can concentrate on doing the framing thing.
Why Roof Pitch Conversion Is Important for Builders
So what’s the deal with pitch? And what’s the deal with angle? Angle measure the steepness of the slope in relation to horizon, expressed in degrees. Pitch measures how high the roof rises over some width (usually expressed as a ratio). For example, if you make something at a 45-degree angle, that’s a perfect square. That means that when you convert it into pitch, its a perfectly flat twelve over twelve (twelve up for every twelve out). That’s the anchoring point. Everything steeper climbs higher then it moves out. Everything flatter has less rise than run.
Standard houses is typically pitched somewhere from four to eight (eighteen to about thirty-four degrees), which is just enough to shed water and perform well for shingles but isn’t so extreme you need special safety equipment. These numbers are translated precisely into trigonometry with the tangent function in the calculator. Plug in an angle and it will calculate the rise as twelve times the tangent of the angle. Plug in a pitch and it calculates the arctangent of the ratio, converting it to degrees.
The ability to go back and forth between these two values is handy because sometimes the info appear inconsistent. Perhaps your old plan indicates a thirty-degree pitch, while the material list shows a seven over twelve pitch. Plugging either one into this tool tells you whether they match up. You will no longer get the wrong quantity of lumber or purchase shingles rated for a steeper pitch than what you realy have.
There is also a practical output that many homeowners overlook, which is the rafter multiplier: this factor accounts for the hypotenuse of your roof triangle (the rafter). Longer rafters mean more expensive material and, in some cases, bigger headers at both ends. The tool will automatically give you the multiplier depending off the cosine of your angle. For example, a gentle four over twelve slope has a multiplier of only slightly more than one point zero five. Push that to an eight over twelve slope and you’re looking at needing approximately twenty percent more board length to cover the same span. When you frame out a whole ridge line, that difference adds up fast.
Your minimum pitch is largely determined by materials available. Metal panels and membrane roofing can be used on shallower pitches, but asphalt shingles typically has to be at least 2 over twelve if you don’t want water backing up under their tabs. That’s clearly spelled out in the reference tables on the page, so you won’t get caught cutting wood without knowing if it violates code.
You don’t care about looks or snow shedding. Otherwise, you’ll have rainwater coming into this roof in the next twenty years.
There’s even an option to tweak the run parameter for metric conversions and other non-standard framing. The industry standard when defining pitch is twelve inches; however, in older European plans, it may be defined by a base unit of ten or even sixteen. If you change that input, the rise will be proportionately recalculated. That way, whatever system you’re on, the comparison will still hold true. This makes the tool handy for remodels where original plans was lost or vague to begin with.
And when it comes time to estimate projects, you have the confidence to move between degrees and pitch. And suddenly you’re not guessing, you’re measuring with precision. Whether it’s determining whether a slope will work for walking as part of maintenance or confirming rafter tails will be overhanging just right, those numbers tell the whole story. And the beauty is the calculator does all the heavy lifting, but knowing what those numbers mean on your own project is the true value. Abstracting out geometry becomes practical material lists and amounts of furnitures.