Mono Pitch Roof Truss Calculator
Size a single-slope lean-to or skillion truss from wall to wall. Enter the span, pitch, and low wall height to get the top chord length, wall rise, slope angle, and truss count for your shed or carport roof.
🎯Real Shed & Lean-To Presets
📝Roof Dimensions
Mono roofs slope across the whole span, so this full distance is the run.
Common shed pitches run 1/12 to 4/12. Ignored in angle mode.
Used only when slope entry method is set to angle.
Horizontal overhang added to each side of the sloped chord.
🔢Mono Slope Trig Snapshot
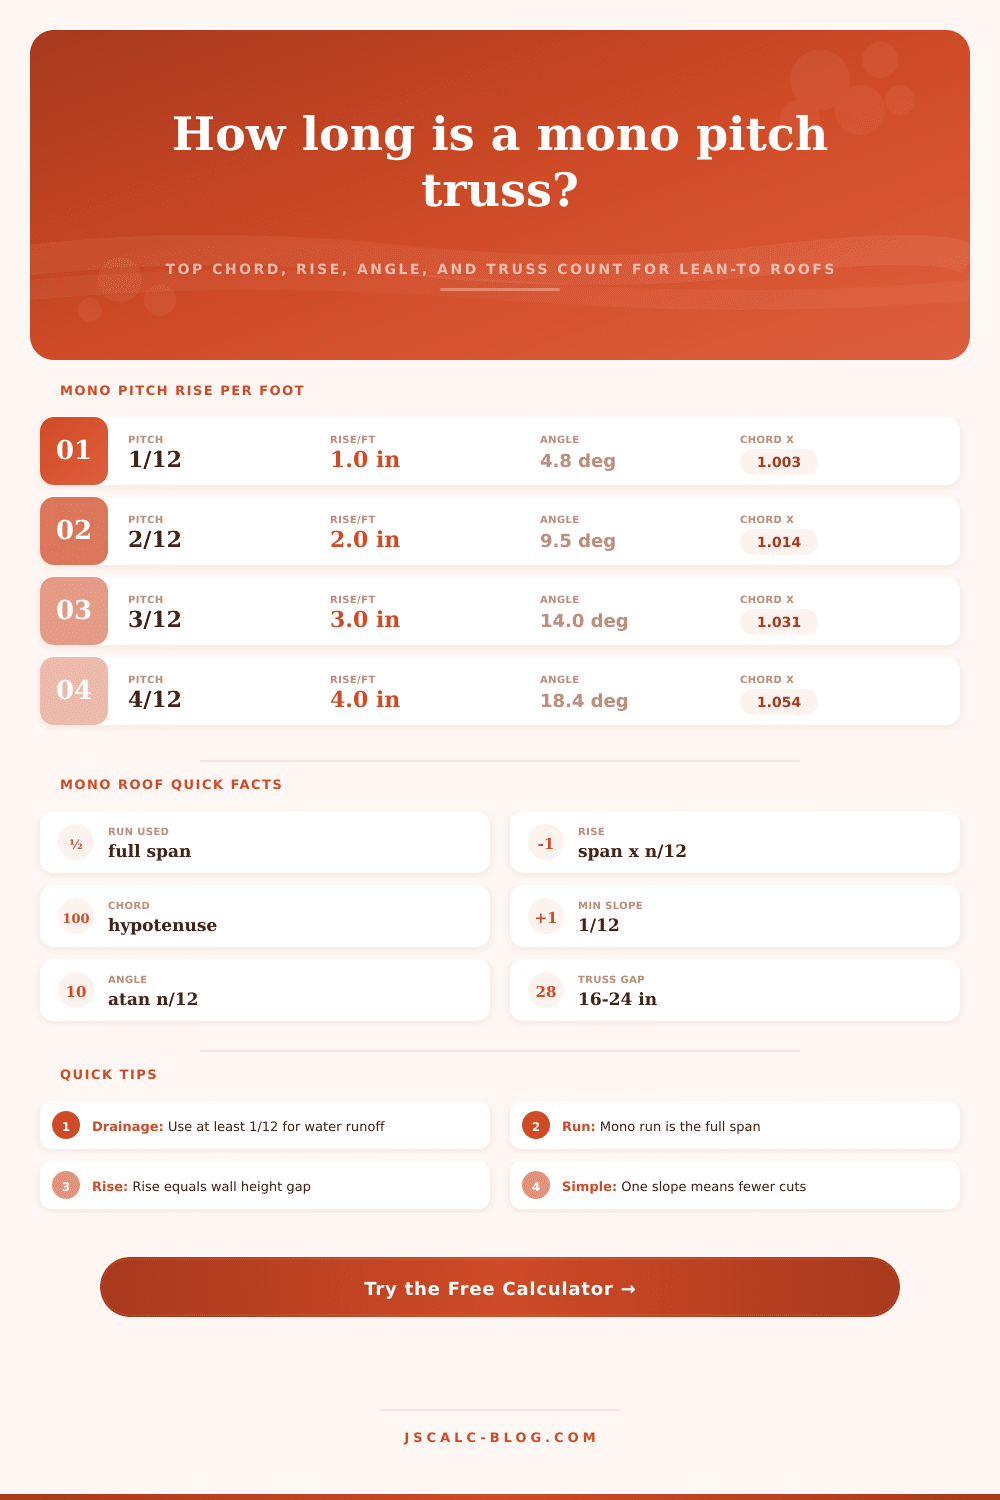
📐Mono Pitch Rise Per Foot Of Span
| Pitch | Rise Per Foot | Slope Angle | Chord Multiplier | Grade % |
|---|---|---|---|---|
| 0.5/12 | 0.50 in | 2.39° | 1.0009 | 4.2% |
| 1/12 | 1.00 in | 4.76° | 1.0035 | 8.3% |
| 1.5/12 | 1.50 in | 7.13° | 1.0078 | 12.5% |
| 2/12 | 2.00 in | 9.46° | 1.0138 | 16.7% |
| 3/12 | 3.00 in | 14.04° | 1.0308 | 25.0% |
| 4/12 | 4.00 in | 18.43° | 1.0541 | 33.3% |
| 6/12 | 6.00 in | 26.57° | 1.1180 | 50.0% |
📏Common Shed & Skillion Pitches
| Roof Style | Typical Pitch | Best Cover | Angle | Notes |
|---|---|---|---|---|
| Flat-look lean-to | 0.5/12 to 1/12 | Membrane, TPO | 2.4° to 4.8° | Minimum for slow runoff |
| Standard shed | 2/12 to 3/12 | Metal panel | 9.5° to 14° | Popular DIY choice |
| Skillion / modern | 1.5/12 to 3/12 | Standing seam | 7° to 14° | Clean single plane |
| Carport / patio | 1/12 to 2/12 | Polycarbonate | 4.8° to 9.5° | Sheds rain off front |
| Snow load region | 3/12 to 6/12 | Metal, asphalt | 14° to 26.6° | Sheds snow faster |
🗂Span vs Rise & Chord (Fixed 3/12 Pitch)
| Span | Rise (Wall Gap) | Top Chord | Angle | High Wall (8 ft Low) |
|---|---|---|---|---|
| 8 ft | 2.00 ft | 8.25 ft | 14.04° | 10.00 ft |
| 10 ft | 2.50 ft | 10.31 ft | 14.04° | 10.50 ft |
| 12 ft | 3.00 ft | 12.37 ft | 14.04° | 11.00 ft |
| 14 ft | 3.50 ft | 14.43 ft | 14.04° | 11.50 ft |
| 16 ft | 4.00 ft | 16.49 ft | 14.04° | 12.00 ft |
| 20 ft | 5.00 ft | 20.62 ft | 14.04° | 13.00 ft |
| 24 ft | 6.00 ft | 24.74 ft | 14.04° | 14.00 ft |
| 30 ft | 7.50 ft | 30.93 ft | 14.04° | 15.50 ft |
💧Minimum Slope For Drainage
| Roof Covering | Min Pitch | Min Angle | Rise Over 12 ft Span |
|---|---|---|---|
| Membrane / EPDM | 0.25/12 | 1.19° | 0.25 ft |
| Standing seam metal | 0.5/12 | 2.39° | 0.50 ft |
| Corrugated metal | 1/12 | 4.76° | 1.00 ft |
| Polycarbonate panel | 1/12 | 4.76° | 1.00 ft |
| Asphalt shingle | 2/12 | 9.46° | 2.00 ft |
⚙Full Mono Slope Breakdown
📋Top Chord Multipliers By Pitch
| Pitch | Chord Multiplier | Chord On 16 ft Span | Chord On 24 ft Span |
|---|---|---|---|
| 1/12 | 1.0035 | 16.06 ft | 24.08 ft |
| 1.5/12 | 1.0078 | 16.13 ft | 24.19 ft |
| 2/12 | 1.0138 | 16.22 ft | 24.33 ft |
| 2.5/12 | 1.0215 | 16.34 ft | 24.52 ft |
| 3/12 | 1.0308 | 16.49 ft | 24.74 ft |
| 4/12 | 1.0541 | 16.87 ft | 25.30 ft |
💡Practical Mono Roof Tips
You can create a carport or shed if you have a narrow space between your fence and house. The trick is getting the height right on the back wall (you don’t want water to pool on top of the roof). A Mono Pitch Roof Truss Calculator take away that hassle and converts your desired slope and span into precise measurements.
A mono roof run from wall to wall, spanning the entire width of structure. A single slope roof is just what it sounds like, it slopes up from one side all the way to the other. Any change in length impact the rise. Basic trigonometry figure into equation, but tiny mistakes can result in water running backward or sagging. This is something builders frequently overlook and don’t notice till it rains on them.
How to Use the Roof Calculator
Roof Material. How much roof pitch? Metal roofs will work well with a one-in-twelve pitch, but anything flatter risks pooling and leaks at the seams. Less then that and you risk leaks where the metal meets itself (at the seams). With asphalt shingles, it’s better to go steeper, like two inches up for each foot out. Enter that as the slope ratio or as a degree, depending on which unit of measure the code or contractor requires. If your roof is flat because of snow load requirements, check your locality’s code and enter the minimum slope needed.
Enter the low wall height and span into calculator, and it will calculate the other dimension (high wall) for you. Cutting lumber to these specs is essential. Because the triangle’s hypotenuse follow the long way of the roof, your top chord will be longer than the span across. The steeper the pitch, the more length you’ll have to add on the end of your rafters versus if they were laid out on a flat line. It may not seem like much but this can realy start to add up when considering a large roof area. Improper cutting will weaken connections and waste wood. Proper cutting improves fit and reduces waste.
Strength of a roof come down to truss spacing. Typically trusses is framed at 16 inch or 24 inch intervals. This depends on the rafter size and what kind of loads it will face (maintenance vs. Snow). Snow). Based off the length of the building and the spacing, the calculator tell you how many trusses need to be ordered. It accounts for overhang as well. Overhang protects siding from rain, but people tend to overlook this when estimating roughly.
Mono roofs (no ridge beam required) are faster to construct then gable roofs (requiring both valley cuts and a ridge beam). All of your trusses is the same so assembling them on the ground is faster. Lay down your bottom chord, mark angle lines where your top chord will be laid, attach any webbing necessary, then connect the components. The symmetry allows DIYers to get professional-looking results without having to master multiple slope angles.
You want it to look nice and you need it to function. Knowing the math ahead of time avoids expensive fixes and guessing at things. You should of known the math before starting. The frame follows from the math. And the math guides you in knowing how high or low to cut everything so water flows properly. It is a sturdy, dry structure where previously there was nothing but wasted space.