Porch Roof Pitch Calculator
Size an attached low-slope porch roof. Enter the run from the house to the outer posts, the ledger attachment height, and the headroom you need, then solve for the drop, post header height, rafter length, and safe walkable clearance.
🏡Real Porch Presets
📐Porch Roof Inputs
Pitch mode uses your rise-per-12. Max mode ignores the pitch box and solves it.
Horizontal distance from the house wall to the outer post line.
A 2/12 slope drops 2 inches for every 12 inches of run.
Top of ledger on the house, set just under the sill or eave.
Walkable headroom under the outer beam. 84 in (7 ft) is the common minimum.
Used in target-header mode to back-solve the pitch.
Eave projection past the outer posts. Adds to rafter length only.
🔢Geometry Snapshot
📏Run vs Drop Comparison (at your pitch)
| Run | Drop / Rise | Post Header | Rafter Length | Clearance | Headroom OK |
|---|---|---|---|---|---|
| Enter values above to build the run-vs-drop grid. | |||||
Grid uses your current pitch, ledger height, and 84 in minimum headroom to flag each run.
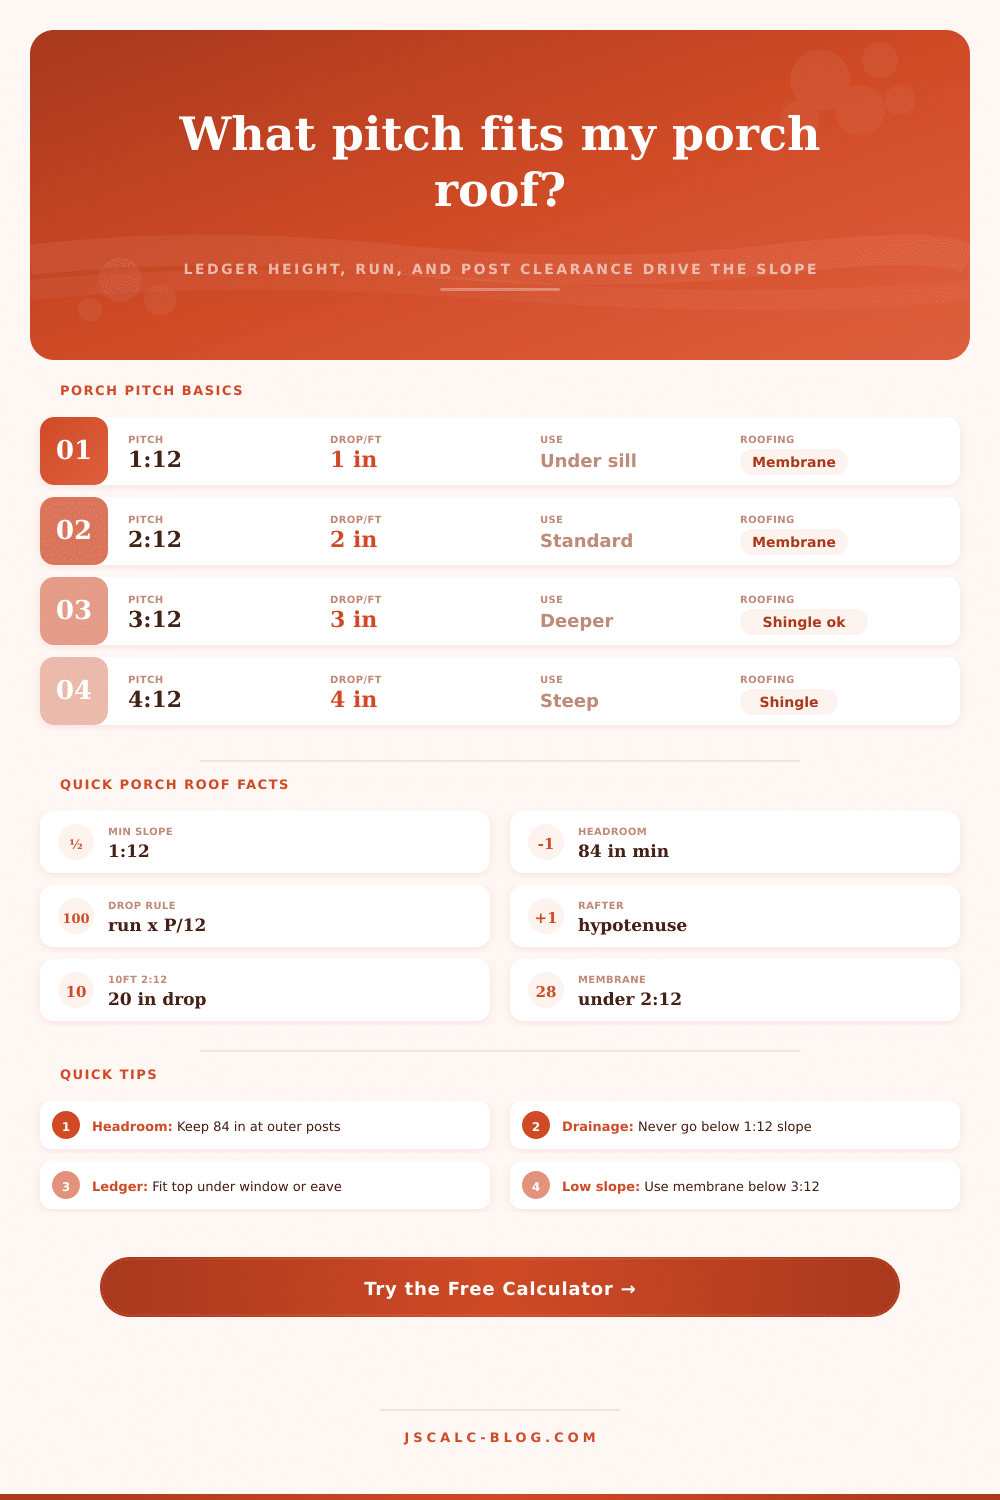
🌧Minimum Porch Pitch for Drainage
| Roof Covering | Min Pitch | Drop / ft | Notes |
|---|---|---|---|
| EPDM / TPO membrane | 1:12 | 1 in | Lowest slope for reliable runoff |
| Standing seam metal | 1:12 to 2:12 | 1–2 in | Sealed seams tolerate low slope |
| Rolled asphalt | 2:12 | 2 in | Budget low-slope porch option |
| Architectural shingle | 2:12 special, 4:12 std | 2–4 in | Double underlayment under 4:12 |
| Corrugated panel | 3:12 | 3 in | Common on open verandas |
| Clay / concrete tile | 2.5:12 | 2.5 in | Needs membrane below 4:12 |
📉Pitch to Drop per Foot of Run
| Pitch | Drop / ft Run | Angle | Drop over 10 ft |
|---|---|---|---|
| 1:12 | 1.00 in | 4.8° | 10 in |
| 1.5:12 | 1.50 in | 7.1° | 15 in |
| 2:12 | 2.00 in | 9.5° | 20 in |
| 2.5:12 | 2.50 in | 11.8° | 25 in |
| 3:12 | 3.00 in | 14.0° | 30 in |
| 4:12 | 4.00 in | 18.4° | 40 in |
| 6:12 | 6.00 in | 26.6° | 60 in |
📋Clearance & Common Porch Pitch Guidelines
| Situation | Guideline | Value | Why It Matters |
|---|---|---|---|
| Walkable headroom | Post header height | ≥ 84 in | Keep 7 ft clear under outer beam |
| Doorway pass | Header above door | ≥ 80 in | Standard 6'8" door needs room above |
| Tall entry | Comfortable clearance | 90–96 in | Feels open on wide verandas |
| Typical attached porch | Common pitch | 2:12 to 3:12 | Sheds water, stays low under eave |
| Under a window | Low ledger slope | 1:12 to 1.5:12 | Fits below a first-floor sill |
| Matches main roof | Steeper porch | 4:12+ | Blends visually, needs high ledger |
⚙Full Drop & Clearance Breakdown
💡Practical Porch Roof Tips
The framing goes like this, build a roof sloping away from the siding and attach it to the wall of house with a ledger board. It seems easy enough until you decide on a pitch, say two in twelve, which means your 12 foot porch will only leave you with 20 inches less space. Now all those six footers needs to duck their heads coming into the porch. We just lost a foot off our ceiling height, which dropped from 7 feet to about 6 feet at the outside posts. Low slope roof math is easy but merciless when done wrong, after all gravity doesn’t care what looks good.
But what does that even mean? That’s the tricky part. Pitch is the ratio of how much something rises compared to how far it runs. It is typicaly stated as inches of rise per every twelve inches. For example, a 2 in 12 pitch indicates that for every foot it runs away from the house, the roof drop two inches. The reason many people think that a shallow pitch doesn’t result in much loss of headroom is that they’re confusing pitch with steepness; those inches adds up fast when you get out pretty far.
Understanding Roof Slope Math
To figure out the actual drop, simply multiply the porch depth in feet times the pitch. So if your porch is ten feet wide on a three in twelve slope, it will lose thirty inches of headroom between the house and where the posts stands outside. This matter because it determines whether someone has to crouch to walk through.
The first variable is usually the ledger height: where does that board attach to the house framing? For most houses, that’s going to be some distance under the main roof eave, often just below a window sill, so it’s rarely an arbitrary figure. From there on out, all dimensions are a tradeoff between what keeps people comfortabley versus draining well: we want enough slope to drain well, but not so much slope that the outside posts is too low to stand under. Plug in your constraints and your run into the calculator, and it will solve for the resulting clearance and drop, doing all the geometry for you. In other words, you won’t have to guess whether you’ll be able to pass through a standard door frame or only a crawl space.
Your lowest possible slope depends on the materials. Asphalt shingles require at least a four in twelve pitch to form a seal against wind driven rain. Some specialty underlayment can get that lower number down to two in twelve. Rubber membranes and metal roofing are much more accommodating; they can handles pitches as low as one in twelve while shedding water effectively. For that super shallow pitch flat moddern aesthetic, you basically have to go for a membrane system. Attempting to make shingles work on an almost flat porch will result in leaks. Let the roofing material tell you how low your possible slope options goes.
Now we come to the last obstacle: clearance at the outer beam. Building codes and common sense recommend a minimum clearance of seven feet. Anything less starts to feel cramped and unsafe when people wears high heels or carry trays of drinks. Your plan may reveal that the outer header drops short of seven feet. What then? Three choices: Reduce the porch width. You can raise the ledger board if there is space between it and the roof. Flatten the slope (assuming your roofing material allows for this). No other choice exist: The math doesn’t go away.
One more number to check before calling in your lumber order: the rafter length. Because it’s not flat but rather sloped, its slightly longer than the horizontal run (plus add some extra for an overhang, which protect from runoff). Shortening your rafters by cutting them wrong will cost you, because you have to run right back to the store, and you won’t be happy. Checking the hypotenuse length first will save you both money and stress. The rafter math table on the page spells that out nicely.
You can tweak your inputs and see how changing things change the drop, header height and even rafter size. It gives you a chance to see the tradeoff in advance before making a cut.
Building porches means working around gravity: How much space for shelter can I afford to give up? How much can I lose in terms of beauty for drainage? Begin with whatever constraints are set (window size, how deep do you want it?) and work back from there, what’s the pitch that makes sense? Think of it as creating something that looks nice from the driveway but feels expansive underneath; you should of account for the slope long before you start building.