A-Frame Roof Pitch Calculator
On an A-frame cabin the steep roof is also the wall. Enter the base width and set the ridge by height, angle, or pitch to find rafter length, roof angle, rise-per-12 pitch, and the apex angle where the two rafters meet.
🏕Real A-Frame Presets
📐A-Frame Inputs
Full outside span at the foundation, corner to corner.
Vertical height from base line up to the ridge peak.
A-frames are usually 45° to 62°. Steeper reaches the ground faster.
Roofer style rise-in-12. A-frames run very high, often 18 to 30.
Height of a loft deck above the base to size its usable width.
Extra rafter length past the base at the foot of each slope.
🔢Geometry Snapshot
⚙How The A-Frame Math Works
📏Base to Height Angle Table
| Base : Height | Half Base | Roof Angle | Apex Angle | Feel |
|---|---|---|---|---|
| 1 : 0.5 | 0.5 × B | 45.0° | 90.0° | Wide, gentle A |
| 1 : 0.75 | 0.5 × B | 56.3° | 67.4° | Balanced cabin |
| 1 : 1 | 0.5 × B | 63.4° | 53.1° | Classic A-frame |
| 1 : 1.25 | 0.5 × B | 68.2° | 43.6° | Tall and steep |
| 1 : 1.5 | 0.5 × B | 71.6° | 36.9° | Spire-like ridge |
| 1 : 2 | 0.5 × B | 76.0° | 28.1° | Very sharp peak |
📐Angle to Pitch Lookup
| Roof Angle | Pitch Rise / 12 | Rise per 100 Run | Apex Angle | Slope Type |
|---|---|---|---|---|
| 40° | 10.1 in 12 | 83.9 ft | 100.0° | Steep roof |
| 45° | 12.0 in 12 | 100.0 ft | 90.0° | Gentle A-frame |
| 50° | 14.3 in 12 | 119.2 ft | 80.0° | Standard A-frame |
| 55° | 17.1 in 12 | 142.8 ft | 70.0° | Classic A-frame |
| 60° | 20.8 in 12 | 173.2 ft | 60.0° | Steep cabin |
| 63.43° | 24.0 in 12 | 200.0 ft | 53.1° | Square A-frame |
| 68° | 29.7 in 12 | 247.5 ft | 44.0° | Tall spire |
📊Rafter Length Multipliers
| Roof Angle | Pitch Rise / 12 | Rafter per Half Base | Rafter per Full Base | Rafter per Ridge Height |
|---|---|---|---|---|
| 45.0° | 12 in 12 | 1.414 × | 0.707 × | 1.414 × |
| 50.0° | 14.3 in 12 | 1.556 × | 0.778 × | 1.305 × |
| 55.0° | 17.1 in 12 | 1.743 × | 0.872 × | 1.221 × |
| 60.0° | 20.8 in 12 | 2.000 × | 1.000 × | 1.155 × |
| 63.43° | 24 in 12 | 2.236 × | 1.118 × | 1.118 × |
| 68.0° | 29.7 in 12 | 2.669 × | 1.335 × | 1.078 × |
🏠Loft Width At Different Heights
| Loft Height h | Fraction of B | Width on 24ft / 24ft | Width on 28ft / 28ft | Usable Note |
|---|---|---|---|---|
| 0 (floor) | 1.00 × B | 24.0 ft | 28.0 ft | Full base width |
| 25% of H | 0.75 × B | 18.0 ft | 21.0 ft | Wide loft zone |
| 50% of H | 0.50 × B | 12.0 ft | 14.0 ft | Half width up top |
| 67% of H | 0.33 × B | 7.9 ft | 9.2 ft | Low headroom band |
| 75% of H | 0.25 × B | 6.0 ft | 7.0 ft | Storage only |
| 100% of H | 0.00 × B | 0.0 ft | 0.0 ft | Ridge peak point |
🗂A-Frame Comparison Grid
| Build | Base × Ridge | Rafter | Angle | Pitch | Apex |
|---|---|---|---|---|---|
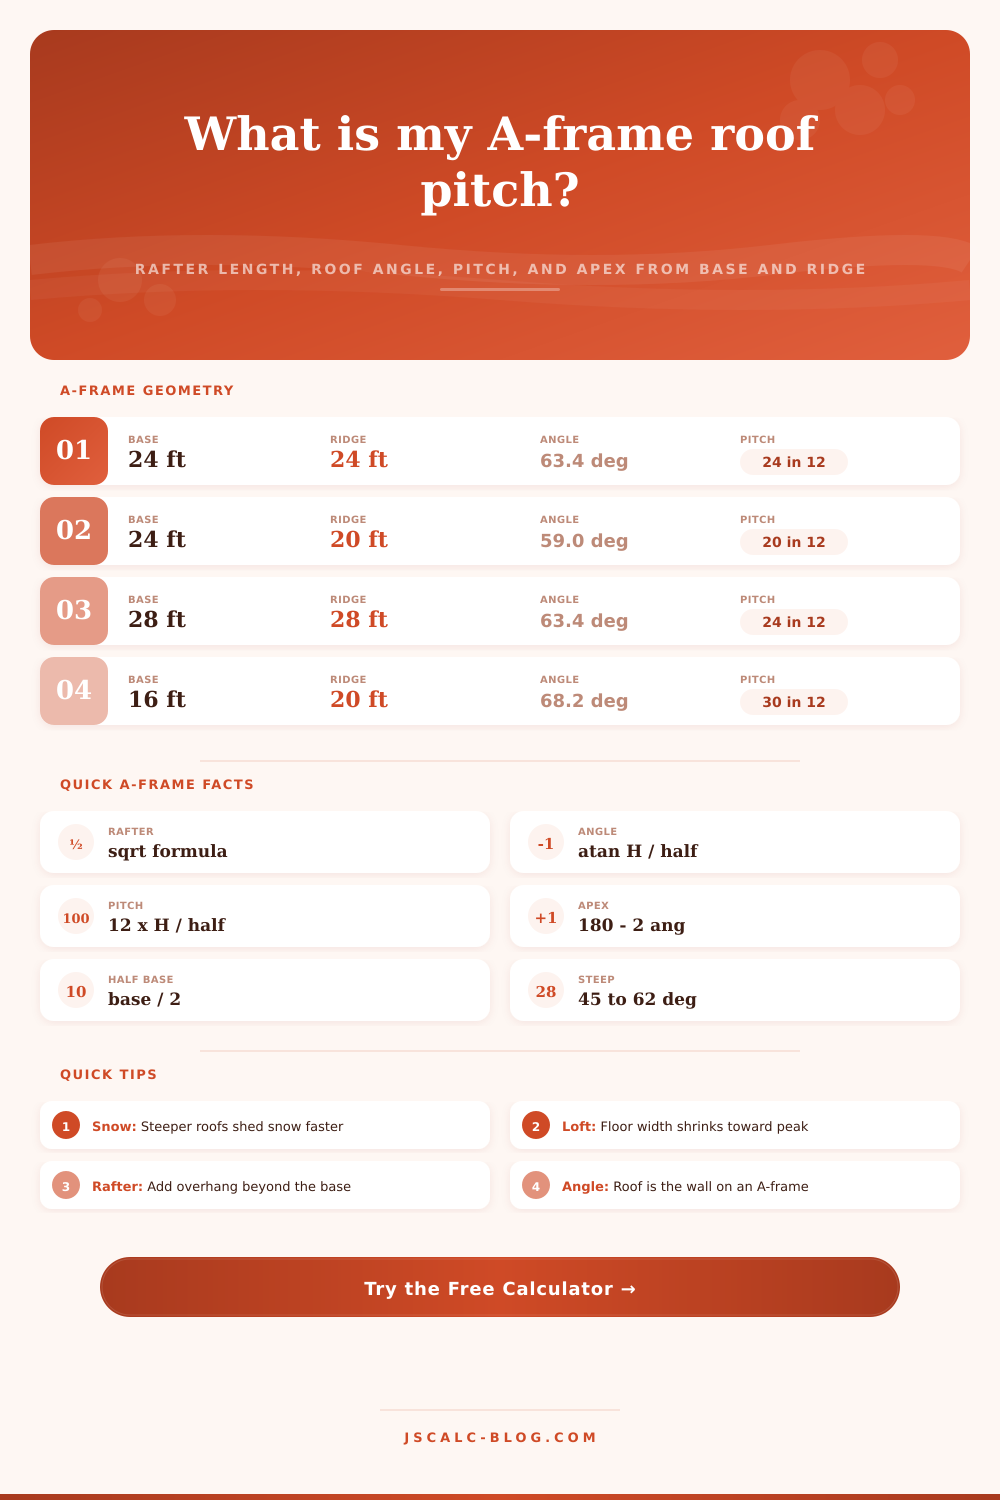
| Backyard Studio 12ft | 12 × 12 ft | 8.49 ft | 63.4° | 24 in 12 | 53.1° |
| Tiny A-Frame 16ft | 16 × 20 ft | 21.54 ft | 68.2° | 30 in 12 | 43.6° |
| Classic 24ft A-Frame | 24 × 24 ft | 26.83 ft | 63.4° | 24 in 12 | 53.1° |
| Chalet 28ft Base | 28 × 26 ft | 29.53 ft | 61.7° | 22.3 in 12 | 56.6° |
| Tall Ridge 30ft | 26 × 30 ft | 32.65 ft | 66.6° | 27.7 in 12 | 46.8° |
| Ski Cabin 32ft | 32 × 30 ft | 34.00 ft | 61.9° | 22.5 in 12 | 56.1° |
| Gentle 45-Degree | 24 × 12 ft | 16.97 ft | 45.0° | 12 in 12 | 90.0° |
| Steep 60-Degree Cabin | 20 × 17.32 ft | 20.00 ft | 60.0° | 20.8 in 12 | 60.0° |
💡Practical A-Frame Tips
People imagine an A-frame cabin as a basic triangle of glass and wood, but building one require handling geometry and gravity. By definition, the roof serve as the wall here. That alters your thinking when it comes to planning. For every foot of ridgeline elevation you gain, you lose floor area below. It’s about finding the right balance between horizontal living space and vertical ambition.
But how does it work? The calculator (above) use your base width and ridge measurements to give you rafter angles and lengths. No need to reach for a protractor or dust off your trigonometry formulas: That’s all done for you. More interesting are the implications of those numbers, what they mean in practical terms.
How to Plan Your A-Frame Cabin
A steeper pitch will shed snow more quickley; that’s good if you live where snowfall is high during winter months. Steep also mean less headroom on whatever loft(s) you may someday install. So pick your poison: Dramatic peak? Or do you want an interior that balance things out?
“Before applying the tool, I would suggest thinking about your input carefuly. The ridge height refer to the total vertical rise from that baseline to the top. Full base width refers to span across foundation from corner to corner. In angle/pitch mode, you set the slope aggression first and then let the rise adjust to match. Traditional A-frames is generally in the 45- to 60-degree range. Less than 45 degrees make it appear more like an aggressive-roofed house different than an A-frame. More than 60 degrees tend toward a tower appearance. The 1-to-1 base-to-height ratio produces a classic 63-degree slope as shown on the reference table.”
Lastly, there’s the rafter overhang. Builders tend to skip it. If you want your house to have eaves that protects against the rain, you can specifies added length beyond the baseline. It’s an important detail; in fact, without the overhang, rain simply runs down the side of the house, pooling up near foundation. It is a small detail, but it ensure a long life.
Speaking of width, what about the loft? As you ascend towards the peak, the floor gets really skinny. Halfway to the ridge line, the floor is half its original width. Folks envision a huge upstairs, but unless the building has an impossibly wide base, it turn out to be a series of tiny sleep nooks on narrow shelves.
While the geometry doesn’t vary with material choice, the build certainly will. Taller ridges are possible with steel rafters since they don’t sag as much (they can being spaced further apart). Wood is easier to cut on-site and feels warm, although it has limits if you push height past 25 feet. The rafter lengths the calculator spits out is based off of a clean diagonal line from one peak end to another. Reality includes joints, connections and a ridge beam that have some thickness. All this adds up, particularly in a tight budget where inches matter.
The main purpose behind an A-frame up in the mountains is snow shedding. Most of the snow load will slide down the 60-degree slope without accumulating to the point of structural stress. On flatter pitches it hold weight until beams give out. You can go flatter if you’re in a low-snow region, and get a bit more width in your loft while saving on materials cost. But don’t forget about the regional climate for the sake of looks. It should of withstand the worst day of the year.
An A-frame means making some compromises in design. For example, do you want height for drama (and better drainage)? Yes. But doing so reduces floor space. Do you want wide eaves to protect against the elements? Yes. But that require longer rafters and more expense. Before cutting one board, this tool help you see those compromises. When you see the material list grow because of added height, or when you understand that loft will be narrower as a result, then it’s easier to make the call. No more guesswork; now you’re building with intent. And that’s how you transform a basic triangle into a functioning home.