Roof Pitch Birdsmouth Cut Calculator
Enter roof pitch and rafter stock to lay out the birdsmouth notch. Get the seat cut length, plumb notch depth, HAP heel height, and framing-square plumb angle, with a 1/3 depth code check.
📌Rafter Layout Presets
📏Birdsmouth Inputs
Rise over a fixed 12 run, so 6 means 6/12.
Measured across the board, edge to edge.
Horizontal cut resting on the plate, usually the plate width.
🔢Geometry Snapshot
🪵Lumber Actual Dimensions
| Nominal | Actual Depth | 1/3 Max Notch | Common Use |
|---|---|---|---|
| 2x4 | 3.5 in | 1.17 in | Shed, low porch rafters |
| 2x6 | 5.5 in | 1.83 in | Common house rafters |
| 2x8 | 7.25 in | 2.42 in | Longer spans, garages |
| 2x10 | 9.25 in | 3.08 in | Wide spans, cathedral |
| 2x12 | 11.25 in | 3.75 in | Heavy load, long rafters |
📐Notch Depth by Pitch & Seat
| Pitch | Rise/12 Factor | Seat 3.5 in | Seat 5.5 in |
|---|---|---|---|
| 3/12 | 0.250 | 0.88 in | 1.38 in |
| 4/12 | 0.333 | 1.17 in | 1.83 in |
| 6/12 | 0.500 | 1.75 in | 2.75 in |
| 8/12 | 0.667 | 2.33 in | 3.67 in |
| 10/12 | 0.833 | 2.92 in | 4.58 in |
| 12/12 | 1.000 | 3.50 in | 5.50 in |
Plumb notch depth = seat length × (rise / 12). Deeper seats and steeper pitches cut more material, so recheck the 1/3 rule.
📊HAP by Rafter Size (6/12, 3.5in seat)
| Rafter | Actual Depth | Plumb Width | Notch Depth | HAP |
|---|---|---|---|---|
| 2x4 | 3.5 in | 3.91 in | 1.75 in | 2.16 in |
| 2x6 | 5.5 in | 6.15 in | 1.75 in | 4.40 in |
| 2x8 | 7.25 in | 8.11 in | 1.75 in | 6.36 in |
| 2x10 | 9.25 in | 10.34 in | 1.75 in | 8.59 in |
| 2x12 | 11.25 in | 12.58 in | 1.75 in | 10.83 in |
Plumb width = actual depth / cos(26.57°). HAP = plumb width − notch depth. A 2x4 at 6/12 fails the 1/3 rule, so treat it as reference only.
🗂Pitch Comparison Grid (2x6, 3.5in seat)
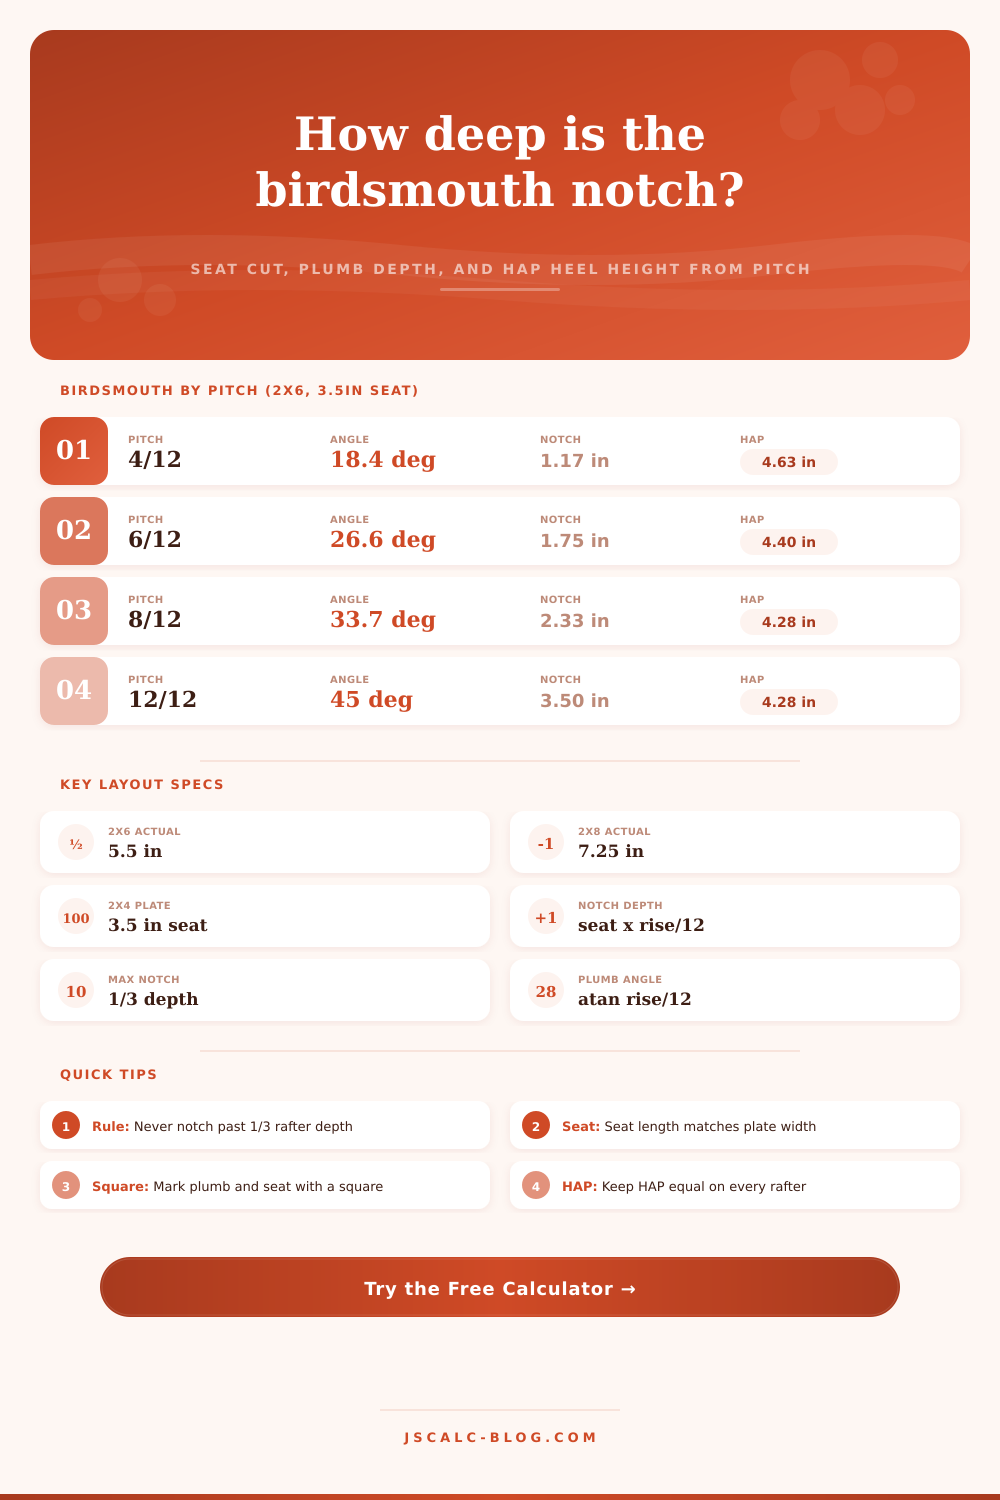
| Pitch | Angle | Plumb Width | Notch Depth | HAP | 1/3 Check |
|---|---|---|---|---|---|
| 3/12 | 14.04° | 5.67 in | 0.88 in | 4.79 in | OK |
| 4/12 | 18.43° | 5.80 in | 1.17 in | 4.63 in | OK |
| 5/12 | 22.62° | 5.96 in | 1.46 in | 4.50 in | OK |
| 6/12 | 26.57° | 6.15 in | 1.75 in | 4.40 in | OK |
| 8/12 | 33.69° | 6.61 in | 2.33 in | 4.28 in | Over 1/3 |
| 10/12 | 39.81° | 7.16 in | 2.92 in | 4.24 in | Over 1/3 |
| 12/12 | 45.00° | 7.78 in | 3.50 in | 4.28 in | Over 1/3 |
On a 2x6 with a full 3.5 in seat, pitches at 8/12 and steeper exceed the 1.83 in one-third limit. Shorten the seat or use deeper stock.
⚙Full Cut Geometry Breakdown
📋Framing Square Reference
| Mark | Square Setting | Direction | Result |
|---|---|---|---|
| Plumb cut | Rise on tongue, 12 on body | Along the 12 side | Vertical face on plate |
| Seat cut | Rise on tongue, 12 on body | Along the rise side | Horizontal bearing |
| Notch depth | Measure down plumb line | From rafter edge | seat × rise/12 |
| HAP gauge | Set once, reuse | Above the seat | Equal on all rafters |
💡Practical Birdsmouth Tips
The carpenter squares up the lumber, trims out a notch, and then hoists rafter into position. It slips a little, until it finds its spot. From street level, you might never notice but that space allows for sag at eave, or keeps the ridge from locking down tight. A birdsmouth cut is where vertical power of roof joins the horizontal toughness of wall plate. Cut it incorrectly and you’re battling physics, not building with them.
The calculator above handles the trigonometry. Nah. There’s some geometry in there but it’s pretty basic and just takes a bit of practice not to screw it up. You cut out an angle to allow rafter to fit snugly against vertical stud. And then you cut out enough material to form flat surface which will be seat. Enter the lumber size and your pitch into calculator and it’ll do all the trig work for you. No need to guess with a framing square.
Understanding Birdsmouth Cuts for Roof Rafters
It also helps you understand how changing lumber sizes (like switching from a two by six to a two by eight) changes the dimensions. Or if you want to tweak slope of roof by an inch or so, this comes in handy.
The angle is dictated by pitch; the length by wall plate width. Together these determines how far down (vertically) the plumb cut should of go. The steeper the roof, the deeper vertical notch has to be. The wider the wall plate, the deeper horizontal bear needs to be. Both diminish depth of rafter. If you notch too deeply, beyond a third of board’s depth, you weakens it at the greatest point of stress. It isn’t so much a matter of code compliance as it is structural integrity. You’re compromising the member the roof is attached to.
Take a familiar six over twelve pitch on a typical two by four wall. That’s going to leave us with three and a half inch seats and equally wide plates. According to calculator, it’ll produce a notch just under two inches deep into a two by six rafter. That’s more than enough material above the cut to keep it strong.
Take that same pitch to a ten over twelve slope. The notch becomes quite substantial. Now you may reach that one-third threshold on a smaller piece of lumber. That’s where the tool warns you so you don’t have to wait until drywall is installed to notice the problem.
Keep your ridge straight by keeping the heel height constant above plate. All of your rafters should have same amount of vertical distance from top edge of board to seat cut. They’ll all meet perfectly at the crown. A quarter inch difference in that height over ten rafter equates to inches of error at peak. Consistency is more important then perfect.
Cut one test rafter, fit it in corner and make it template. You can check the reference tables quickly too but measure your own stock to account for any milling or warping differences.
Seat bearing, Most of us pay more attention to the plumb cut angle than we should. The shorter the seat, the smaller surface area for rafter to spread its weight across. Over time this will cause it to slip or crush. Wherever practical try to use entire width of plate. If your calculations indicate a seat that’s too long which results in an unreasonably deep notch then reduce seat a bit. It’s a matter of bearing area vs. Structural depth but generally speaking depth take priority at the expense of bearing area if you’re near the limits.
No guessing there, it eliminates a critical amount of guesswork. So you should know what these numbers do in relation to your own build. A two by four doesn’t have as much “spare” lumber than a two by twelve can carry. So it’s good to know your materials and their interaction with your roof slope so you can make clean cuts with confidence. The ridge will line up, the roof will sit true and those eave straps will cinch tight.
Pay attention to that one-third limit. Let the math tell your saw where to go, not your instinct.