Gable Roof Pitch Calculator
Enter the span and pitch of a classic symmetric gable roof to size both equal slopes: rafter line length, ridge height, roof angle, total roof area, and the gable-end triangle at each end.
🏠Real Gable Roof Presets
📐Roof Dimensions
Full width of the building. Run is half of this.
Both slopes use this same pitch on a symmetric gable.
Added to rise for total ridge height.
Ridge run. Used for total roof area.
Horizontal projection past the eave wall.
Overhang past each gable-end wall.
Applied to total roof area only.
📐Gable Geometry Snapshot
📏Pitch, Angle and Multiplier
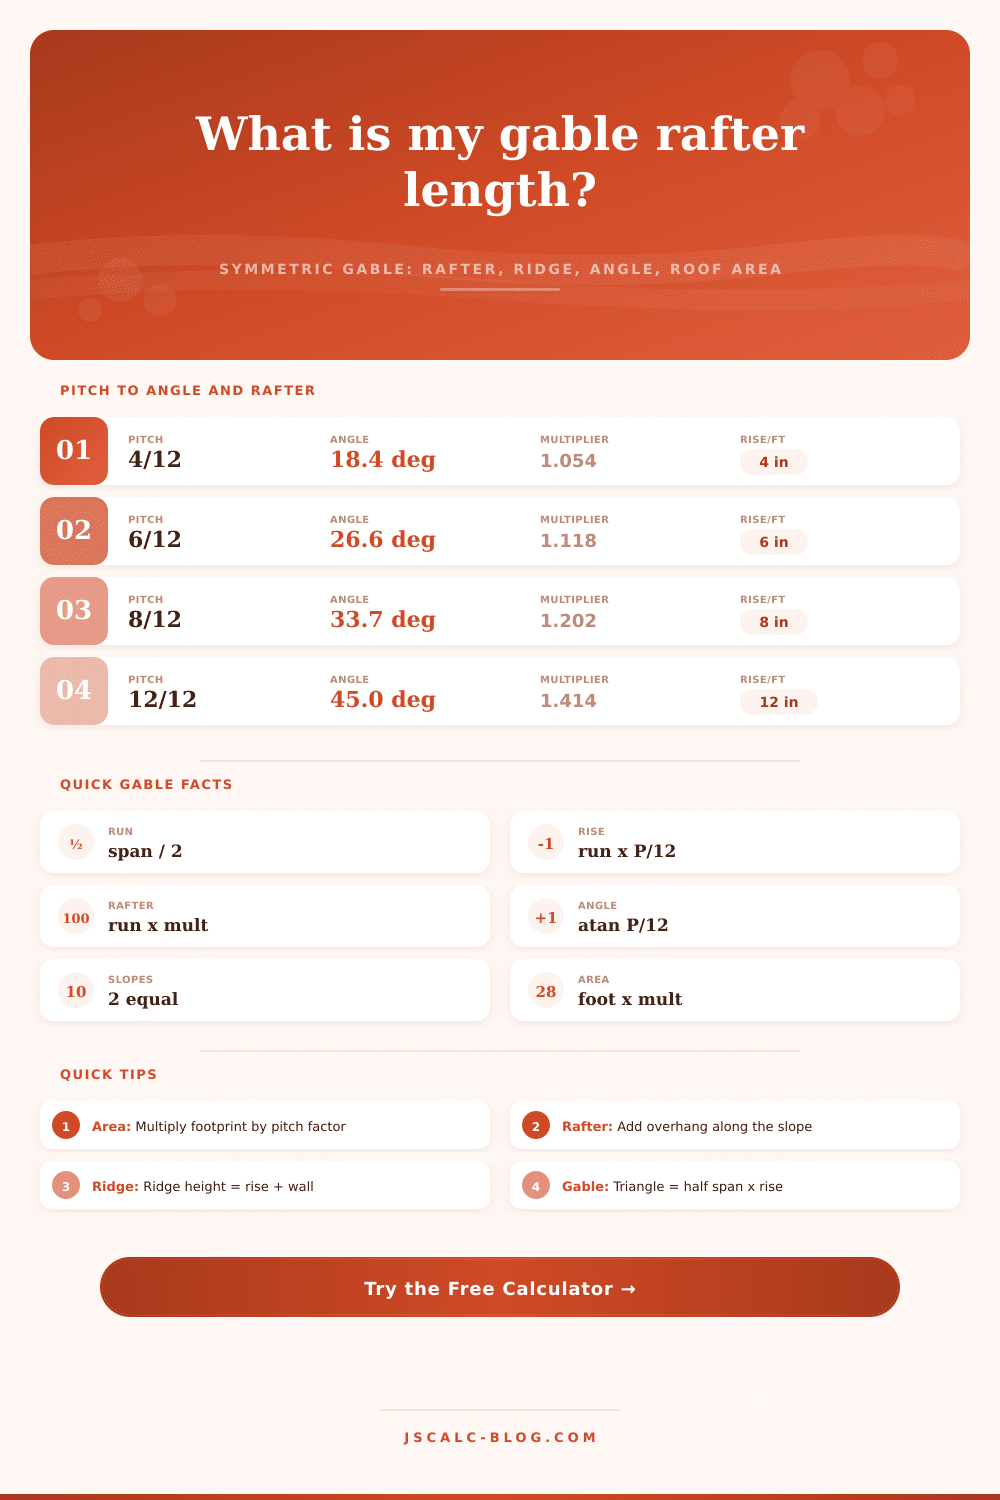
| Pitch | Roof Angle | Slope Multiplier | Rise per 12″ Run | Common Use |
|---|---|---|---|---|
| Calculating pitch reference table. | ||||
📊Rafter Length by Span (6/12 Pitch)
| Span | Run | Rise | Rafter (no overhang) | Gable Triangle |
|---|---|---|---|---|
| 16 ft | 8 ft | 4.00 ft | 8.94 ft | 32.0 ft² |
| 20 ft | 10 ft | 5.00 ft | 11.18 ft | 50.0 ft² |
| 24 ft | 12 ft | 6.00 ft | 13.42 ft | 72.0 ft² |
| 28 ft | 14 ft | 7.00 ft | 15.65 ft | 98.0 ft² |
| 32 ft | 16 ft | 8.00 ft | 17.89 ft | 128.0 ft² |
| 36 ft | 18 ft | 9.00 ft | 20.12 ft | 162.0 ft² |
| 40 ft | 20 ft | 10.00 ft | 22.36 ft | 200.0 ft² |
🗂Span vs Slope Comparison (fixed 6/12)
| Span | Rise | Rafter | Roof Area (48 ft long) | Angle | Gable Ends |
|---|---|---|---|---|---|
| 16 ft | 4.00 ft | 8.94 ft | 859 ft² | 26.6° | 64 ft² |
| 20 ft | 5.00 ft | 11.18 ft | 1,073 ft² | 26.6° | 100 ft² |
| 24 ft | 6.00 ft | 13.42 ft | 1,288 ft² | 26.6° | 144 ft² |
| 28 ft | 7.00 ft | 15.65 ft | 1,503 ft² | 26.6° | 196 ft² |
| 32 ft | 8.00 ft | 17.89 ft | 1,717 ft² | 26.6° | 256 ft² |
| 36 ft | 9.00 ft | 20.12 ft | 1,932 ft² | 26.6° | 324 ft² |
| 40 ft | 10.00 ft | 22.36 ft | 2,147 ft² | 26.6° | 400 ft² |
📐Gable-End Triangle Area by Span and Pitch
| Span | 4/12 | 6/12 | 8/12 | 12/12 |
|---|---|---|---|---|
| 20 ft | 33.3 ft² | 50.0 ft² | 66.7 ft² | 100.0 ft² |
| 24 ft | 48.0 ft² | 72.0 ft² | 96.0 ft² | 144.0 ft² |
| 28 ft | 65.3 ft² | 98.0 ft² | 130.7 ft² | 196.0 ft² |
| 32 ft | 85.3 ft² | 128.0 ft² | 170.7 ft² | 256.0 ft² |
| 36 ft | 108.0 ft² | 162.0 ft² | 216.0 ft² | 324.0 ft² |
⚙Full Formula Breakdown
📋Roof Area Multiplier Factors
| Pitch | Area Factor | Footprint × Factor | Angle | Slope Category |
|---|---|---|---|---|
| 3/12 | 1.031 | Low slope | 14.0° | Walkable, gentle |
| 4/12 | 1.054 | Standard low | 18.4° | Common ranch |
| 6/12 | 1.118 | Conventional | 26.6° | Most houses |
| 8/12 | 1.202 | Steeper | 33.7° | Cottage, chalet |
| 9/12 | 1.250 | Steep | 36.9° | Colonial |
| 12/12 | 1.414 | Very steep | 45.0° | Cape, A-frame feel |
💡Practical Gable Roof Tips
When most people view a home plan, they don’t think about the triangular area on top of structure. They is thinking about how many square feet are under roof. In fact, that’s the triangle you can blame for your materials budget. The gable roof is the default for good reason, as it’s able to frame out easily, shed water well and fit into most street scenes.
But it doesn’t stop there. A shallow pitched roof versus a steep pitched roof isn’t just different; it makes all the numbers on your materials list differ as well.
How Roof Slope Changes Your Cost
To begin: What’s pitch? It is not something drawn using a protractor. Rather it’s a ratio of how many inches up (rise) for every 12 inches along (run), which is typicaly stated in inches per foot. Six on twelve would mean there are six inches of rise for each foot towards the middle.
Why does this matter? Because that fraction determine the size of each rafter. Enter the span and slope into calculator at the top and it will do the math for you. You won’t have to guess whether one piece of stock lumber, like a common two-by-ten, will be enough or if you need to splice lumber together.
Half the overall width of the structure is its run. It’s symmetrical. It has a gabled roof with equal halves on either side mirroring one another exactly. So if your house is thirty-two feet wide from outside wall to outside wall, then its run are sixteen feet. Its rise will depend on what pitch you choose. For a modestly high ceiling, opt for a four on twelve slope; for a more vaulted effect, go for an eight on twelve, which pushes the peak up.
Maybe you need the space for style or attic storage. But be aware that all those additional feet come at a cost (in roofing shingles and siding). That’s where the slope multiplier comes into play. It’s a number indicating just how long the diagonal (the rafter) is as opposed to horizontal run (the “run”).
The steeper your pitch, the higher the multiplier. On a gentle three on twelve, it will be near one, which means almost no loss in length. A steep nine on twelve and you’re climbing big time. That multiplier jumps. And every foot of horizontal span becomes practically a foot and three inches of real lumber.
This is something most folks don’t factor in when estimating price. They look at the footprint area and figure how many shingles they need, but they then discover that sloping surface is larger than the flat surface underneath. Oh yes and don’t overlook the overhangs. That’s where the eaves go past the wall to keep the siding dry. And the rakes run out on the gable ends. You add a bit of surface area to the overall roof. This keeps your house looking nice and clean for many more years and doesn’t allow rot to set in. A couple of inches here, saves the whole thing. It is cheap insurance against water damage.
One other variable is the gable end. That means the triangular wall in between the ridge and the eave must be sided or bricked in just as the rest of house. The steeper your pitch, the higher that triangle extends, which means you will need more materials. Get a standard calculator to give you that area so you know how much exterior finish to order. Otherwise, you’ll run short on siding halfway up the wall (always at a rush cost, color matching or delivery).
There’s also such a thing as material waste. Roofs aren’t perfectly rectangular. Valleys, ridges, cuts; you’ll lose some shingles here and there. That’s why most contractors will tack on an additional ten percent to account for it. More hips, more angles, then increase that number to fifteen percent. Better to be overstocked by a couple of bundles than to stand around waiting on a delivery truck three days later to bring you more product at your chilly job site.
And then there’s climate. Gravity works for you if your roof has a steeper pitch, meaning it sheds snow more quickly. If you’re in an area where there is heavy snowfall, a shallow pitch can accumulate so much weight that it will begin to affect the structure of house. A steeper pitch won’t allow for that type of build up. That being said, if you live somewhere prone to high winds, a super steep roof could of function as a bit of a sail, catching wind and adding stress to the framing. It all depends on where you live and what your local building codes says for finding that happy medium.
Check out the reference table on the page for a visualization of what various pitches mean in terms of real-world lengths and tradeoffs. That way you can see that a steeper pitch is not always as efficient. It requires more material and costs more. You’ll start noticing that every single inch of rise means more material, which makes it clear why a steeper pitch adds so much cost and complexity to a build.
It’s because we respect the math. We look beyond just the four walls to the shape above those walls.