Greenhouse Roof Pitch Calculator
Size glazing rafter length, ridge height, panel area, and roof angle for an even-span or lean-to greenhouse, then compare your pitch to the winter-light-optimal glazing tilt for your latitude.
🌱Real Greenhouse Presets
📐Greenhouse Geometry
Total width wall to wall. Even-span splits this in half at the ridge.
Enter the rise, e.g. 6 means 6-in-12. Steeper sheds snow and catches low sun.
Sidewall height where the roof begins. Added to rise for ridge height.
Long dimension along the ridge. Drives total glazing area.
Used for the winter-light-optimal glazing tilt suggestion.
Width of one polycarbonate or glass panel. Sets panels per slope.
🔢Geometry Snapshot
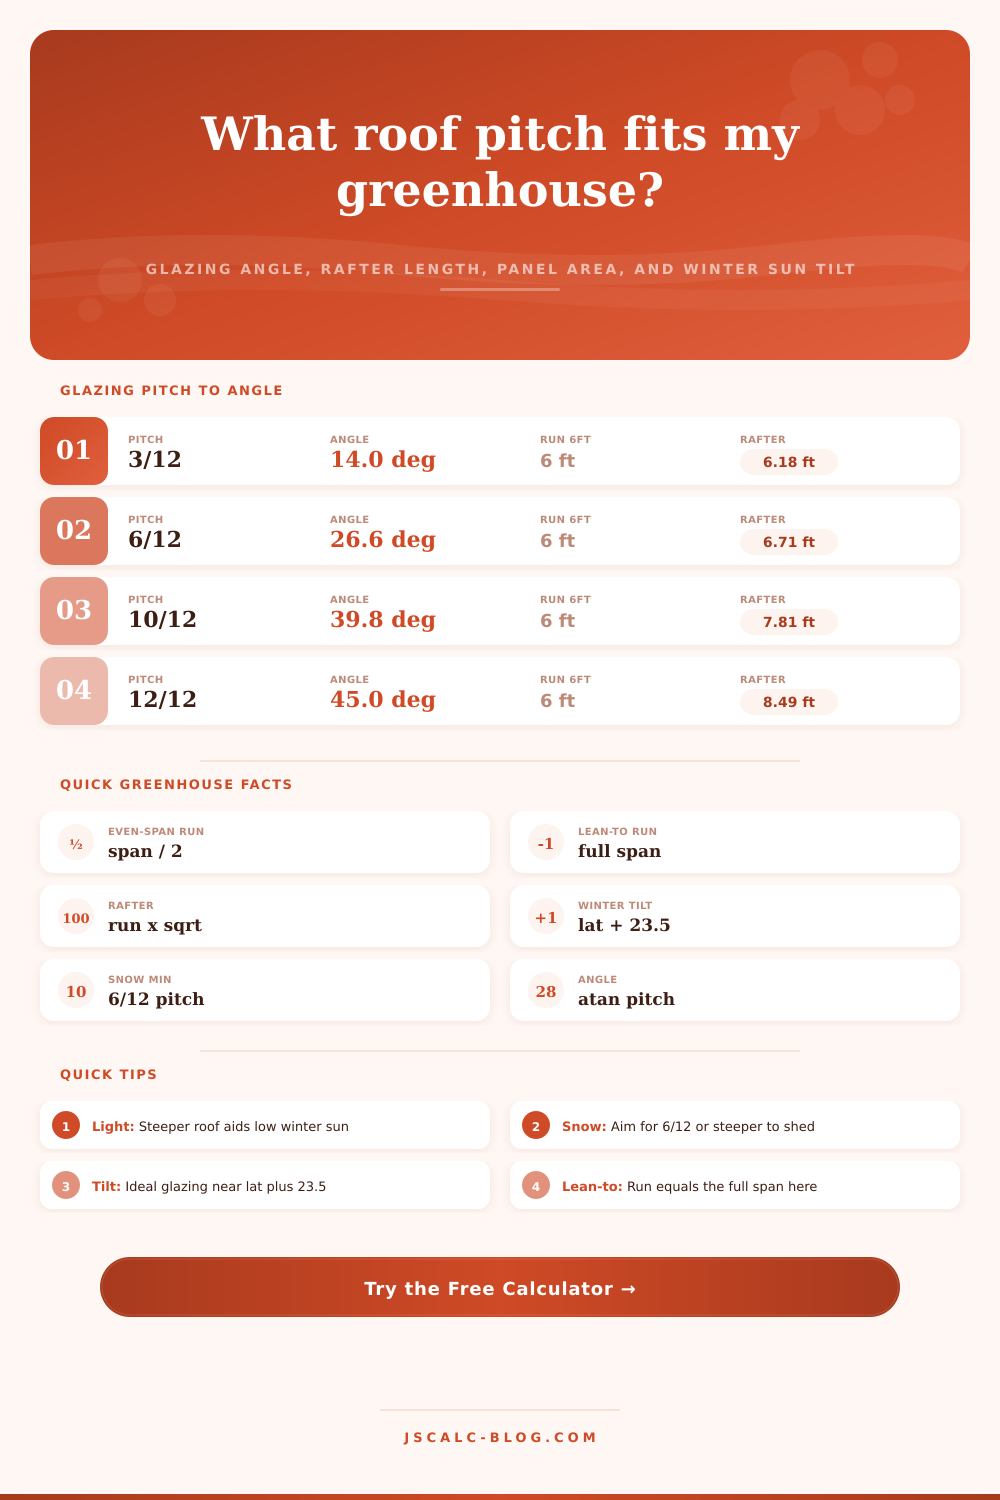
📏Glazing Pitch to Angle (run 6 ft)
| Pitch | Roof Angle | Rise (ft) | Rafter (ft) | Slope Factor | Notes |
|---|---|---|---|---|---|
| 2/12 | 9.46° | 1.00 | 6.08 | 1.014 | Sheds rain, weak on snow |
| 3/12 | 14.04° | 1.50 | 6.18 | 1.031 | Low-snow mild climates |
| 4/12 | 18.43° | 2.00 | 6.32 | 1.054 | Desert and warm regions |
| 6/12 | 26.57° | 3.00 | 6.71 | 1.118 | Common snow-shed minimum |
| 8/12 | 33.69° | 4.00 | 7.21 | 1.202 | Good winter light gain |
| 10/12 | 39.81° | 5.00 | 7.81 | 1.302 | Steep Victorian look |
| 12/12 | 45.00° | 6.00 | 8.49 | 1.414 | Strong snow shed |
| 16/12 | 53.13° | 8.00 | 10.00 | 1.667 | Very steep, high-lat glaze |
☀Winter-Light-Optimal Tilt by Latitude
| Latitude | Winter Noon Sun | Ideal Glazing Tilt | Nearest Pitch | Example City |
|---|---|---|---|---|
| 25° | 41.5° | 48.5° | ~13/12 | Miami, FL |
| 30° | 36.5° | 53.5° | ~16/12 | Houston, TX |
| 35° | 31.5° | 58.5° | ~20/12 | Albuquerque, NM |
| 40° | 26.5° | 63.5° | ~24/12 | Denver, CO |
| 45° | 21.5° | 68.5° | ~30/12 | Minneapolis, MN |
| 50° | 16.5° | 73.5° | steep wall | Winnipeg, MB |
| 55° | 11.5° | 78.5° | near vertical | Edmonton, AB |
Winter noon sun elevation ≈ 90 − latitude − 23.5. Ideal glazing tilt for perpendicular winter light ≈ latitude + 23.5.
❄Snow-Shed & Glazing Minimums
| Climate | Min Pitch | Min Angle | Glazing Note |
|---|---|---|---|
| Low desert / rain only | 3/12 | 14° | Sheds water, wide panels ok |
| Mild, light snow | 5/12 | 22.6° | Occasional snow slides off |
| Moderate snow | 6/12 | 26.6° | Common self-shedding start |
| Heavy snow load | 9/12 | 36.9° | Slick glazing sheds fast |
| Alpine / high snow | 12/12 | 45° | Steep glass clears reliably |
🗂Glazing Area by Span (16 ft long, 6/12, even-span)
| Span | Run | Rise | Rafter | Angle | Roof Glazing Area |
|---|---|---|---|---|---|
| 6 ft | 3.00 ft | 1.50 ft | 3.35 ft | 26.57° | 107.3 ft² |
| 8 ft | 4.00 ft | 2.00 ft | 4.47 ft | 26.57° | 143.1 ft² |
| 10 ft | 5.00 ft | 2.50 ft | 5.59 ft | 26.57° | 178.9 ft² |
| 12 ft | 6.00 ft | 3.00 ft | 6.71 ft | 26.57° | 214.7 ft² |
| 14 ft | 7.00 ft | 3.50 ft | 7.83 ft | 26.57° | 250.5 ft² |
| 16 ft | 8.00 ft | 4.00 ft | 8.94 ft | 26.57° | 286.2 ft² |
| 20 ft | 10.00 ft | 5.00 ft | 11.18 ft | 26.57° | 357.8 ft² |
Roof glazing area = rafter × length × 2 slopes (even-span). Values shown before waste allowance.
⚙Full Formula Breakdown
💡Practical Greenhouse Roof Tips
No matter what else is done right, if pitch on your roof is wrong, it’s something your greenhouse will never forgive you for. It affects number of panels required. It also determines whether the frame collapse from snow or lets it slide harmlessly away. Finally, it affects how much winter sunlight reaches your plant.
It often begins this way: width is guessed, and everything else are a guess. Guess what happens? Once you have entered the wall height and span, the calculator above do the geometry for you. It calculates rafter length and the amount of glazing area required. This is total surface area, because you’ll need enough polycarbonate sheeting to cover this area entirely; otherwise you’re stopped cold midproyect.
How to Choose Your Greenhouse Roof Angle
But knowing numbers isn’t the full picture. What about what’s going on out there, pushing back against your roof? Snow weigh down. Water makes things slick. And light is unpredictable. All three is helped by having a steep roof, but at what cost? Steeper roofs means more exposed to wind…and higher materials costs. That’s the real challenge of designing a greenhouse: finding the sweet spot.
Know thy climate. If you’re where it dumps two feet of snow in an afternoon, then a flat roof is structural no-no. The minimums are spelled out in table on that page. Basically, around here, snow begins to shed instead of piling up at about twenty-seven degrees, which is the approximate pitch of a six-in-twelve roof. Less steep then that, and it’s all gravity versus your frame strength, and time for your bets.
On the other end, if you’re in a mild climate with little more than rain to deal with, then something milder will do. Water will shed itself easy without wasting precious materials or headroom. Up North, though, a steeper roof are safer. It captures the low winter sun, which clears the roof and helps heat things inside.
Light is weird: We don’t always think about it this way, but you’ll need a steeper slope to capture more light when the sun is low in winter, compared to when it’s high in summer. And what works best for winter (the sun at its lowest point) isn’t always best for summer (when the sun is high), because a flat greenhouse will be dark box in January but catch lots of light in July. The best winter-sun angle is typically your latitude-plus-twenty-threeish, which positions glazing perpendicular to noon sun on shortest day and therefore transmits maximum sunlight through roof.
In some cases, the perfect angle for catching light means you need a steeper roof than your snow-load can handle. Good problem to have. It’s also generally easier to shed snow off a steeper roof anyhow. All you have to do is be careful not to make your building too top-heavy by adding all that height with no corresponding wall height increases and changes in framing size.
You should of been careful. First, consider the actual glazing panels. Most are available in standard sheet sizes with fixed widths. That means any length rafter that doesn’t divide exactly by that width is going to have wasted material as a cut-off. By asking for the panel width and a percentage waste allowance, the tool will take this into account. Five percent is enough for small trim mishaps. A bit more… Maybe 10 percent, may be wise when working around complex shapes like vents or other curving element. You don’t want to be stuck at hardware store in January waiting for delivery of extra polycarbonate.
Roofs that are even-span divide the span right down the middle (hence the name), making it easy to maintain symmetry. Lean-to style roofs extends off an existing wall and slope only one way. If faced south, these can make good use of sunlight but must be carefully checked for wind load on their single large surface.
No single perfect pitch exists. Only one is suited to your particular conditions, budget, site, and desired crops. The math describe the limits. Local climate determine the constraints inside those limits. Do some scenarios and run the numbers. See how changing the span affect the rafter length. See effect of changing the pitch on the overall area to be covered. From there, it’s easier to see the pros and cons and make design choices accordingly.
That steeply angled roof isn’t just holding structure up. It also runs the engine: your greenhouse environment. Get the angle correct; the rest falls into place.