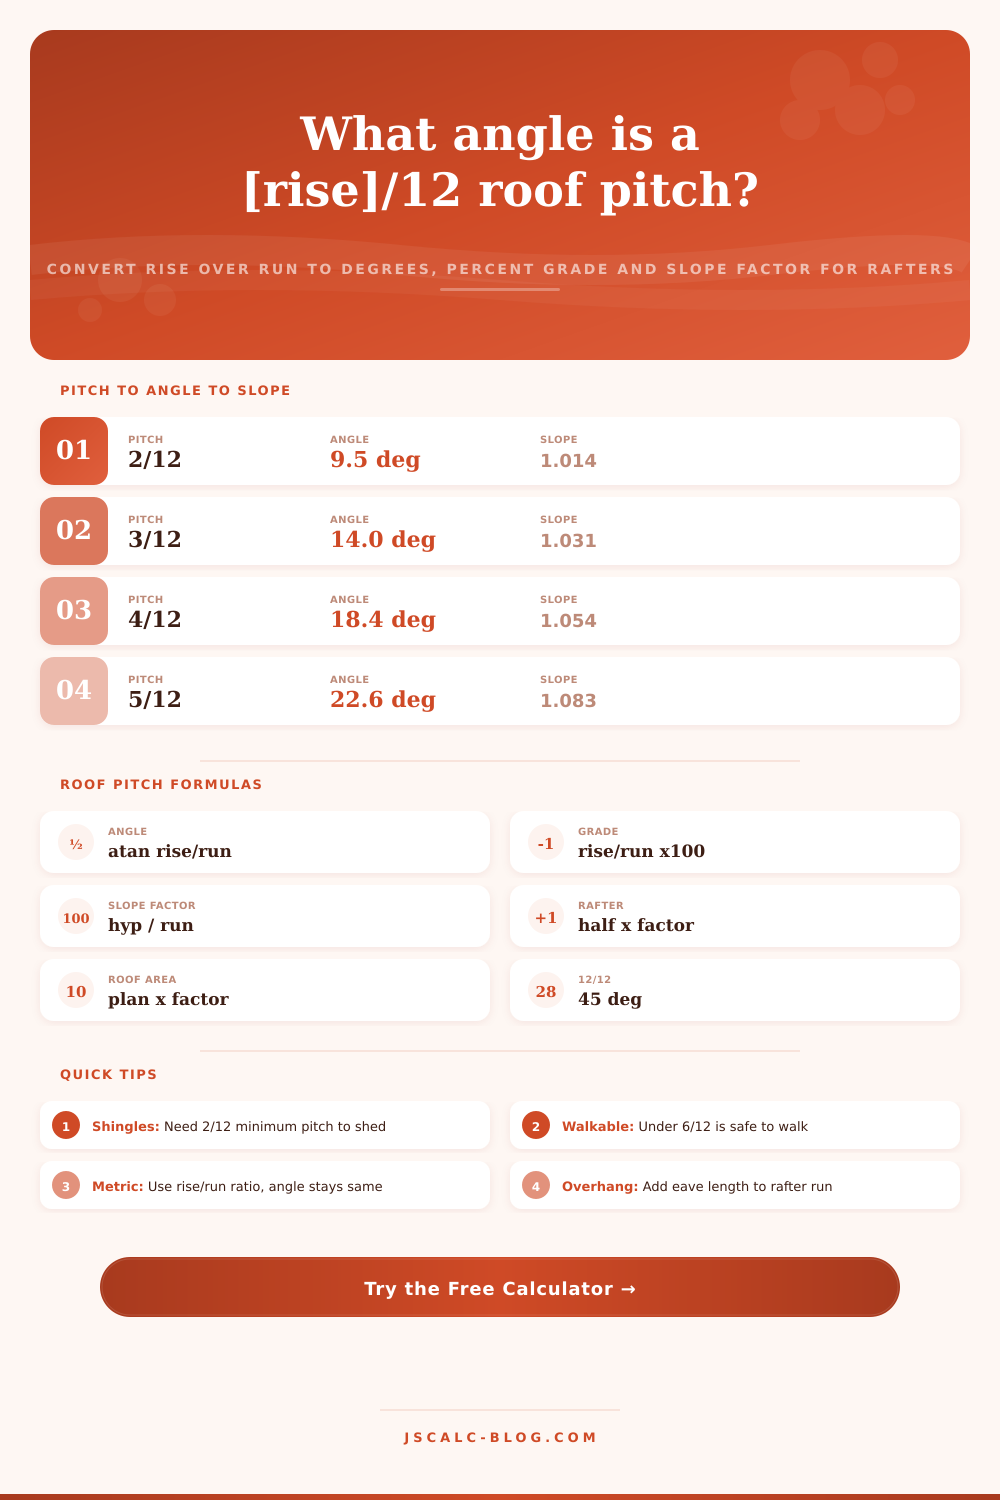
Roof Pitch & Slope Calculator
Turn a rise over 12 pitch, a rise and run measurement, or a plain angle in degrees into the four numbers that matter on the job: pitch as x/12, the roof angle in degrees, the slope multiplier, and rafter length. Add a footprint to get the true sloped roof area for ordering materials.
📏How Will You Enter the Pitch?
🏗Common Roof Pitch Presets
📐Roof Measurements
Vertical inches the roof climbs for every 12 inches across.
Actual vertical height from level line to roof, in your unit.
Horizontal distance covered by that rise, in your unit.
Slope angle from horizontal; rise = tan(angle) x 12 in run.
Gable doubles the footprint into two planes; single is one.
Ridge-direction footprint length of the heated box.
Full span across the gable; half of it is the rafter run.
Horizontal eave projection added onto the rafter length.
Switches length labels; the pitch ratio and angle stay identical.
Controls decimals on the angle, slope factor and lengths.
🔢Formula Snapshot
📋Pitch, Angle & Slope Factor Table
| Pitch (x/12) | Angle (deg) | Slope Factor | Percent Grade |
|---|---|---|---|
| 1/12 | 4.76 | 1.0035 | 8.3% |
| 2/12 | 9.46 | 1.0138 | 16.7% |
| 3/12 | 14.04 | 1.0308 | 25.0% |
| 4/12 | 18.43 | 1.0541 | 33.3% |
| 5/12 | 22.62 | 1.0833 | 41.7% |
| 6/12 | 26.57 | 1.1180 | 50.0% |
| 7/12 | 30.26 | 1.1577 | 58.3% |
| 8/12 | 33.69 | 1.2019 | 66.7% |
| 9/12 | 36.87 | 1.2500 | 75.0% |
| 10/12 | 39.81 | 1.3017 | 83.3% |
| 11/12 | 42.51 | 1.3566 | 91.7% |
| 12/12 | 45.00 | 1.4142 | 100.0% |
📑Pitch Categories by Range
| Category | Pitch Range | Angle Range | Typical Use |
|---|---|---|---|
| Flat | 0/12 to 2/12 | 0 to 9.5 deg | Commercial, porch, modern |
| Low slope | 2/12 to 4/12 | 9.5 to 18.4 deg | Ranch, shed, additions |
| Standard (conventional) | 4/12 to 9/12 | 18.4 to 36.9 deg | Most homes, gable and hip |
| Steep slope | 9/12 to 12/12 | 36.9 to 45 deg | Victorian, chalet, Tudor |
| Very steep | 12/12 and up | 45 deg and up | A-frame, spire, mansard face |
🧱Roofing Material by Minimum Pitch
| Material | Minimum Pitch | Min Angle | Notes |
|---|---|---|---|
| Built-up / EPDM membrane | 0.25/12 | 1.2 deg | Fully adhered flat roofs |
| Standing seam metal | 1/12 | 4.8 deg | Sealed seams shed low slope |
| Rolled roofing | 1/12 | 4.8 deg | Sheds and utility low slope |
| Asphalt shingles | 2/12 | 9.5 deg | Double underlayment 2/12 to 4/12 |
| Metal shingles | 3/12 | 14.0 deg | Interlocking panels |
| Wood shakes / shingles | 4/12 | 18.4 deg | Needs drainage and airflow |
| Clay / concrete tile | 4/12 | 18.4 deg | Heavy, verify framing load |
| Natural slate | 4/12 | 18.4 deg | Steeper improves lifespan |
🗃Pitch Category Comparison Grid
| Category | Angle Range | Slope Factor | Walkable? | Suitable Materials | Drainage & Snow |
|---|---|---|---|---|---|
| Flat (0/12 to 2/12) | 0 to 9.5 deg | 1.000 to 1.014 | Yes, easy footing | Membrane, EPDM, TPO | Ponds water, holds snow load |
| Low slope (2/12 to 3/12) | 9.5 to 14.0 deg | 1.014 to 1.031 | Yes, sure footed | Metal, rolled, sealed shingle | Slow drainage, snow lingers |
| Moderate (3/12 to 5/12) | 14.0 to 22.6 deg | 1.031 to 1.083 | Yes, with caution | Shingles, metal shingle, tile | Good drainage, sheds most snow |
| Standard (5/12 to 7/12) | 22.6 to 30.3 deg | 1.083 to 1.158 | Care, use toe boards | Shingles, shakes, slate, tile | Fast drainage, sheds snow well |
| Steep (7/12 to 9/12) | 30.3 to 36.9 deg | 1.158 to 1.250 | No, need roof jacks | Slate, tile, shakes, shingles | Excellent runoff, snow slides |
| Very steep (9/12 to 12/12) | 36.9 to 45 deg | 1.250 to 1.414 | No, harness required | Slate, tile, standing seam | Rapid runoff, sheds snow fast |
| Extreme (12/12 to 18/12) | 45 to 56.3 deg | 1.414 to 1.803 | No, staging required | Slate, shakes, standing seam | Instant runoff, no snow build |
⚙Formula Breakdown
💡Roof Pitch Field Tips
But then it’s not so simple multiplication anymore and you find yourself wondering how many bundle of shingles to buy. You’re starting with a flat footprint as shown on the plan, but now you’ve got to cover a surface that has a slope. The space between those two points is where pros save time, and where DIYers spend money.
Slope, angle, pitch… These are all words to describe the same geometric reality. And knowing their relationship make the math a precise calculation different than a guessing game. On a job site the language is pitch. It is rise over run. And the run is almost always set at twelve inches. Six over twelve mean climbing six inches for every foot in horizontal distance.
Why You Should Know About Roof Pitch
The number twelve are used because it’s easy to compare. If I have two pitches, everyone knows what a four over twelve sounds like versus a ten over twelve without having to whip out a protractor. The angle is just the mathematical translation of that ratio into degrees. To calculate an angle, take inverse tangent of the rise divided by the run. So a six over twelve pitch become about twenty-seven degrees.
Knowing the number of degrees comes in handy when you’re setting a miter saw or cutting bird mouths. However, the pitch is still what sticks as shorthand for calling up materials and checking building code.
What’s the trick? The slope factor. That multiplies flat surface area into real-life roof surface. Multiply your plan view area by it and you’ve got the actualy square feet of all those roof planes. Steep it up to a twelve over twelve and the factor jumps to 1.41. 41. That’s almost forty percent more roofing material, underlayment, and work. Most people just guess based off floor area, and throw in some vague ten percent for waste. They don’t even think about geometry.
Once you plug your roof dimensions and pitch into the calculator up top, it do all the math for you. You won’t have to guess about conversions and coefficients, which usually leads to a few dollars worth of shortfall at the home-improvement store.
It is the same with rafter length, only it applies to linear stock. With common rafters, the run is half the span of the building, and multiplying that half span by the slope factor give you the distance from the wall plate to the ridge. Add to that eave overhang. So if your home measures twenty-eight feet wide, the half span is fourteen feet. That sloping section expand to roughly fifteen and a half feet when multiplied by the slope factor of a six over twelve pitch, before considering the overhang. A mistake here could of result in an order for too many two-by-tens, or costly rafter extensions where none are needed.
And then there’s safety, which is directly related to those figures as well. Soft-soled shoes is usually just fine for walking on roofs up to six over twelve. At that point, you’re pushing it. You’ll want some sort of toe board and roof jacks to go along with it because now gravity will be working against you seriously. At ten over twelve, you’d better break out the harness…no negotiation.
That’s where the reference table on the page comes in handy. It connects pitch ranges to the proper type of roofing material to use. It also shows the kind of safety equipment you’ll need while on it. Typically asphalt shingles needs a minimum of two over twelve to effectively shed water. Tile and slate frequently call for steeper pitches not only for drainage but also for there own durability.
The tradeoffs include cost, climate and aesthetics: higher roofs costs more to frame and build, but they shed rain and snow better. Lower ones are less expensive but has issues with heavy snow loads. The trick is not merely to construct a home, but to construct a long-lasting one that doesn’t waste cash through unnecessary materials and expensive rework.
The geometric relationships between area and angle and pitch stop feeling abstract once you grasp them. Then it’s a question of what you can control with it. A few seconds’ glance at a blueprint, and you know how much lumber will weigh. You also know how many square feet of shingles you’ll need. That’s worth far more than any math equation.