Laminate Flooring Installation Calculator
Enter your room length and width in feet or meters, pick a real plank size and box coverage, choose an install pattern for the right waste factor, and get an exact material takeoff: boxes to buy, total planks, underlayment rolls, and the total floor area including waste so you never run short mid-install.
📏Measurement Units
🎯Real Room Presets
📑Room and Material Inputs
Longest wall of the room, in feet.
Wall at right angles to length, in feet.
Closets or a second room, in square feet.
Real face dimensions used to size each plank.
Square feet each carton covers, from the label.
Pattern sets the cutting waste added to area.
Foam or felt underlayment sold by the roll.
Doorway and threshold strips to order.
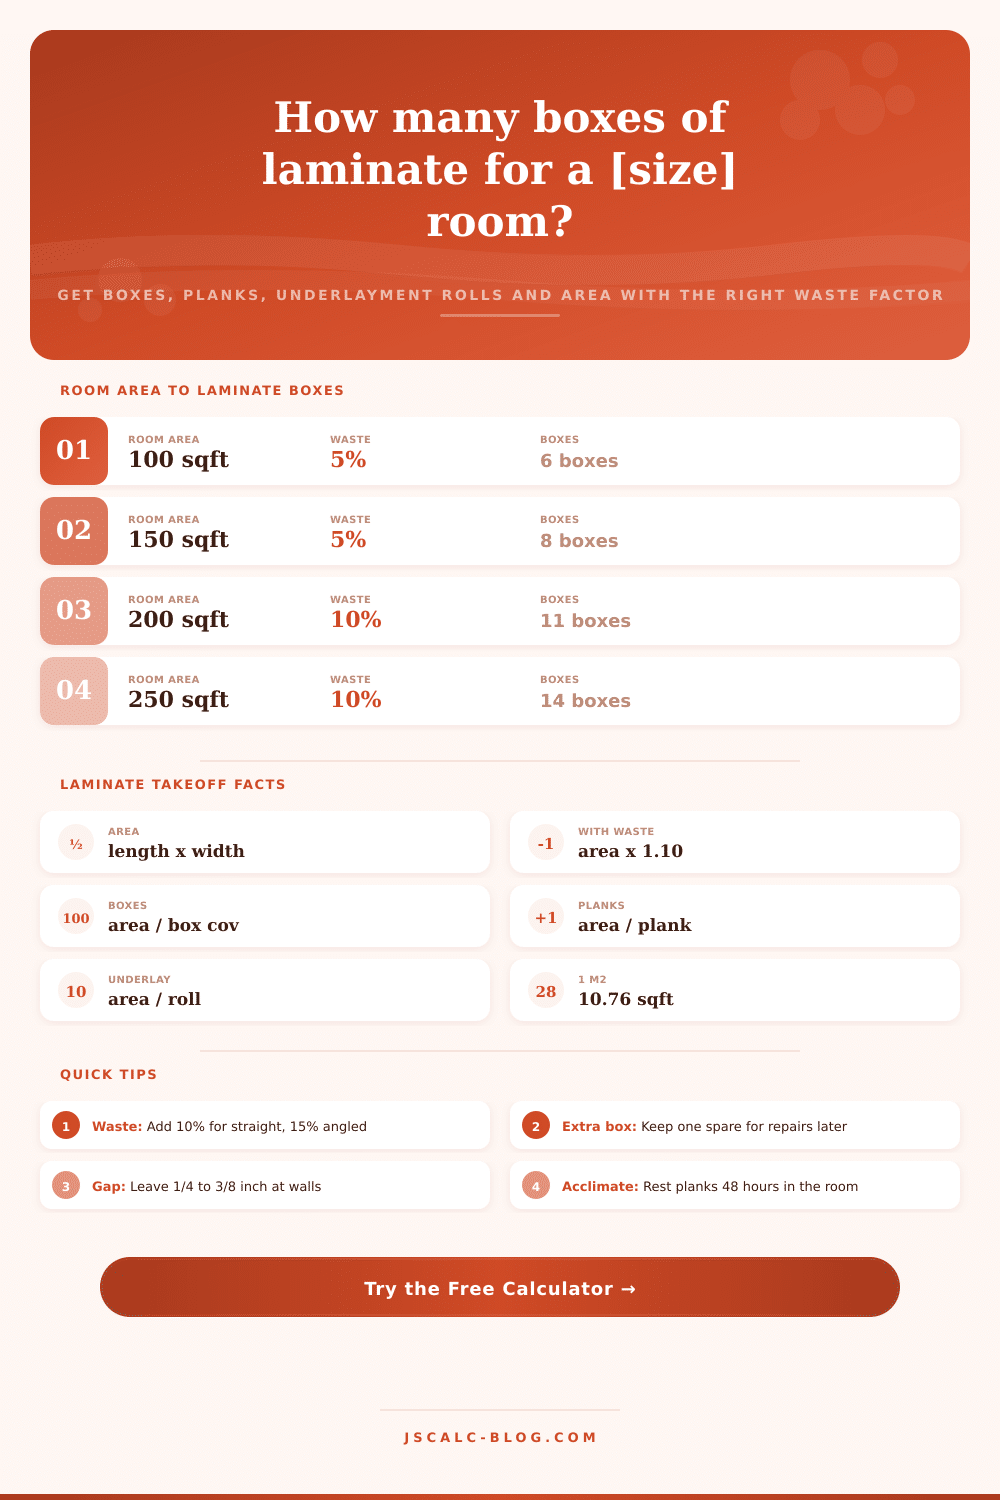
🔢Takeoff Formula Snapshot
📋Common Plank Sizes and Box Coverage
| Plank Size | Plank Area | Box Coverage | Planks per Box | Best For |
|---|---|---|---|---|
| 48 in x 7 in | 2.33 sqft | 20.06 sqft | 8 planks | Standard rooms |
| 48 in x 5 in | 1.67 sqft | 17.44 sqft | 10 planks | Narrow classic look |
| 47.8 in x 7.6 in | 2.52 sqft | 22.52 sqft | 9 planks | Wide modern boards |
| 50.6 in x 7.6 in | 2.67 sqft | 24.01 sqft | 9 planks | Long open floors |
| 48 in x 7.5 in, 12 mm | 2.50 sqft | 20.06 sqft | 8 planks | High-traffic areas |
📊Waste Factor by Install Pattern
| Install Pattern | Waste Factor | Multiplier | When to Use |
|---|---|---|---|
| Straight / simple | 5% | x 1.05 | Square rooms, few cuts |
| Diagonal | 10% | x 1.10 | 45-degree angled runs |
| Herringbone | 15% | x 1.15 | Interlocking V pattern |
| Complex rooms | 20% | x 1.20 | Many angles and closets |
📐Expansion Gap and Underlayment Guidance
| Item | Recommendation | Detail | Note |
|---|---|---|---|
| Expansion gap | 1/4 to 3/8 in | At every wall edge | Hidden by baseboard |
| Large room gap | Add T-molding | Runs over 40 ft | Splits big spans |
| Acclimation | 48 hours | Flat in the room | Boxes unopened |
| Underlayment | 2 to 3 mm foam | Vapor barrier below | Concrete needs 6 mil |
| Subfloor flatness | 3/16 in / 10 ft | Grind or self-level | Prevents gapping |
| Row stagger | 6 to 12 in | Offset end joints | Stronger and cleaner |
🗃Laminate Thickness vs AC Rating Comparison
| Thickness | AC Rating | Typical Use | Feel and Sound | Price Tier | Warranty |
|---|---|---|---|---|---|
| 6 mm | AC2 | Light bedrooms | Thin, hollow tap | Budget | 10 years |
| 7 mm | AC3 | General living | Firmer step | Value | 15 years |
| 8 mm | AC3 | Family rooms | Solid, quieter | Mid | 20 years |
| 10 mm | AC4 | Busy halls | Warm, low echo | Premium | 25 years |
| 12 mm | AC4 | Whole home | Near-wood feel | Premium | 30 years |
| 12 mm+ pad | AC5 | Light commercial | Quietest, plush | Top | Lifetime |
⚙Formula Breakdown
💡Laminate Ordering Tips
You measure the room by grabbing a tape, and you find the space is one-hundred-forty-four square feet. Buying Laminate: Head over to the store and purchase that amount of square footage. Get home, and realize you are out halfway down the final row. People don’t always remember that flooring is a subtractive process. Each time you cut a piece for around a door frame or along a wall that turns a corner, you lose a portion of the board which goes straight in the trash. Once you input measurements into the calculator, it figures out the math for you, saving you the guesswork of determining how much excess material you will need to cover those pesky gaps.
The figure doesn’t always represent actual amount. You might look at a 12 by 12 room (say a bedroom), and think “fine.” But what does that mean in reality? The walls aren’t going to be perfectly square. There will be corners that aren’t exactly right-angles; there are closets to work around, and you’ll need to make precise cuts for doorways. Those cuts produce waste. That waste grows as a percentage of your initial space. This means you’ll end up buying more then you need to finish your task, so you won’t have to drive back to the store for another batch.
How to Use the Flooring Calculator
It is a small number compared to total, but it can turn a weekend project into a month-long saga. How much do you waste? That depends entirely on how you’re laying out those planks. If you’re doing a straightforward straight lay in a square room, probably five percent of your wood will be offcuts; most boards starts at one wall and end at another, leaving very little to trim. Want some variation? Go diagonally: now you’re looking at ten percent waste as all your rows begin and end with an angled cut. How about herringbone? Now you’re up around fifteen percent. Each short plank gets cut twice before it makes its way onto the floor. And if you have a room full of bays, alcoves, and other tricky angles… well, maybe up to twenty percent.
You pick your layout from the drop-down options, and the tool applies the proper multiplier to get you from ideal geometry down to real-world waste, reflected in the number of boxes needed. Once the amount of waste area is calculated, the system determine the number of planks or boxes required. To calculate boxes, divide the adjusted area by coverage stated on the carton, round up (since they don’t sell partial boxes at stores), and then count the number of planks. It’s useful to see total number of planks, as well, so that you can compare it to your invoice, and make sure all your cartons arrived.
And what about the underlayment? Because laminate flooring is a floating floor system, it needs a thin cushion underneath to soften footsteps and also even out any small imperfections in the subfloor. This is especially important on concrete slabs, where the underlayment will typically contain a moisture barrier to prevent the boards from coming into contact with water vapor that rises up through the foundation. Underlayment comes as rolls of various dimensions; such as one hundred or six hundred thirty square feet. Enter your total base floor area into the calculator. The tool will divide that area by size of each roll to calculate how many rolls you need. This is helpful because, unlike wood, you do not need underlayment for the waste strips at the edges that go in the trash.
It will convert for you whether you’re working in meters or feet. For instance, if you have a room that’s five by four meters, it converts to about two hundred fifteen square feet, and everything else below will match whatever unit is marked on your packaging. The tool has presets so you can run through various scenarios quickly, such as a typical bedroom, or something more complicated like a basement, which will show you how much the pattern choice moves the final cost depending on which pattern you choose. And it allows you to customize the box coverage and plank size based off the actual brand you want to use, ensuring the numbers is precise before you leave home.
Laminate floors expand and contract with changing humidity levels; therefore, you must leave a quarter inch of expansion space on all walls. To help stabilize material, let the planks adjusts to the room for forty-eight hours before opening any of the boxes. With this information (and the number of boxes needed), you could of placed your one order, lay it confidently, and stash a spare carton away “just in case.”
There’s no need to worry about scratches and spills down the line. It’s not just about covering the floor. It’s about finishing it right the first time.