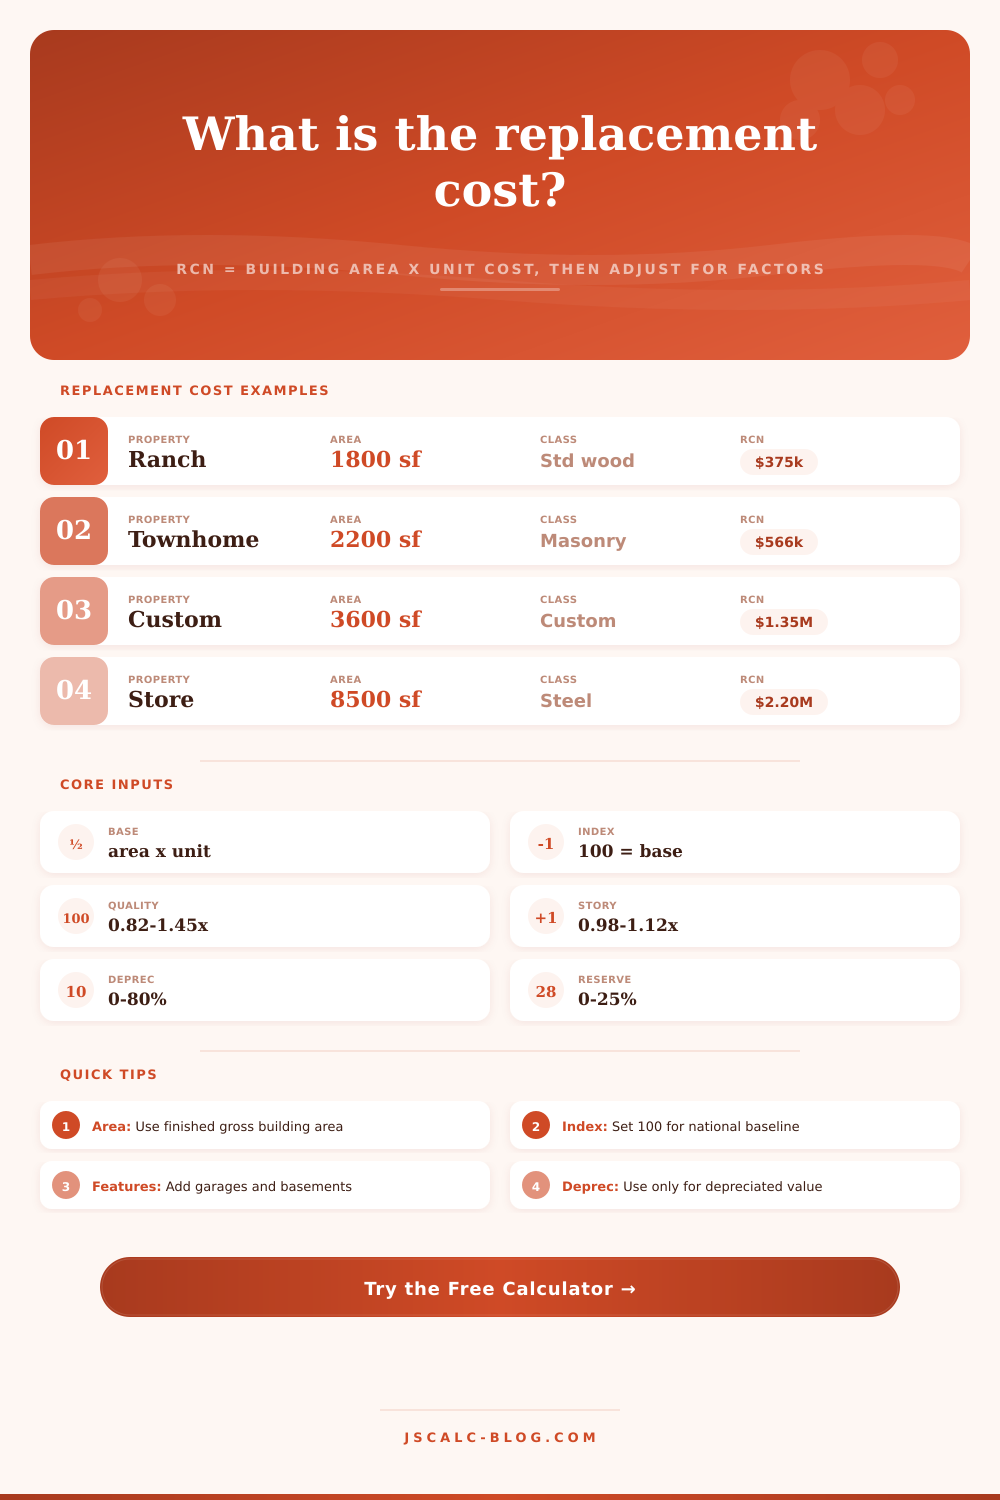
Replacement Cost Calculator
Estimate replacement cost new from building area and construction class, then adjust for quality, local cost index, stories, garage, basement, site improvements, contingency, and depreciation.
| Construction class | Unit cost | Typical building | Model note |
|---|---|---|---|
| Economy wood frame | $145/sq ft | Simple small home or basic rental | Lowest finish and simple geometry |
| Standard wood frame | $185/sq ft | Typical detached home | Baseline residential class |
| Masonry / brick veneer | $220/sq ft | Townhome or brick residence | Heavier exterior and wall systems |
| Custom residential | $320/sq ft | Architectural custom home | More detailing and finish variance |
| Light steel commercial | $255/sq ft | Retail, office, mixed commercial | Commercial shell and systems basis |
| Warehouse shell | $120/sq ft | Storage or industrial shell | Large spans, simpler interior finish |
| Medical / institutional | $390/sq ft | Clinic, lab, institutional fit-out | Higher mechanical and finish load |
| Adjustment | Low | Typical | High | Meaning in this calculator |
|---|---|---|---|---|
| Quality grade | 0.82x | 1.00x | 1.45x | Finish level, design complexity, and material grade |
| Local cost index | 0.85x | 1.00x | 1.35x | Regional labor and material cost level |
| Story factor | 0.98x | 1.04x | 1.12x | Vertical circulation and structural complexity |
| Garage cost | $45/sq ft | $62/sq ft | $82/sq ft | Class-adjusted garage add-on outside main area |
| Basement cost | $70/sq ft | $115/sq ft | $155/sq ft | Varies by finish level and walkout condition |
| Contingency | 0% | 5% to 10% | 25% | Reserve added before depreciation |
| Depreciation | 0% | 5% to 35% | 80% | Physical, functional, or economic loss estimate |
| Step | Formula | Included inputs | Output |
|---|---|---|---|
| 1 | Base RCN = area x class unit cost | Building area, construction class | Replacement cost new before factors |
| 2 | Factor RCN = base x quality x index x story | Quality grade, local index, story factor | Adjusted main building cost |
| 3 | Features = garage + basement + site improvements | Garage area, basement area, site improvements | Additive feature cost |
| 4 | Adjusted RCN = factor RCN + features + contingency | Contingency percent | Total replacement cost new |
| 5 | After depreciation = adjusted RCN - depreciation | Depreciation percent | Replacement cost after depreciation |
| Preset | Area | Class | Quality | Index | Adjusted RCN | After depreciation |
|---|
The replacement cost is how much money would of been necessary to rebuild exact same structure today, as if it were built new. For property valuations and insurance purposes, this number’s important. It’s NOT what the house was worth when you bought it. It’s NOT even about the materials’ cost back then. It’s about cost of materials and labor as they are TODAY to rebuild your building exactly as-is.
Enter details of your building into calculator at top and let it do the math. You’ll save yourself having to guess at regional differences and numbers that will throw off your estimate.
Why Replacement Cost Matters
Don’t be fooled by simplicity. Find out class of construction and get finished gross square foot number. Most houses in America is standard wood frame but a custom finish or brick veneer will move your price way up. Why? Materials and building codes has evolved since most of these buildings were constructed. In some cases, building to moddern standards means rebuilding older structures, which will make the cost higher then it was in the past. On the referenced table on the page, you can see where an economy wood-framed building sits against a custom residence or even a hospital build.
People often underestimate the role location plays in the cost. “Sure I want to buy land out in the middle of nowhere,” they think, “I’ll save money building my home!” But transporting materials and specialized labor to that land changes the equation. The calculator includes a local cost index to account for this fact. In areas where construction activity runs hot, your index will be greater than one-hundred. That indicates increased competition for tradespeople and contractors. Overlooking this is the quickest route to undervaluing your asset (or underinsuring your property). As much as you’re paying for lumber, you’re also paying for access to labor.
And then there’s the vertical aspect. Creating stories doesn’t simply entail adding square footage; you’re also dealing with increased structural complexity and vertical circulation. A sprawling ranch-style house is less expensive on a per-square-foot basis different than a two-story home of equal size. There are stronger foundations, different roof systems, and (obviously) stairs. Story factors in the tool help account for this; they tweak underlying base unit cost. And it isn’t a linear relationship, which is precisely where manual estimation becomes difficult. Double the rate of a single-story house? Nope, sorry: that won’t do.
Keep in mind what people are prone to leaving off of their mental inventory. Site improvements (such as fencing or a driveway) and other areas people commonly ignore (like garages and basements) can add real value, yet they is often left out of rough estimates. Because foundation work and egress requirements drive up price, a finished basement is worth more per square foot than regular living space on the main floor. An unfinished utility space adds far less. These let you break these out separately in calculator. That way your estimate takes into account actual physical improvements made on site, and not just the basic shell of the primary dwelling.
Lastly, think about contingency and depreciation. Usually you value building with no depreciation (replacement cost new) if you’re calculating for insurance. When purchasing a new roof, you don’t give a rip how old it is, all you care about is its price new. But if you’re investing in/valuing a property to buy, then the age/condition of building is material. This is where ability to apply depreciation comes into play: run the numbers, and add a contingency cushion for unknown surprises that will always pop up during any renovation. Better to be a little more prepared than to get caught short once those walls go down.