LVL Beam Load Calculator
Estimate the allowable uniform load a laminated veneer lumber beam can carry over a simple span, checking both bending stress and deflection limits, then compare it against an applied load for utilization and actual sag.
📌Real LVL Beam Presets
📝Beam Inputs
Auto-filled by the size list; edit for a custom depth.
Standard LVL ply is 1.75 in; 1.5 in stock also exists.
Total load per foot on the beam; leave 0 to skip utilization.
🔢Section Snapshot
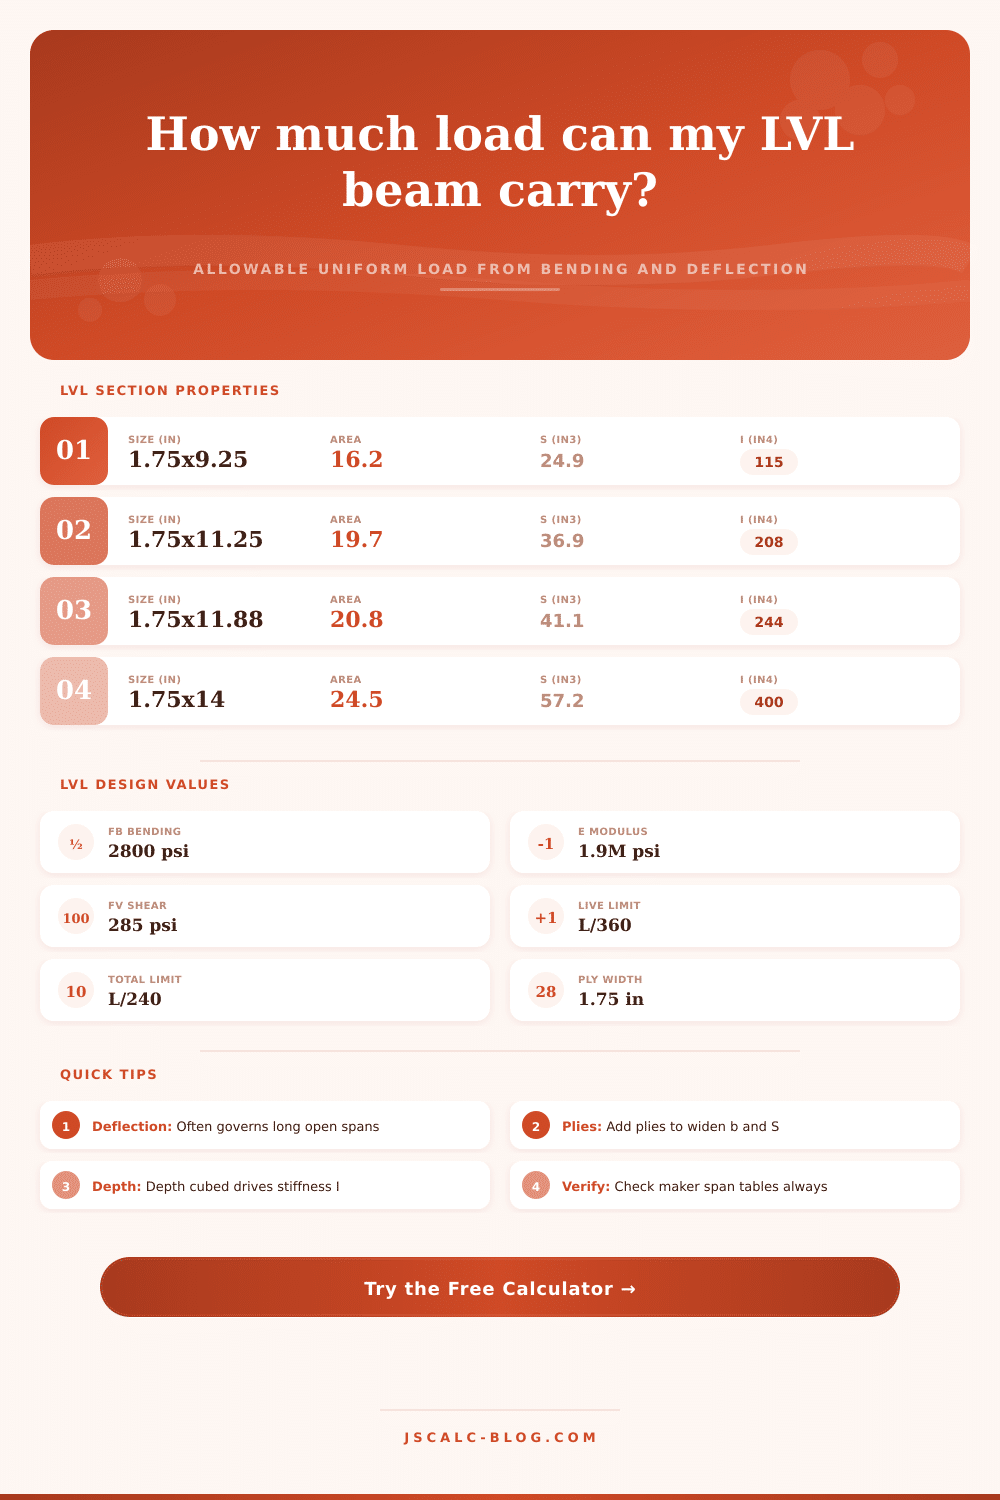
📏LVL Section Properties (1.75 in Ply)
| Nominal Size | Area (in²) | S (in³) | I (in⁴) | Weight (plf) |
|---|---|---|---|---|
| 1.75 × 7.25 | 12.7 | 15.3 | 55.6 | 3.5 |
| 1.75 × 9.25 | 16.2 | 24.9 | 115.4 | 4.5 |
| 1.75 × 9.5 | 16.6 | 26.3 | 125.0 | 4.6 |
| 1.75 × 11.25 | 19.7 | 36.9 | 207.6 | 5.5 |
| 1.75 × 11.875 | 20.8 | 41.1 | 244.1 | 5.8 |
| 1.75 × 14 | 24.5 | 57.2 | 400.5 | 6.8 |
| 1.75 × 16 | 28.0 | 74.7 | 597.3 | 7.8 |
| 1.75 × 18 | 31.5 | 94.5 | 850.5 | 8.8 |
Values for a single 1.75 in ply. Multiply Area, S, and I by the ply count for built-up beams; depth stays the same.
🧪Design Values by LVL Grade
| Grade / Class | Fb (psi) | E (psi) | Fv (psi) | Typical Use |
|---|---|---|---|---|
| 1.8E economy | 2600 | 1,800,000 | 285 | Headers, short spans |
| 1.9E standard | 2800 | 1,900,000 | 285 | Floors, general beams |
| 2.0E premium | 2950 | 2,000,000 | 290 | Long spans, garages |
| 2.1E high grade | 3100 | 2,100,000 | 300 | Ridge, deep beams |
| Repetitive Fb boost | +4% | same | same | Closely spaced members |
Design values vary by manufacturer and duration factor. Always confirm with the stamped product literature.
📊Deflection Limit Reference
| Limit | Applies To | Sag at 12 ft | Sag at 18 ft | Sag at 24 ft |
|---|---|---|---|---|
| L / 480 | Stiff floors, tile | 0.30 in | 0.45 in | 0.60 in |
| L / 360 | Floor live load | 0.40 in | 0.60 in | 0.80 in |
| L / 240 | Total load, roof | 0.60 in | 0.90 in | 1.20 in |
| L / 180 | Rafters, ceilings | 0.80 in | 1.20 in | 1.60 in |
Allowable sag = span (in) ÷ the limit denominator. Long spans hit these limits before bending stress does.
🗂Beam Size vs Span Comparison
| Beam Build | Span (ft) | Allowable (plf) | Governs | Sag Limit | Sag at Allow |
|---|---|---|---|---|---|
| 1.75 × 9.25 single | 10 | 325 | Deflection | L/360 | 0.33 in |
| 1.75 × 9.25 single | 14 | 118 | Deflection | L/360 | 0.47 in |
| 1.75 × 11.25 double | 16 | 285 | Deflection | L/360 | 0.53 in |
| 1.75 × 11.875 single | 12 | 398 | Deflection | L/360 | 0.40 in |
| 1.75 × 14 single | 20 | 141 | Deflection | L/360 | 0.67 in |
| 1.75 × 14 double | 20 | 282 | Deflection | L/360 | 0.67 in |
| 1.75 × 16 triple | 18 | 1291 | Bending | L/240 | 0.90 in |
| 1.75 × 16 double | 24 | 243 | Deflection | L/360 | 0.80 in |
| 1.75 × 18 triple | 24 | 520 | Deflection | L/360 | 0.80 in |
Estimates use Fb 2800 psi and E 1.9×10⁶ psi. Notice deflection governs most open spans while short deep beams can be limited by bending.
⚙Full Formula Breakdown
💡Practical LVL Tips
There’s a wall there now, but you want open space. You’re standing in that empty room. The roof hangs overhead and gravity pulls down. How do you get something strong enough to keep it up? A common solution is laminated veneer lumber, which are both strong and predictable. Selecting the proper size comes down to weighing the stress of bending versus limiting deflection, and that’s what this calculator will do for you.
Then you can go back to thinking about other parts off the big picture: your renovation. The other concern most homeowners have with the beam is whether or not it will snap under the weight of roof and floors. Fair enough, but that’s not usually how a beam fail in your home. A beam in a long span doesn’t break all at once. It sags; too much. And yes, you may not notice a quarter-inch droop of sag initialy, but over time, that bow results in cracks forming in your drywall above. It’ll also cause your floors to feel bouncy and unsetteld to those who walk on them.
How to Pick the Right Beam Size
Deflection limits keep that from happening. One common deflection limit for residential building is L/360, which means a beam can sags no more than one three-hundred-sixtieth of its span length under live loads. This ensures the house doesn’t feel like a trampoline, it feels solid.
As it gets wider, it doesn’t get much stiffer, certainly not as much than it does when it gets taller. If we’re talking about volume, that makes no sense, yet in the math world, taller is better. For example: Double the depth of your beam, and it increases its resistance to bending by a factor of eight. Double the width? It’s now twice as strong. So even though an LVL beam is narrow and tall rather than wide and short (it gets it).
The calculator knows this, so as you tweak the number of plies and the depth, the relationship are accounted for. To add width, just stack them up (side by side) to increase bearing and shear. But getting deeper is much more effective at combating sag. This geometric effect would of saved you from having to purchase too much lumber to make code.
Stress under load is still important, particularly for short spans or heavily loaded span. This is where the allowable bending stress come into play. For normal grade lumber, it’s about 2800 psi, and the calculator check if your inputs exceed that. In other words, before it reaches its deflection limit, it may reach its stress limit… Which could occur when supporting multiple heavy floors or a masonry fireplace. While not common in most houses, it does apply to large commercial spaces and garages.
The tool will tell you what your constraints are (i.e., whether you need to worry more about strength or stiffness), so that you can make informed tradeoffs if you are limited by space. Note that these aren’t set figures that mean any build is OK or not. They are a good starting point if you want to design something, but reality makes it more complicated. Length of bearing supports must be sufficient. Lateral bracing prevents buckling. Permanent loads vs temporary loads has different load duration factors. All those things factor in when a qualified engineer make the decision.
The calculator helps to rule out possibilities and also helps explain the reasoning for choosing one over the other. Instead of hoping it’s built strong, you now have some concrete information (no pun intended) that you can bring to an expert who will confirm or deny it. Knowing how it works give you peace of mind.
You don’t want to build the strongest beam, you just need to build the right one. Too much and it’s a waste of money and headroom. Too little and it risks damage and safety issue. Too much and it wastes headroom and money. The trick is finding the balance between how much stress the wood can handle and how much sag your family can live with.
When those two lines cross, then the beam blends into the background. It’s there for support but doesn’t draw attention to itself. That’s good engineering. Everything sits on it and yet it’s out of sight. You’re not thinking about the support anymore, you’re livig in the space.