Lumber Needed Calculator
Count the framing pieces you need – wall studs, floor joists, roof rafters, or deck boards – from run length and on-center spacing, then add plates, rim board, corners, openings, and waste.
🔨Real Framing Presets
📝Framing Inputs
Wall length, joist/rafter run, or deck length along the boards.
Each corner or rough opening adds extra studs (kings, jacks, cripples).
Bottom plate + top plate(s) as continuous linear feet of lumber.
🔢Count Formula Snapshot
📏On-Center Spacing Standards
| Spacing | Where Used | Members Per Ft | Notes |
|---|---|---|---|
| 12 in OC | Heavy loads, stairs, tile floors | 1.0 + end | Stiffest, most lumber |
| 16 in OC | Walls, floors, roofs (standard) | 0.75 + end | The framing default |
| 19.2 in OC | Engineered floors, some roofs | 0.625 + end | Five per 8 ft sheet |
| 24 in OC | Non-bearing, garages, sheds | 0.5 + end | Advanced framing |
🏗Studs Per Wall Length
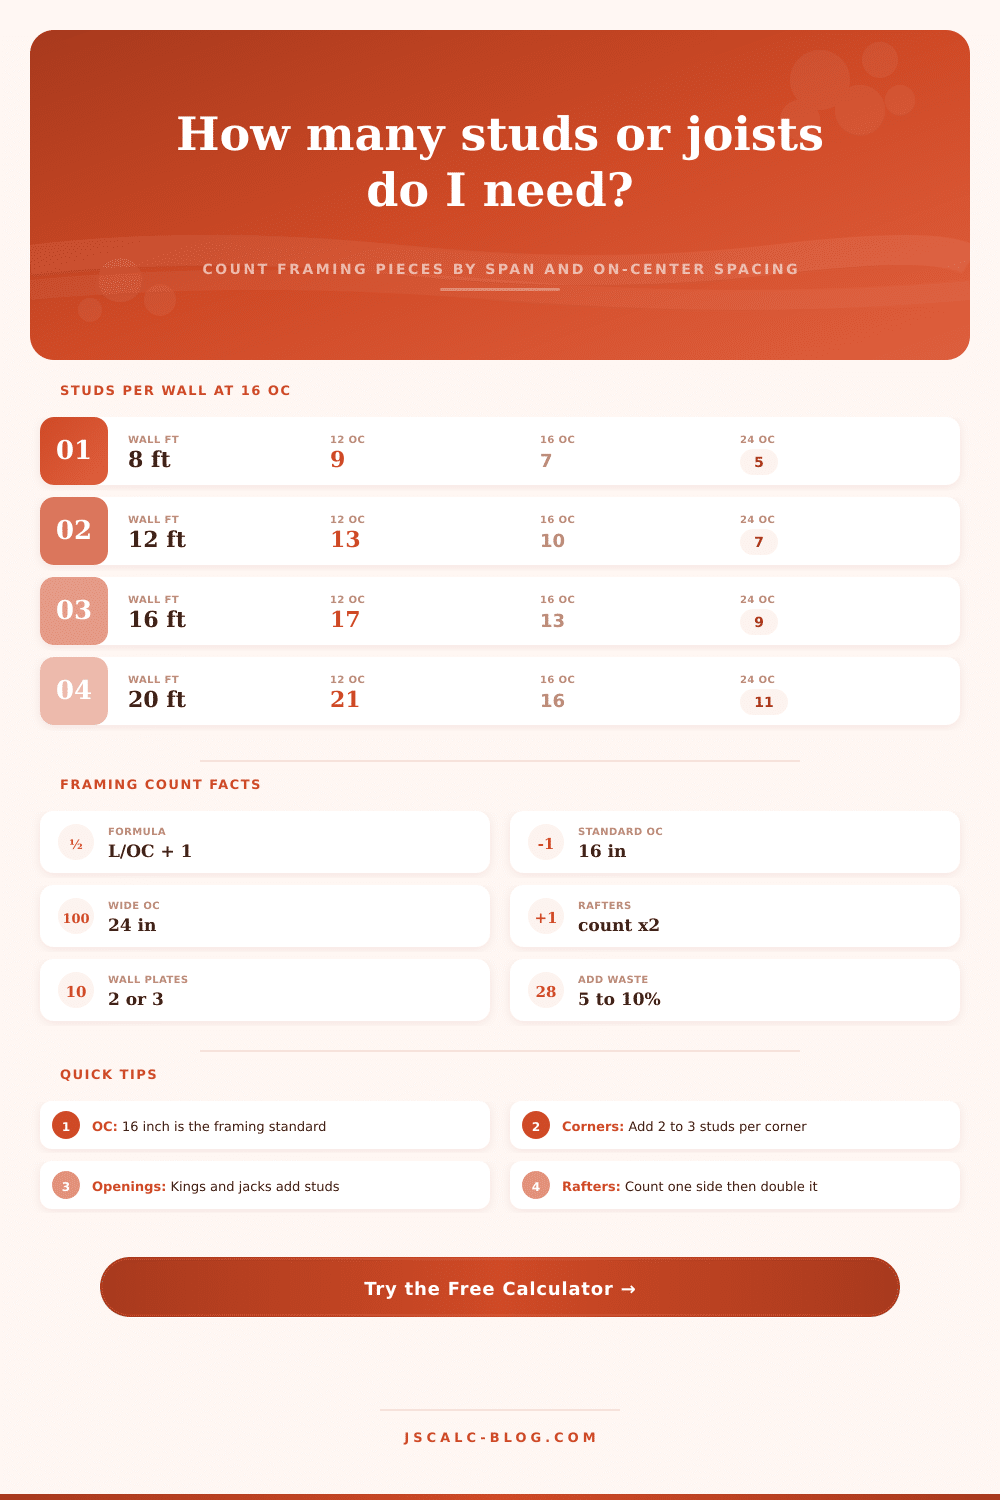
| Wall Length | 12 in OC | 16 in OC | 24 in OC | Add Corners |
|---|---|---|---|---|
| 8 ft | 9 | 7 | 5 | +2 to 3 |
| 10 ft | 11 | 9 | 6 | +2 to 3 |
| 12 ft | 13 | 10 | 7 | +2 to 3 |
| 16 ft | 17 | 13 | 9 | +3 to 4 |
| 20 ft | 21 | 16 | 11 | +3 to 4 |
| 24 ft | 25 | 19 | 13 | +4 to 6 |
| 32 ft | 33 | 25 | 17 | +4 to 6 |
📊Joists / Rafters Per Span
| Run | Joists 16 OC | Joists 24 OC | Rafters 16 OC (x2) | Rafters 24 OC (x2) |
|---|---|---|---|---|
| 10 ft | 9 | 6 | 18 | 12 |
| 12 ft | 10 | 7 | 20 | 14 |
| 14 ft | 12 | 8 | 24 | 16 |
| 16 ft | 13 | 9 | 26 | 18 |
| 20 ft | 16 | 11 | 32 | 22 |
| 24 ft | 19 | 13 | 38 | 26 |
| 32 ft | 25 | 17 | 50 | 34 |
| 40 ft | 31 | 21 | 62 | 42 |
🪜Deck Board Counts
| Deck Width | 2x6 @ 3/16 Gap | 2x4 @ 3/16 Gap | Composite 5.25 in | Coverage / Board |
|---|---|---|---|---|
| 8 ft (96 in) | 17 | 27 | 18 | 5.69 in |
| 10 ft (120 in) | 22 | 33 | 23 | 5.69 in |
| 12 ft (144 in) | 26 | 40 | 27 | 5.69 in |
| 14 ft (168 in) | 30 | 46 | 31 | 5.69 in |
| 16 ft (192 in) | 34 | 53 | 36 | 5.69 in |
| 20 ft (240 in) | 43 | 66 | 45 | 5.69 in |
🗂Length vs Pieces Comparison
| Run Length | 12 OC | 16 OC | 19.2 OC | 24 OC | Rafters 16 OC x2 |
|---|---|---|---|---|---|
| 8 ft | 9 | 7 | 6 | 5 | 14 |
| 10 ft | 11 | 9 | 8 | 6 | 18 |
| 12 ft | 13 | 10 | 9 | 7 | 20 |
| 14 ft | 15 | 12 | 10 | 8 | 24 |
| 16 ft | 17 | 13 | 11 | 9 | 26 |
| 20 ft | 21 | 16 | 14 | 11 | 32 |
| 24 ft | 25 | 19 | 16 | 13 | 38 |
| 32 ft | 33 | 25 | 21 | 17 | 50 |
| 40 ft | 41 | 31 | 26 | 21 | 62 |
⚙Full Formula Breakdown
📋Reference Values
| Item | Common Value | How It Is Used | Effect on Count |
|---|---|---|---|
| End member | +1 always | Added after division | Both ends of the run |
| Corner studs | 2 to 3 each | Multiply by count | Adds to stud total |
| Rough opening | 3 to 4 each | Kings, jacks, cripples | Adds to stud total |
| Top / bottom plates | 2 to 3 rows | Length × rows | Linear feet, not pieces |
| Rim / band joist | 2 pieces | Caps joist ends | Adds to joist total |
| Deck board gap | 1/8 to 1/4 in | Added to face width | Wider gap, fewer boards |
💡Practical Framing Tips
Standing in the lumber aisle with a two-by-four in hand, attempting to mentally calculate its length times however-many-walls-you-havent-built-yet is a special sort of panic attack. Bad estimates can be costly during construction. Too few and you’re making an additional trip back to yard. Too many and you’re paying for wood that’ll become scrap in your garage or firewood. And it shouldn’t be a guess. It should be an exact count, one that includes everything: studs, rafters, joists, no wiggle room. While the math isn’t hard (it’s easier than it appears), our human brains are not very good at doing long feet divided by short inches when we’re standing in a loud hardware store.
First, select an on-center spacing, meaning how far apart the studs, joists, or rafters will be from each other. Most house framing use sixteen inches as the spacing because that’s what matches sheet sizes of drywall and siding, etc., perfectly. Switching to twenty-four inch spacing reduce your amount of wood but can make it harder to attach your finish materials. Second, determine your run length, or how much span of room you plan to cross, such as twelve foot across a floor bay or twenty feet along an exterior wall. The calculator above does all the division and conversion for you, so you won’t have to do it on a napkin.
Why You Should Use a Lumber Calculator
“Counting up the bases is not as important as knowing how many get added to it.” The most overlooked part of any wall is its end. Framed with 16-inch centers, a typical eight-foot-tall wall has six spaces in it. So there will be seven studs … plus one more. That last one completes the circle. You also have corners, where you need extra pieces. Code typically require a double stud in every corner or a special arrangement that totals two or three extra pieces per joint.
The worst part is openings. Just one window demands king studs on either side, jack studs supporting the header, and cripple studs above and below. Before you know it, one rough opening has cost you four or five pieces, right off the bat. This is by far the most common reason why someone runs short.
And then there are plates. Plates don’t get enough attention. Vertical studs yes, but you’re also purchasing horizontal top and bottom plates, which cap and anchor wall to the floor respectively. Many codes call for double top plates as well, which tie intersecting walls together. So you now have linear footage requirements equivalent to wall length times 3 to cover the plates alone. The tool accounts for this, taking that linear requirement and translating it into an actual number of boards given your selected lumber length. This separates out the horizontal bindings from the vertical pieces and lets you know exactly how much volume you’re getting, keeping the math honest.
Then there’s roofing: You’re working on two slopes per run, which adds some complexity all its own. On a gabled roof, for example, you’re actualy creating rafters on both sides, which effectively doubles your count compared to a single wall of the same width. So even though it looks like only one side, if you have a forty-foot span and you space your rafters every sixteen inches, you’re going to use a lot more wood than you might think. Thankfully, the calculator takes symmetry into account, by itself. And it lets you add a factor for waste, too.
Off-cuts are inevitable with framing. You might have boards with poor knots, mistakes, or angular cuts. Adding ten to fifteen percent to your overall figure isn’t just a suggestion. It’s insurance against being mid-project on a Saturday afternoon and discovering you’ve got no lumber left in the yard because the place is closed. That’s insurance against being mid-project on a Saturday afternoon and discovering you’ve got no lumber left in the yard because the place is closed.
The math works the same way with decks except instead of height (vertical) it’s width (horizontal). With decks, your variables are the gap between each board and their width (face). For expansion and drainage reasons, a three-sixteenth inch gap is typical. To cover the same amount of deck, the fewer the number of boards required, the greater their width. Enter the width of the boards into the tool, change to studs or deck boards, and it immediately re-calculates according to the new dimensions you set. No more guessing about how many 5 foot long boards vs. 10 foot ones will be needed.
If you’re like me and want to double-check their math before placing an order, they include a set of reference tables in the tool that demonstrate exactly how many pieces get scaled by the spacing and length. This helps reinforce why using tight spacing will eat into your budget faster, and it’s just a nice sanity check. I know it seems like a small thing, but when you’re working on a budget for this project, it matters.
Knowing the exact number means you can purchase only what you actualy need. Stop guessing and get everyone working together. And that peace of mind is worth a couple minutes inputting your own numbers.