Lumber Square Feet Calculator
Find how many square feet a set of boards covers and how many boards you need for a deck, floor, or wall. Add a board gap and waste allowance for a real materials count.
🪵Real Project Presets
📝Board & Area Inputs
Actual coverage width, not the nominal number. 1x6 is 5.5 in.
Length in feet.
Deck gap is often 1/8 in (0.125). Use 0 for tight flooring.
Area in square feet.
Used when method is length × width.
Used when method is length × width.
How many boards you have, when finding coverage.
Extra for cuts, defects, and end trim.
📏Coverage Formula Snapshot
📊Board Width to Sqft Per Linear Foot
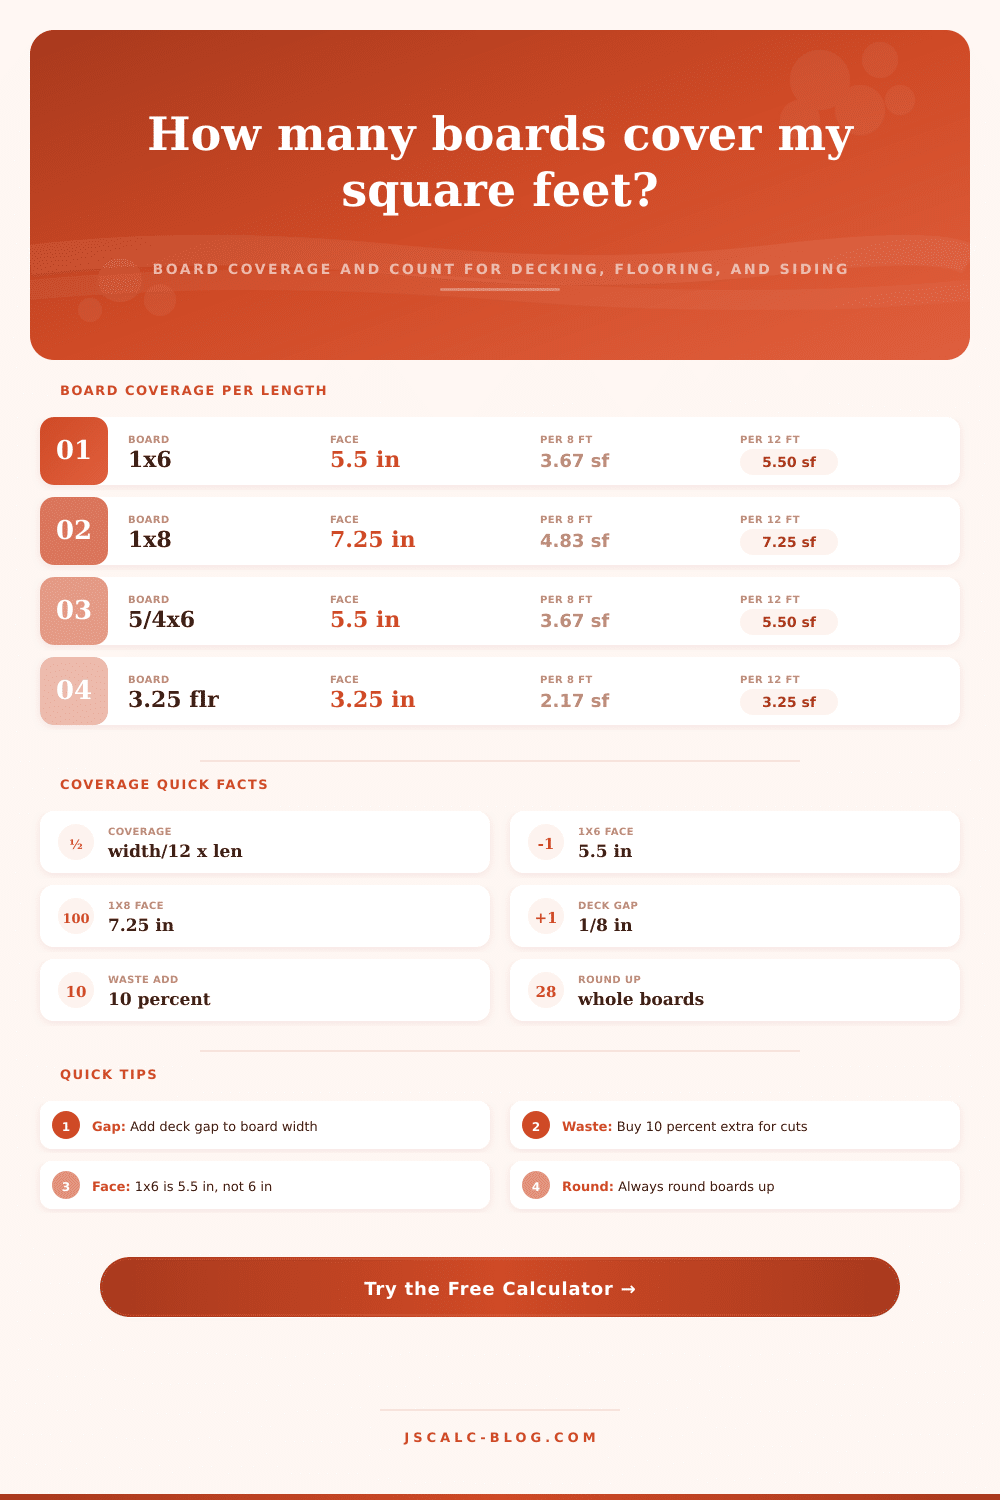
| Board | Face Width | Sqft / Linear Ft | Sqft Per 8 ft Board |
|---|---|---|---|
| 1x4 | 3.5 in | 0.292 | 2.33 |
| 3.25 flooring | 3.25 in | 0.271 | 2.17 |
| 1x6 / 5/4x6 / 2x6 | 5.5 in | 0.458 | 3.67 |
| 1x8 | 7.25 in | 0.604 | 4.83 |
| 1x10 | 9.25 in | 0.771 | 6.17 |
| 1x12 | 11.25 in | 0.938 | 7.50 |
📐Coverage With a Gap (12 ft Board)
| Board | No Gap | 1/8 in Gap | 1/4 in Gap |
|---|---|---|---|
| 1x4 (3.5 in) | 3.50 sf | 3.63 sf | 3.75 sf |
| 5/4x6 (5.5 in) | 5.50 sf | 5.63 sf | 5.75 sf |
| 1x8 (7.25 in) | 7.25 sf | 7.38 sf | 7.50 sf |
| 1x12 (11.25 in) | 11.25 sf | 11.38 sf | 11.50 sf |
🔢Boards Per 100 Sqft (No Waste)
| Board | 8 ft Boards | 12 ft Boards | 16 ft Boards |
|---|---|---|---|
| 1x4 (3.5 in) | 43 | 29 | 22 |
| 3.25 flooring | 47 | 31 | 24 |
| 1x6 / 5/4x6 (5.5 in) | 28 | 19 | 14 |
| 1x8 (7.25 in) | 21 | 14 | 11 |
| 1x10 (9.25 in) | 17 | 11 | 9 |
| 1x12 (11.25 in) | 14 | 9 | 7 |
🗂Board Coverage Comparison Grid
| Board | Face Width | Sqft Per 8 ft | Sqft Per 12 ft | Sqft Per 16 ft | Boards / 100 sf (8 ft) |
|---|---|---|---|---|---|
| 1x4 | 3.5 in | 2.33 | 3.50 | 4.67 | 43 |
| 3.25 flooring | 3.25 in | 2.17 | 3.25 | 4.33 | 47 |
| 1x6 | 5.5 in | 3.67 | 5.50 | 7.33 | 28 |
| 5/4x6 deck | 5.5 in | 3.67 | 5.50 | 7.33 | 28 |
| 2x6 | 5.5 in | 3.67 | 5.50 | 7.33 | 28 |
| 1x8 | 7.25 in | 4.83 | 7.25 | 9.67 | 21 |
| 1x10 | 9.25 in | 6.17 | 9.25 | 12.33 | 17 |
| 1x12 | 11.25 in | 7.50 | 11.25 | 15.00 | 14 |
⚙Full Coverage Breakdown
📋Common Board Face Widths
| Nominal Size | Actual Face Width | Typical Use | Common Gap |
|---|---|---|---|
| 1x4 | 3.5 in | Soffit, trim, narrow siding | 0 to 1/8 in |
| 3.25 strip | 3.25 in | Solid hardwood flooring | None, tongue and groove |
| 1x6 | 5.5 in | Fence boards, siding, shiplap | 0 to 1/4 in |
| 5/4x6 | 5.5 in | Deck boards, porch floor | 1/8 to 1/4 in |
| 1x8 | 7.25 in | Wide shiplap, wall paneling | 0 to 1/8 in |
| 1x12 | 11.25 in | Barn siding, board and batten | Batten covers seam |
💡Practical Coverage Tips
The issue isn’t that you can’t do math. Though if you’re like me, standing in the lumber aisle with a clipboard and some rough measurements, you will of bought too little lumber, or too much, at least once. Most people screw up this way: They fail to account for how “nominal” lumber sizing doesn’t equals what’s printed on the label. The “one by six” isn’t realy six inches across; it’s five and a half inches. That half inch accumulates quickly, partcularly when you’re talking about two-hundred square feet of decking.
Don’t bother wrestling with fractions, the calc above will do all the conversion work in the background without you ever noticing. You just enter your project area, the size of boards you intend to purchase, and the length these boards will arrive at. Then, the calculator figure out exactly how many separate board you’ll need to order. It even factors in waste (all that goes into the trash as sawdust and bad ends), that hidden part we always hope doesn’t matter. But don’t make the expensive mistake of ignoring it.
How to Count Your Wood Boards Correctly
Wood moves, cuts aren’t perfect, and adding ten percent for waste is industry standard. If you’re working with complex angles or diagonal lines in your layout, kick that up to fifteen percent.
It’s also important that you understand what your coverage realy includes. When installing any type of siding or decking, you’ll have small gaps between the boards. It isn’t merely a visual decision, it’s necessary for the structure. Wood has a tendency to expand when wet and contract when dry. If you jam the boards together too closely, they’ll buckle up and cup over time as the seasons change. For example, decks often have a one eighth inch gap, which allows water to drain and gives wood room to breathe without creating an obvious visual hole.
That’s where the reference table on the page comes into play. It shows how much added gap affects the total amount covered with each board. Adding a gap does reduce the amount covered… That’s what I would of assumed. But actualy, it adds the gap as part of the width of finished surface. So basically each board covers its face width plus the space it claims. A twelve foot board with a one eighth inch gap will cover just a bit more than a tight-fitting board. It doesn’t seem like much, but when you’re trying to nail down exactly how many boards is needed so there aren’t any leftovers, it matters.
With flooring, things are different: the boards frequently have tongue and groove edges that interlock, so there is no gap at all between them. That means your only consideration is the face width, which makes the math cleanerer. But it also makes waste even more critical. To create a staggered pattern, you need to cut precisely on both ends of each plank. This means you can’t simply trim a long one down to make it fit, which produce more offcuts and requires a larger waste buffer.
Complexity also comes from combining different board lengths to either match what is on hand or to cut costs. Generally speaking shorter boards cost less because there are more end cuts and thus more fasteners. Longer ones goes further per board and minimize the amount of seams and make installations easier. You can toggle through various lengths with the calculator to compare how each length affects total number of boards needed. In general it’s probably worth paying a little extra for 12 or 16 foot stock rather than having to drive back out to get more material in a few months time.
There’s another variable about wood that no spreadsheet can see: The stuff varies naturaly. There are knots and warps and splits that make some boards unsuitable for any exposed surface. These gets weeded out as you go, and find their way into the scrap pile. When you buy just what the math says you need, you’re open to all this unpredictability. Which is why you round up, because it’s that little safety net. It allows you to discard duds without halting construction midstream to return to the lumber yard.
Measuring correctly saves not only dollars but also minutes and aggravation. If you know precisely what goes in every spot, you don’t have to cut special notches or run around looking for filler strips. You simply install what you measured. Take the guesswork out of the nominal sizes and math becomes easy. Order a bit more than you believe you’ll require, plus the waste, account for gap, then measure out exactly how much you want. Now you’re done with project on time and your garage isn’t overrun by scraps of wood.