Lumber Deflection Calculator
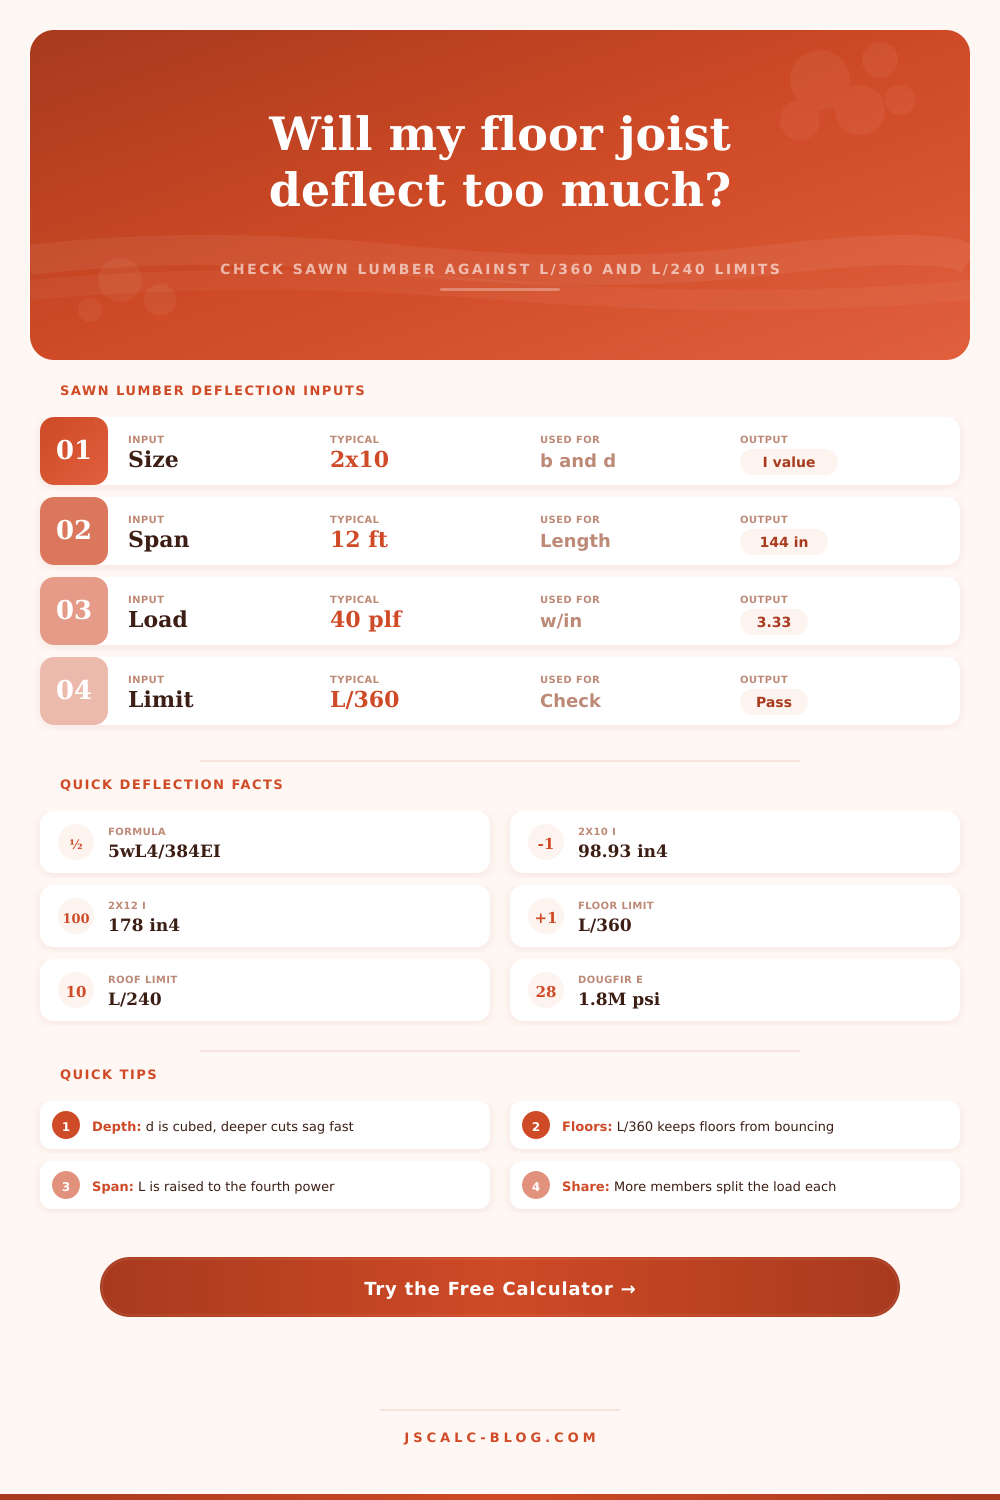
Check sawn dimensional lumber joists, beams, and rafters for deflection under a uniform load using the 5wL⁴ / 384EI formula, then compare the sag against L/360, L/240, and L/480 service limits.
🪵Real Lumber Presets
📝Member and Load Inputs
Only used when species is set to Custom E.
Simply supported center-to-center of bearing.
Total pounds per linear foot carried by all members.
🔢Formula Snapshot
🗂Span vs Deflection Grid (40 plf, DougFir, L/360)
| Span | 2x8 δ | 2x10 δ | 2x12 δ | L/360 Limit | Best Pass |
|---|---|---|---|---|---|
| 8 ft | 0.043 in | 0.021 in | 0.012 in | 0.27 in | All pass |
| 10 ft | 0.105 in | 0.051 in | 0.028 in | 0.33 in | All pass |
| 12 ft | 0.218 in | 0.105 in | 0.058 in | 0.40 in | All pass |
| 14 ft | 0.403 in | 0.194 in | 0.108 in | 0.47 in | 2x10 / 2x12 |
| 16 ft | 0.688 in | 0.331 in | 0.184 in | 0.53 in | 2x10 / 2x12 |
| 18 ft | 1.102 in | 0.531 in | 0.295 in | 0.60 in | 2x10 / 2x12 |
🌳Species Modulus of Elasticity (E)
| Species Group | Typical E (psi) | Stiffness | Common Use |
|---|---|---|---|
| Douglas Fir-Larch | 1,800,000 | High | Joists, beams, rafters |
| Southern Yellow Pine | 1,600,000 | High | Decks, floor framing |
| SPF (Spruce-Pine-Fir) | 1,400,000 | Medium | Wall studs, light joists |
| Hem-Fir | 1,300,000 | Medium | General framing, rafters |
📏Actual Size and Moment of Inertia
| Nominal | Actual b × d | I = bd³/12 | Relative Stiffness |
|---|---|---|---|
| 2x6 | 1.5 × 5.5 in | 20.80 in⁴ | 1.0× baseline |
| 2x8 | 1.5 × 7.25 in | 47.63 in⁴ | 2.3× a 2x6 |
| 2x10 | 1.5 × 9.25 in | 98.93 in⁴ | 4.8× a 2x6 |
| 2x12 | 1.5 × 11.25 in | 177.98 in⁴ | 8.6× a 2x6 |
📐Deflection Limits Explained
| Limit | Meaning | Typical Application | Max Sag at 12 ft |
|---|---|---|---|
| L/240 | Coarser control | Total load, roof rafters | 0.60 in |
| L/360 | Standard floor | Live load, floor joists | 0.40 in |
| L/480 | Stiff control | Tile, stone, low-bounce | 0.30 in |
| L/600 | Very stiff | Brittle finishes, glass | 0.24 in |
⚙Full Formula Breakdown
📋Max Practical Span by Size (L/360, 40 plf DougFir)
| Size | δ at Max | Approx Max Span | Note |
|---|---|---|---|
| 2x6 | near 0.33 in | about 10 ft | Light framing only |
| 2x8 | near 0.47 in | about 14 ft | Deck and floor joists |
| 2x10 | near 0.60 in | about 18 ft | Long floor joists |
| 2x12 | near 0.70 in | about 21 ft | Deep spans, girders |
💡Practical Deflection Tips
That’s why as you walk around you may have noticed a floor that bounce. That bounce mean that the structure is flexing beyond what it should of be allowed to do. Most folks think their house are going to collapse on them. Typically, what happens first is their beams will sag so much that cracks appears in their drywall or their livig space feels cheap and nasty. Living on a deflected building are less comfortable.
To understand what deflection is, the first thing you need to realize is that strength and stiffness is not the same. Your piece of lumber can carries all the furnitures in your home, yet still not be stiff enough for floor to feel solid under foot. When it comes to a span and a load, the calculator do the math for you. You won’t have to fiddle around with that pesky fourth-power relationship between sag and length. Many do-it-yourselfers is tripped up by this exponential growth: Doubling your span doesn’t simply double the deflection; it multiplies deflection by sixteen. Long spans are punished exponentially by structural physics; short spans offers an advantage.
Why Floors Bounce and How to Fix Them
The trick is to think about how adding an extra inch to your joist depth may seem like a minor tweak… But since depth is cubed in the moment of inertia formula, even modest increases in vertical dimension give huge gains in rigidity. Jumping from a two-by-eight to a two-by-ten change how the wood resist bending. Species of wood make a difference… but maybe not as much as you’d think once your spans gets that long. For the same overall dimension, Douglas fir tend to be stiffer then spruce-pine-fir; so you’ve got a bit of an additional margin of safety there. Modulus of elasticity vary with local forest growth, and those values are reflected in the reference table on page.
But don’t let species choice divert your attention from geometry: a longer, shallower span of even softwood can often outperform a shorter, deeper one. It’s all about cross-sectional area and leverage, rather than just absolute hardness. Nominal numbers off the lumber tag mean nothing; it’s actual inches left over after milling that count.
Engineering meets psychology here: Which limit ratio should I choose? On floor systems, we typically goes with L/360, thick enough that they don’t feel springy, but thin enough that they aren’t insanely expensive. You’re not walking on roof joists every day, though, which is why L/240 is typical there (plenty of flex). Ceramic and stone tile floors are another matter; brittle materials don’t like to move, so roofers will aim for L/480 or more rigid limits if laying something delicate like tile.
If you’ve got an older house whose floors is creaky, then maybe that tighter deflection specification means sistering in some new lumber or doubling your existing joist instead of ripping everything out. It is a tiny detail, but it will make a difference down the road for a nicer-looking finished product. That’s the magic… Knowing when to begin construction and when to continue tinkering with improvements.
In theory, you could go deeper on your beams, and/or throw in some more support, and thus makes your floors even stiffer. But there’s a law of diminishing returns here; at some point you pay more in lumber than you get back in increased comfort. If you have the budget, tack on a safety margin after you’ve set it to tool’s base-line figure. And understand that beyond the metric of square feet, a solid-feeling floor make your house more valuable. It removes the constant worry that you might fall through.
So read twice, consult the span limits, and keep in mind: What you don’t see matters most as a factor of how well a structure serves you over decades to come.