Flooring Calculator
Estimate square footage, boxes, and individual planks for hardwood, laminate, and vinyl plank floors. Handle rectangular or L-shaped rooms, metric or imperial units, and add waste by layout pattern from straight to herringbone.
🪵Real Flooring Presets
📝Room & Material Inputs
Longest wall of the main rectangle.
Used only when shape is L-shaped.
Check the carton label; varies by brand.
Auto-set by layout; edit for custom.
🔢Calculation Snapshot
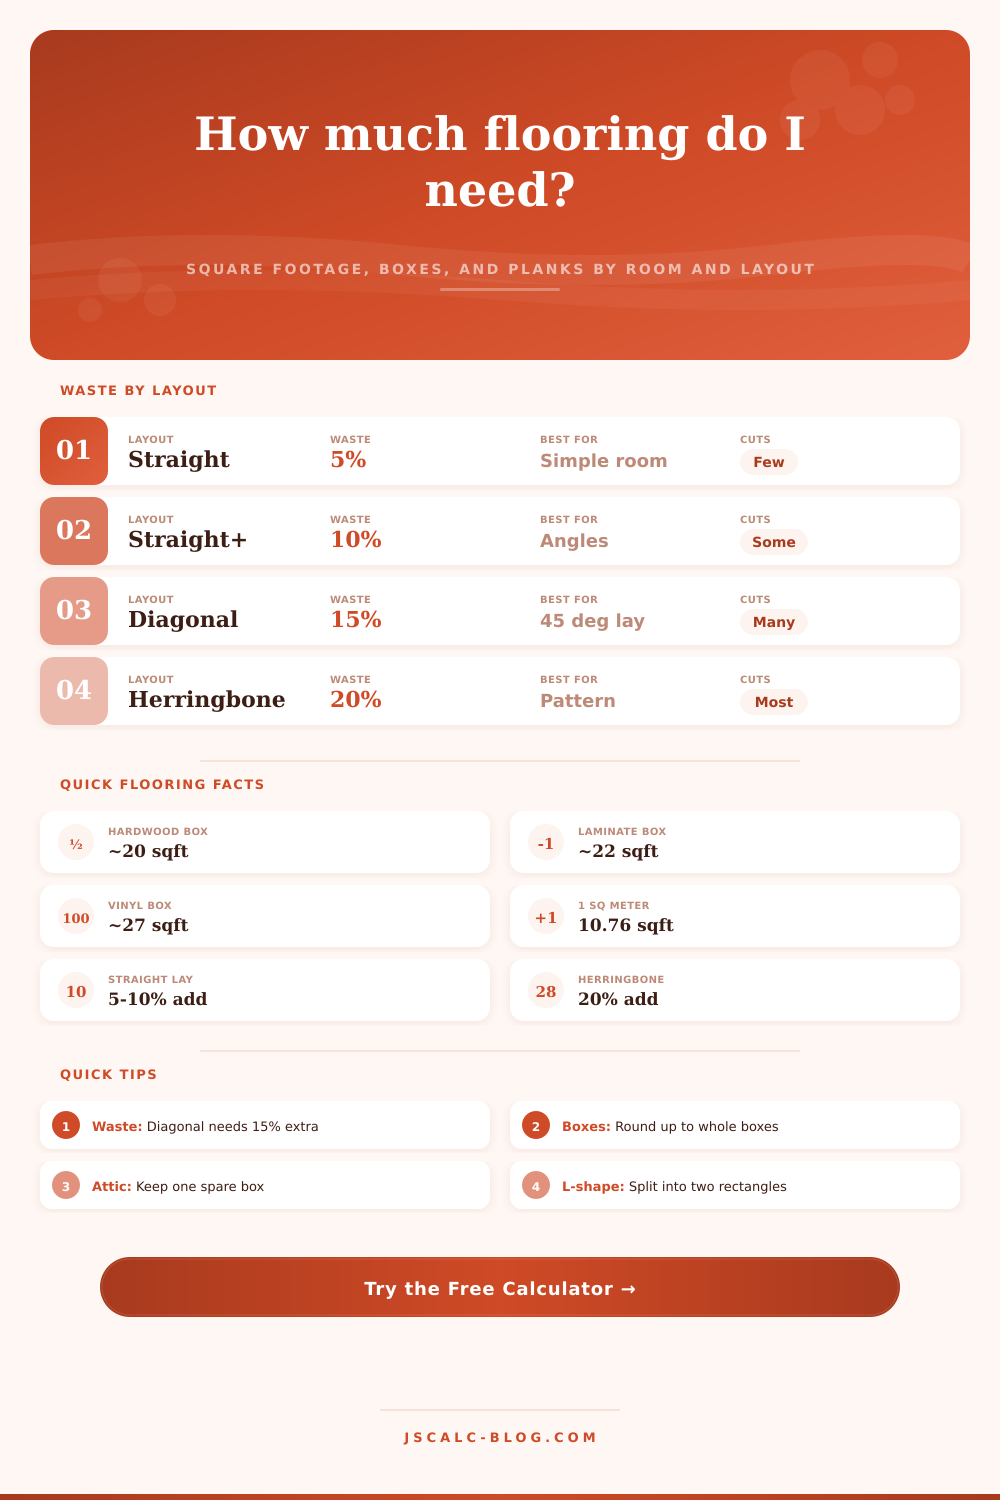
📏Waste Percentage by Layout Pattern
| Layout Pattern | Typical Waste | Cut Difficulty | Best Suited For |
|---|---|---|---|
| Straight lay, square room | 5% | Low, few cuts | Simple rectangular rooms |
| Straight with jogs / angles | 7% to 10% | Low to medium | Rooms with closets or bays |
| Stagger with many doorways | 10% | Medium | Open plans, multiple rooms |
| Diagonal 45 degree lay | 15% | Higher, angled cuts | Feature rooms, entryways |
| Herringbone or chevron | 20% | Highest, angled ends | Statement floors, borders |
| Complex mixed borders | 20% to 25% | Very high | Inlays and medallions |
📦Common Box Coverage Reference
| Material | Sq Ft per Box | Planks per Box | Notes |
|---|---|---|---|
| Solid hardwood 3/4 in | 18 to 22 | Varies by width | Nail-down, acclimate first |
| Engineered wood | 20 to 30 | 6 to 10 | Click or glue-down |
| Laminate 8 to 12 mm | 20 to 24 | 8 to 10 | Floating click-lock |
| Vinyl plank / LVP | 24 to 30 | 7 to 12 | Click or peel-and-stick |
| Rigid core / SPC | 22 to 28 | 7 to 10 | Waterproof click-lock |
| Bamboo strand | 20 to 25 | Varies by length | Hard, dense, nail or glue |
📐Plank Size Reference
| Plank Size (L × W) | Sq Ft Each | Per 100 Sq Ft | Common Use |
|---|---|---|---|
| 48 × 5 in | 1.67 | 60 | Standard laminate |
| 48 × 7 in | 2.33 | 43 | Wide vinyl plank |
| 36 × 6 in | 1.50 | 67 | Engineered wood |
| 60 × 7 in | 2.92 | 35 | Long luxury vinyl |
| 18 × 5 in | 0.63 | 160 | Herringbone piece |
| 72 × 9 in | 4.50 | 23 | Extra-wide plank |
🌐Sq Ft to Sq Meter Conversions
| Room Size (ft) | Sq Ft | Sq Meters | Meters (m) | Boxes at 20 | Boxes at 27 |
|---|---|---|---|---|---|
| 8 × 10 | 80 | 7.4 | 2.4 × 3.0 | 5 | 4 |
| 10 × 12 | 120 | 11.1 | 3.0 × 3.7 | 7 | 5 |
| 12 × 15 | 180 | 16.7 | 3.7 × 4.6 | 10 | 8 |
| 14 × 16 | 224 | 20.8 | 4.3 × 4.9 | 12 | 9 |
| 16 × 20 | 320 | 29.7 | 4.9 × 6.1 | 17 | 12 |
| 20 × 24 | 480 | 44.6 | 6.1 × 7.3 | 24 | 18 |
⚙Full Formula Breakdown
💡Practical Flooring Tips
We see it all the time with homeowners: “I measured my floor, so I know exactly how much I need.” Then they compares their measurement on blueprints to reality. That’s where it almost always falls short. Waste happens, lots of it, and knowing what that waste looks like will make or break your install. When shopping for wood floors, don’t undervalue the importance of an accurate estimate prior to signing those checks.
You’re purchasing more than material, you’re purchasing geometry of your house. And, as we all learned in math class, geometry can bite you in the ass if you don’t pay attention to its angles.
How to Measure for Wood Floors
The layout pattern is the first variable, since it determines how much plank ends up in garbage can. If your install is a simple rectangle with a straight lay, all you really need is a little bit of extra for those smaller cuts at walls. It’s forgiving. Move that angle just a smidge, however, and waste factor quickly starts to rise.
While diagonal installs are nice, they requires about fifteen percent more material due to each wall-cut producing an offcut that’s too brief to salvage. Herringbone patterns can be even trickier, calling for as much as twenty percent excess stock. Those are the ones folks mess up. They ooh and ahh over the visual appeal of their pattern, without considering the scrap it creates.
Use this calculator to do the number crunching for you. It’ll account for your pattern’s percentage based off the level of complexity you select. This way, you won’t underestimate quantity.
The other complicating factor that flat floor plans usually mask is geometry of room shape. A room in the shape of an L, for example, is really just two rectangles pretending to be a single space. You’ll quickly find yourself out of wood and short on air if you measure exterior dimensions of such a room without subtracting missing corner.
By breaking up complicated footprints into basic geometric shapes, you can obtain a proper count. This systematic process guarantees that all inches is covered. It also eliminates the embarassing moment when installer gets down to the last bit and discovers that it’s now or never.
Another factor that affects number of boxes without being immediately obvious relates to materials. Wood flooring come in various sizes. Laminate and vinyl wood planking also differ in size and how many square feet each pack covers. For example, a standard sized hardwood box may contain 20 square feet. A larger vinyl plank could be closer to 30.
So just having the overall square foot requirement isn’t sufficient; you must understand exactly what kind of boxes you’re hauling home with you. In most stores, it’s impossible to purchase only partial boxes (at least at the retail checkout), which means you always end up rounding up. That’s when the cost overages enter. How do you prevent that? Here’s a clear chart of box sizes for common materials.
By understanding these differences, you can properly measure your costs different than making assumptions about every flooring package being the same.
Beyond what goes into your floors immediately, there’s a planning aspect to buying as well. A good idea: Buy an entire box of whatever flooring you’ve selected (and store them flat and out of direct sunlight) so if something happens to your floor… Expansion/contraction being one thing, or maybe a tool slips off the table or a dog has an accident, you can easily replace the damaged section with matching planks from same batch. Yes, even though they’re all made of the same species, different batches differs in both grain and color. If you depend on a random bag you had left over a year ago, well, good luck with that. Your patched-in floor will draw more notice than hole you intended to hide.
The key to accurate estimates is acknowledging physical nature of materials. Cutting to fit is not the same as stretching a piece of wood or vinyl to fit a corner. You should of think ahead about how big your boxes will be and what kind of waste there might be. You also need to consider any odd shapes and account for that up front.
It’s math, but it’s also very easy to get wrong (and costly if you do). Having one piece of scrap left over after the final plank falls into place will make you more happier than you were when the budget was tight.