Drywall Takeoff Calculator
Estimate gypsum board sheets for a room's walls and ceiling, then add joint compound, tape, screws, and corner bead. Deduct doors and windows, apply a waste factor, and pick your sheet size.
🎯Room Presets
📝Room & Material Inputs
Each standard door opening deducts about 21 sq ft.
Each average window deducts about 15 sq ft.
Covers cuts, offcuts, and mistakes. 10% is typical.
Pros often deduct only half to allow for waste around cuts.
📐Takeoff Snapshot
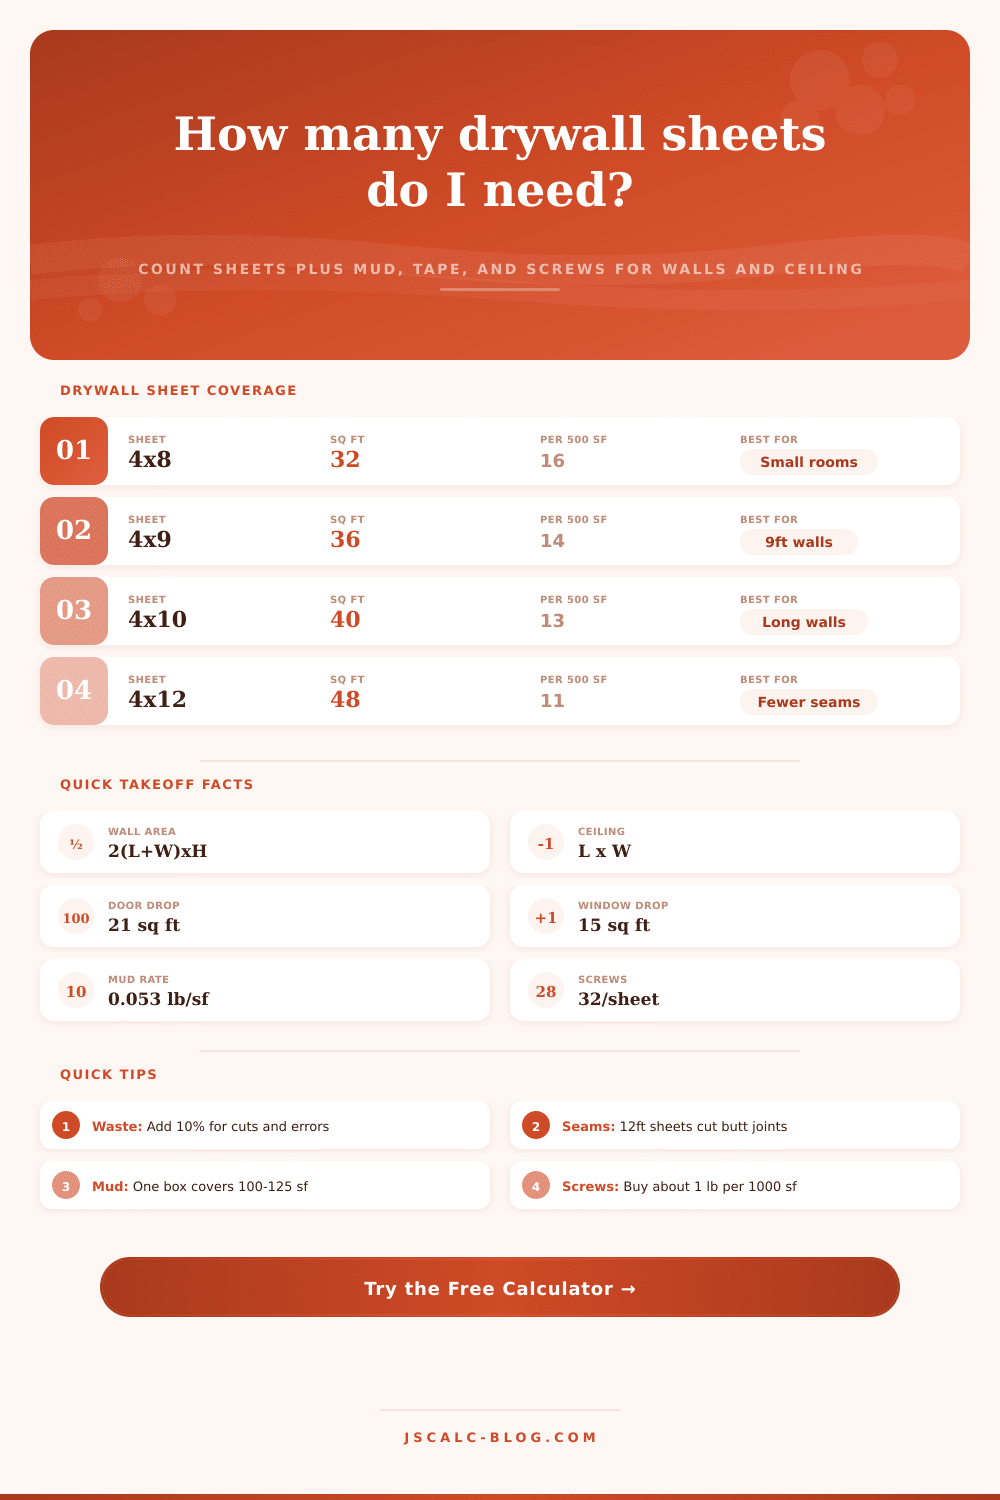
📋Sheet Size to Coverage
| Sheet Size | Area (sq ft) | Sheets per 500 sq ft | Weight (1/2 in) | Best Use |
|---|---|---|---|---|
| 4 × 8 ft | 32 | 16 boards | ~54 lb | Small rooms, easy to carry |
| 4 × 9 ft | 36 | 14 boards | ~61 lb | 9 ft wall height |
| 4 × 10 ft | 40 | 13 boards | ~68 lb | Long walls, fewer butt seams |
| 4 × 12 ft | 48 | 11 boards | ~82 lb | Ceilings and large rooms |
🧰Finishing Materials per 1000 sq ft
| Material | Rate | Per 1000 sq ft | Sold As | Notes |
|---|---|---|---|---|
| Joint compound | 0.053 lb/sq ft | ~53 lb | 61.7 lb box / 4.5 gal | Covers 3 coats on seams |
| Joint tape | 0.4 lin ft/sq ft | ~400 lin ft | 250 or 500 ft rolls | Paper or mesh |
| Screws (1/2 in board) | ~1 lb/1000 sq ft | ~320 screws | 1 or 5 lb boxes | Roughly 32 per sheet |
| Corner bead | per outside corner | varies | 8 ft or 10 ft lengths | One per outside corner |
| Primer / sealer | ~1 gal/400 sq ft | ~2.5 gal | 1 or 5 gal pails | Seal before topcoat |
🗂Room Size Comparison Grid
| Room Size | Wall Sq Ft | Ceiling Sq Ft | Sheets 4x8 | Sheets 4x12 | Compound (lb) |
|---|---|---|---|---|---|
| 5 × 8 (8 ft) | 208 | 40 | 8 | 6 | ~13 lb |
| 10 × 10 (8 ft) | 320 | 100 | 14 | 9 | ~22 lb |
| 12 × 12 (8 ft) | 384 | 144 | 17 | 11 | ~28 lb |
| 14 × 12 (9 ft) | 468 | 168 | 20 | 14 | ~34 lb |
| 16 × 14 (9 ft) | 540 | 224 | 24 | 16 | ~40 lb |
| 20 × 16 (8 ft) | 576 | 320 | 28 | 19 | ~47 lb |
| 24 × 16 (8 ft) | 640 | 384 | 32 | 22 | ~54 lb |
| 24 × 20 (10 ft) | 880 | 480 | 43 | 29 | ~72 lb |
⚙Full Formula Breakdown
📊Compound, Tape & Screw Factors
| Item | Typical Value | Formula Used | Coverage Effect |
|---|---|---|---|
| Standard 3-coat mud | 0.053 lb/sq ft | area × 0.053 | ~100 sq ft per box tape-and-finish |
| Light 2-coat mud | 0.043 lb/sq ft | area × 0.043 | Level 3 texture-ready walls |
| Heavy skim coat | 0.067 lb/sq ft | area × 0.067 | Level 5 smooth finish |
| Joint tape | 0.4 lin ft/sq ft | area × 0.4 | 250 ft roll does ~625 sq ft |
| Board screws | 32 per sheet | sheets × 32 | 12 in field, 8 in edge spacing |
| Corner bead | 1 per outside corner | doors + windows + wall corners | 8 ft length per bead |
💡Practical Takeoff Tips
When you’re standing in an empty room staring at a sea of drywall and wondering how many screws you have, it’s easy to get panicked. “Will I make it? How far will I have to run back to the car?” The hardware store cashier might not care, but your back will remember every trip for more fasteners. Or will my back regret the extra running? A drywall takeoff calculator eases those fears and converts angst into accurate quantities.
Letting someone else deal with math frees you up to work on labor side of things, which is good because who wants to do math when they’re up on a ladder trying to calculate ceiling height? It begins by asking how big your room is: Length, Width, Height. If there are any windows or doors, that adds complexity to the equation. Most people just subtract area of each opening as if there were no wall behind it. It makes sense until you’re trying to cut the boards.
How to Plan Your Drywall Project Easily
But instead the calculator asks that you only take away half of the opening area. Why? Because the scrap bits at the edge of a door/window is seldom going to be used in another project. So that adjustment protects us from underestimating waste. Of course you can flip it off if you want for academic purposes, but half-off is better safe then sorry on the jobsite.
Most homeowners don’t consider sheet size when choosing their materials. But I have found that sheet size make a difference. 4 by 8 foot boards are lightweight (one person can lug them upstairs), but they leave us with butt joints every eight feet on a taller wall. You can always spend hours feathering out the joint compound, but that’s not going to hide those seams. Using 12-foot sheets horizontally will eliminate all of those butt joints. The sheet counter will update total number of sheets depending on what dimensions you choose. Less boards = less seams = more time watching tv while they dry instead of sanding out mud.
Drywall compound, also known as joint compound, can be expensive. It appears inexpensive until you find yourself needing to put a little bit on every single seam in the house. Standard rates for coverage is usually around five percent of the total area weight. So, if you’re expecting about three coats over an area (one big box), it would cover about one hundred square feet. Plan on skimming coating the whole room with a Level 5 finish? You’ll go through that compound double time. Your best bet: Buy an additional box rather than running out while doing the final smooth passes.
It’s the same with screws. Typically, you use roughly 32 screws per sheet (8 along the edge and 12 in the middle of the field). On a large room, this can add up fast. By totaling the extra material like fasteners, mud and tape, you don’t need to have a separate notebook for each item on your list of materials. It rolls them into an estimate based off how real people construct things, not some theoretical minimum.
If you’re starting from scratch and have no measurements in front of you, use room presets. What twenty-by-twenty garage might look like vs. Think of a typical twelve by twelve bedroom. Material-wise, there’s going to be quite a difference. If your room has odd corners and angles, adjust up the waste factor. Standard is ten percent. Homes built before 1940 tend to be more wiggly-wacky, fifteen percent is better for those. Each cut is an individual puzzle piece which adds time.
Because why guess when you’re making that supply run? If you can count out a specific number of buckets of mud for your cart, and sheets for your wall, then suddenly this feels like a doable task, not an impossible one. You won’t run out midway through taping because you were so exact during installation. It will feel like a straightforward set of instructions instead of the crazy renovation trainwreck it might have been. This will let you hang those boards confidently, not hopefully.