Concrete Brick & Block Calculator
Estimate how many concrete bricks or CMU blocks a wall needs, the finished wall weight, mortar bags, and units per square foot using real concrete masonry sizes and a 3/8 inch joint.
🧱Real Wall Presets
📝Wall & Unit Inputs
Wall length and height stay in feet or meters below.
3/8 in (0.375) is the standard concrete masonry joint.
Used when wall mode is direct area.
Doors, windows, and gaps.
🔢Formula Snapshot
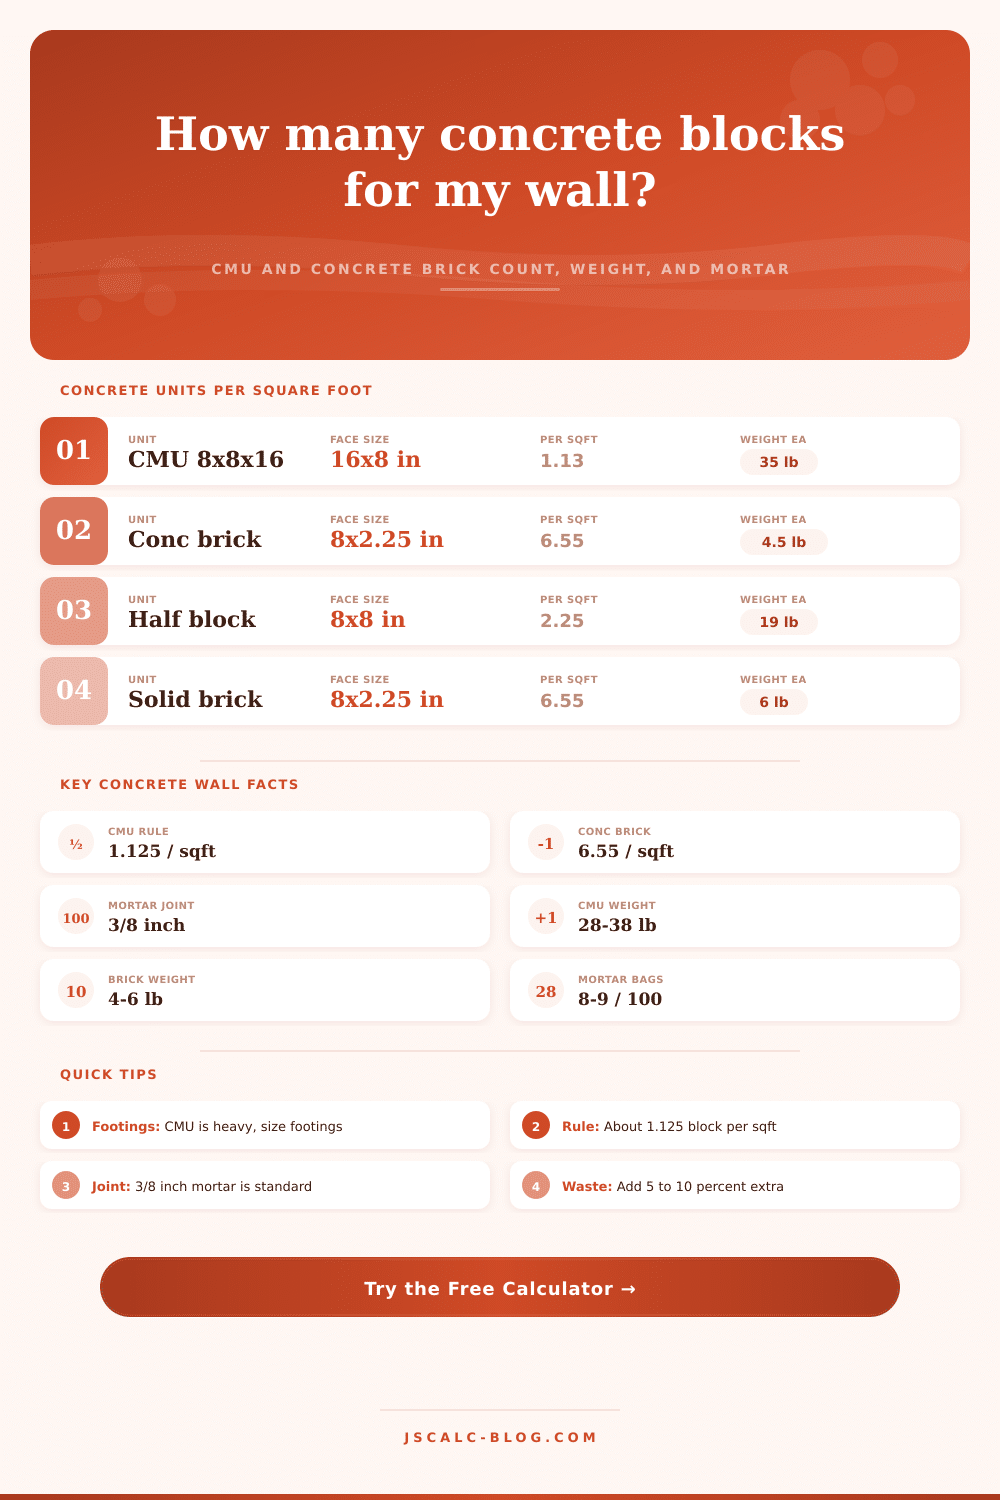
📐Concrete Unit Sizes & Per SqFt
| Unit | Nominal Face | Face + 3/8 Joint | Units / SqFt | Common Use |
|---|---|---|---|---|
| CMU 8x8x16 | 16 × 8 in | 16.375 × 8.375 | 1.05 to 1.125 | Walls, foundations |
| Half-height 8x4x16 | 16 × 4 in | 16.375 × 4.375 | 2.01 | Caps, low walls |
| Half block 8x8x8 | 8 × 8 in | 8.375 × 8.375 | 2.05 | Corners, ends |
| Concrete brick | 8 × 2.25 in | 8.375 × 2.625 | 6.55 | Facing, veneer |
| Metric brick | 190 × 90 mm | 200 × 100 mm | 4.65 | Metric masonry |
⚖Unit Weights Reference
| Unit | Type | Weight Each | Per SqFt Wall | Density Note |
|---|---|---|---|---|
| CMU 8x8x16 hollow | Standard | ~35 lb | ~39 lb | Lightweight ~28 lb |
| CMU 8x8x16 solid | Solid grouted | ~50 lb | ~56 lb | Filled cores heavier |
| Half-height 8x4x16 | Standard | ~19 lb | ~38 lb | Two courses per 8 in |
| Concrete brick | Hollow face | ~4.5 lb | ~29 lb | Denser than clay |
| Solid concrete brick | Solid | ~6 lb | ~39 lb | No cores |
🪣Mortar Per 100 Units
| Unit | Joint | Bags / 100 Units | Sand / 100 | Mortar Type |
|---|---|---|---|---|
| CMU block | 3/8 in | 8 to 9 bags | ~4.5 cu ft | Type S or N |
| Concrete brick | 3/8 in | ~1 bag / 1000 | ~1 cu ft | Type N |
| Half-height block | 3/8 in | ~6 bags | ~3 cu ft | Type S |
| Thick 1/2 in joint | 1/2 in | 10 to 12 bags | ~6 cu ft | Type S |
🗂CMU vs Brick Comparison Grid
| Unit Type | Per SqFt | Weight Each | Units / 100 SqFt | Wall Weight / 100 SqFt | Best For |
|---|---|---|---|---|---|
| CMU 8x8x16 | 1.125 | 35 lb | 113 | ~3,955 lb | Structural walls |
| CMU solid grouted | 1.125 | 50 lb | 113 | ~5,650 lb | Retaining walls |
| Half-height 8x4x16 | 2.01 | 19 lb | 201 | ~3,819 lb | Low garden walls |
| Concrete brick | 6.55 | 4.5 lb | 655 | ~2,948 lb | Facing / veneer |
| Solid conc brick | 6.55 | 6 lb | 655 | ~3,930 lb | Pavers, edging |
| Metric 190 brick | 4.65 | 7 lb | 465 | ~3,255 lb | Metric projects |
| Half block 8x8x8 | 2.05 | 19 lb | 205 | ~3,895 lb | Corners, ends |
⚙Full Formula Breakdown
📋Reference Values
| Item | Common Entry | How It Is Used | Effect On Result |
|---|---|---|---|
| Mortar joint | 3/8 in standard | Added to face length and height | Bigger joint lowers units per sqft |
| Waste allowance | 5% to 10% | Multiplies the raw unit count | Raises units and total weight |
| Openings | Door ~21 sqft | Subtracted from wall area | Fewer units and less weight |
| Unit weight | 28 to 50 lb | Multiplies the unit count | Sets the wall dead load |
| Grouted cores | Solid fill | Adds weight per unit | Increases footing demand |
💡Practical Concrete Wall Tips
The wall is clean and moddern, which most folks want. The problem is that most folks neglect the math and come away with a structural headache. CMUs (concrete masonry units) are heavy, dense, and don’t cut slack for bad planning. Underestimate amount of blocks required? Or how much weight each block will add to your footings? Project stalls out before it even starts.
Once you understand which variables matters, there’s just a handful to control. Now you’re thinking: “Okay, I’ll measure the length of the wall, divide by the size of one block, and that’s it!” Wrong! You’re forgetting about the mortar. Take a typical 16-inch by 8-inch by 8-inch (8×8×16) concrete block, for example. Even though its faces is only sixteen inches wide by eight inches high, they don’t touch when laid. There’s always a space, typically three-eighths of an inch thick (the thickness of a mortar joint). This space bonds adjacent units into a single, solid mass. And that small space accumulates over a large area.
Why Your Math Matters for Concrete Walls
If you factor this joint in your math, fewer than the simple calculation suggests will be required per square foot. The calculator above does this for you, so you don’t have to do the math yourself and risk making a mistake. It also accounts for the typical three-eighth inch joint space, which is why it’s so important to enter the correct dimensions for both width and height.
Most DIYers gets their feet caught in the weight department. Each hollow concrete block weighs about thirty-five pounds by itself. It doesn’t seem like a lot. That changes once you’ve stacked hundreds of them and built a ten-foot high wall. Now you’re talking about thousands of pounds of dead load bearing down on the foundation supporting it. That’s why the tool calculates both the number of units and total wall weight. Because you’ll want that number to see if your existing footing will take the strain or whether you have to pour some new concrete footings first before lifting even one block. It may be a little thing, but boy does it matter for structural integrity.
There’s a pattern to it. It’s always an approximation, but estimating mortar isn’t such a guessing game. On average, each hundred standard concrete blocks requires about eight or nine 80 pound bags of Type S mortar. Concrete brick need considerably less mortar because its joints is thinner and each brick covers less surface area. To avoid buying too little only to run out halfway through your weekend project, consult the reference table on the page and purchase accordingly. Having leftover hardening mortar in the bucket is worse then not having enough mixed mortar midway through the lay.
Doors and windows alter everything. Every opening subtracts wall area: fewer bricks and thus less weight. Before finding out how many units you’ll require, reduce the overall wall area by amount of square footage dedicated to those openings. This sounds elementary, but I can’t tell you how frequently folks fail to include the width of their window frames in their calculations, resulting in unnecessary purchases of additional block.
Remember that concrete is fragile: it will crack if dropped, or jostled too roughly while maneuvering into place. Allow for this with a 5-10% waste factor to fit awkward corners and cuts. But then there are the other considerations: Are they solid or hollow? Solid grouted ones gets heavier, reaching up to fifty pounds per block, while the hollow ones do not. Use them for a wall that will retain soil; for a facade or garden boundary, the regular hollow kind should of done just fine. Knowing the tradeoffs lets you know how strong something needs to be versus what it’s going to cost.
A concrete wall isn’t quick work, it’s careful work. Measure twice, calculate once, get the tools to do the math, and focus on keeping the joints full and the surface flat. The plan for a successful wall means that all the math was correct from the outset, which makes for a straight wall.