Drywall Square Foot Calculator
Add up the total square footage of your walls and ceiling, then see how many drywall (sheetrock) sheets you need. It also estimates joint compound, tape, and screws and prices the job by sheet size and cost.
🎯Room Presets
📝Room & Sheet Inputs
Each standard door deducts about 21 sq ft.
Each average window deducts about 12 sq ft.
Covers cuts and offcuts. 10–15% is typical.
1/2 in boards run about $12–$18 each.
📐Square Footage Snapshot
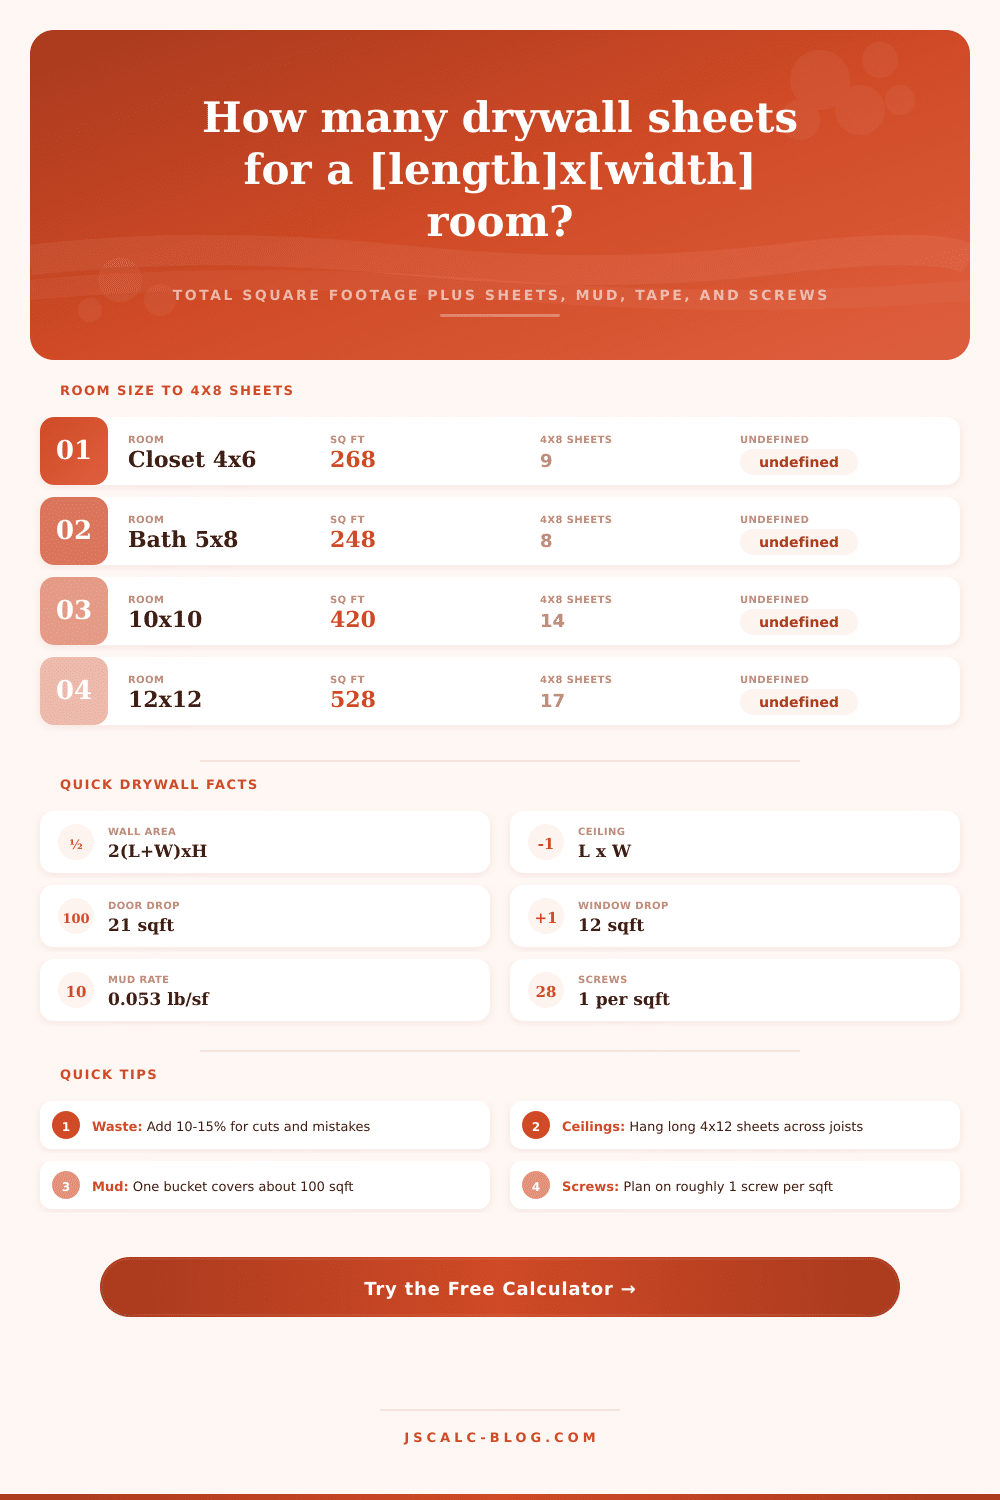
📏Room Size to Sheets Chart
| Room Size (8 ft) | Wall Sq Ft | Ceiling Sq Ft | Total Sq Ft | 4x8 Sheets |
|---|---|---|---|---|
| 4 × 6 closet | 160 | 24 | 184 | 7 |
| 5 × 8 bathroom | 208 | 40 | 248 | 9 |
| 10 × 10 bedroom | 320 | 100 | 420 | 15 |
| 12 × 12 bedroom | 384 | 144 | 528 | 18 |
| 12 × 14 room | 416 | 168 | 584 | 20 |
| 15 × 20 living room | 560 | 300 | 860 | 30 |
| 20 × 20 garage | 640 | 400 | 1,040 | 36 |
| 24 × 30 basement | 864 | 720 | 1,584 | 55 |
Totals shown gross, before opening deductions, with a 10% waste factor applied to the sheet count.
📋Sheet Size Coverage
| Sheet Size | Area (sq ft) | Sheets per 500 sq ft | Weight (1/2 in) | Best Use |
|---|---|---|---|---|
| 4 × 8 ft | 32 | 16 boards | ~54 lb | Small rooms, easy solo carry |
| 4 × 9 ft | 36 | 14 boards | ~61 lb | 9 ft wall height |
| 4 × 10 ft | 40 | 13 boards | ~68 lb | Long walls, fewer seams |
| 4 × 12 ft | 48 | 11 boards | ~82 lb | Ceilings and big rooms |
🪘Mud, Tape & Screws per Square Foot
| Material | Rate per Sq Ft | Per 500 Sq Ft | Sold As | Notes |
|---|---|---|---|---|
| Joint compound (mud) | 0.053 lb | ~27 lb | 3.5 gal bucket (~62 lb) | All-purpose, three coats |
| Joint tape | 0.4 lin ft | ~200 lin ft | 250 or 500 ft rolls | Paper or fiberglass mesh |
| Drywall screws | 1 screw | ~500 screws | 1 or 5 lb boxes | 1-1/4 in for 1/2 in board |
| Mud (gallons) | 1 gal / ~100 sq ft | ~5 gal | 1 or 3.5 gal pails | Ready-mixed coverage |
⚙Full Formula Breakdown
📊Sheet Count & Cost by Room Size
| Room (8 ft ceiling) | Total Sq Ft | 4x8 Sheets | 4x10 Sheets | 4x12 Sheets | Mud (lb) | Sheet Cost @ $15 |
|---|---|---|---|---|---|---|
| 4 × 6 closet | 184 | 7 | 6 | 5 | ~10 lb | ~$105 |
| 5 × 8 bathroom | 248 | 9 | 7 | 6 | ~13 lb | ~$135 |
| 10 × 10 bedroom | 420 | 15 | 12 | 10 | ~22 lb | ~$225 |
| 12 × 12 bedroom | 528 | 18 | 15 | 12 | ~28 lb | ~$270 |
| 15 × 20 living room | 860 | 30 | 24 | 20 | ~46 lb | ~$450 |
| 20 × 20 garage | 1,040 | 36 | 29 | 24 | ~55 lb | ~$540 |
| 24 × 30 basement | 1,584 | 55 | 44 | 37 | ~84 lb | ~$825 |
Sheet counts include a 10% waste factor and are rounded up to whole boards. Cost covers boards only at $15 each.
💡Practical Drywall Tips
Estimates from JSCalc-Blog.com are for planning only. Buy a little extra, confirm local sheet sizes and prices, and follow manufacturer coverage figures for compound, tape, and fasteners.
Are you holding that heavy box in the drywall aisle and trying to do mental math while standing there? The calculator above does all the takeoff for you. It calculates your wall square footage, subtracts windows and doors, and tells you exactly how many sheets you’ll need. Then it figures out about how much joint compound/tape/screws you will need along with an estimate of the grand total to purchase them all at once, no more running out of mud halfway through job.
Total Square Feet (The total surface area of your walls and ceiling, minus doors and windows) There is two parts to this equation, ceiling square feet + wall square feet. Wall square feet = perimeter of the room x ceiling height. To calculate the room’s perimeter, simply double its length plus double its width. A room with dimensions 12’x12’, would have a perimeter of 48’. Multiplying by the ceiling height (which in our example is 8’) give 384 square feet of wall space.
How to Calculate Drywall Materials
To find the ceiling square feet, multiply the length by the width. In our example room, 12 x 12 = 144. That means another 144 square feet for the ceiling. Add both numbers together and you get 528. Do this before deducting for windows and doors. You don’t want to drywall over these!
For example, on an average sized room you might have a standard interior door opening (about 21 square feet) and an average window (around 12 square feet). The tool will remove those openings from the total area and add in a waste factor for cutouts around those openings. That total is what you really need in drywall squares.
The boards comes in various lengths, but they are all 4 feet wide. The provided text does not mention 3/8-inch drywall or unfinished basements. The source does not mention stud spacing or thickness of drywall used for load-bearing purposes. The source doesn’t mention specific screw gauges for different thicknesses, only that you should budget about one screw per square foot. The source does not mention screw gauges or their relationship to thickness.
Sheet Size: Because drywall comes in a standard 4-foot width with several length options, it’s best to think about your board size in terms of length. Each one impact your labor differently. A 4 x 8 covers 32 square feet. That’s light enough to be carried by one person and is great for first timers or small rooms.
A 4 x 12 = 48 square feet. With fewer seams, there’s less taping and mudding, and a smoother finished product. These bigger sheets may weigh more but many pros swear by them anyway. To get the count, simply take your total square footage, add a waste allowance, divide by the sheet size, and round up. Using standard sheets and a 10 percent waste factor, that 528 square foot bedroom would call for approximately 18 boards. Switching to larger sheets reduces the count more then about 12.
The shopping list doesn’t stop at sheets. The finishing materials also change with size of your space. Here is where the estimate can realy come up short. For a basic three coat finish, joint compound cost approximately 0.053 pounds per square foot. Each 100 square feet require approximately one gallon of ready mixed compound. On average, this means our sample room needs around 28 pounds of mud, which fits comfortabley in a single bucket.
About 0.4 linear feet of tape is required per square foot of drywall. That means a 250-foot roll covers roughly 625 square feet. To get an idea of how many screws you’ll need, each sheet requires about one screw per square foot. With the frames spaced every 16 inches, this translate into ~32 screws needed to secure a single sheet.
Enter your price per board (half inch drywall is around $12, $18 depending where you shop and what kind) and then multiply it times the number of sheets. Add 25 percent to that for the cost of screws, tape & mud, corner beads etc. This will help you get quotes and also ensure you don’t run out halfway through.
Don’t try and estimate from the floor plan either; measure the actual room. Use true ceiling height as well; a wall that’s 9 feet high makes a big difference in the amount of boards! Remember to allow for 10 to 15 percent waste. Go for the high side if there are many angled walls/corners. And always round up. It’s only a couple more dollars for a sheet but you’ll save yourself a trip back to the store and an afternoon lost.
You should of planned for extra!